LOCALLA



$1,099,000
1842 42nd St Los Angeles CA 90062
Residential
Built 1920
N/A
$515/sqft
No HOA
N/A
What's Special
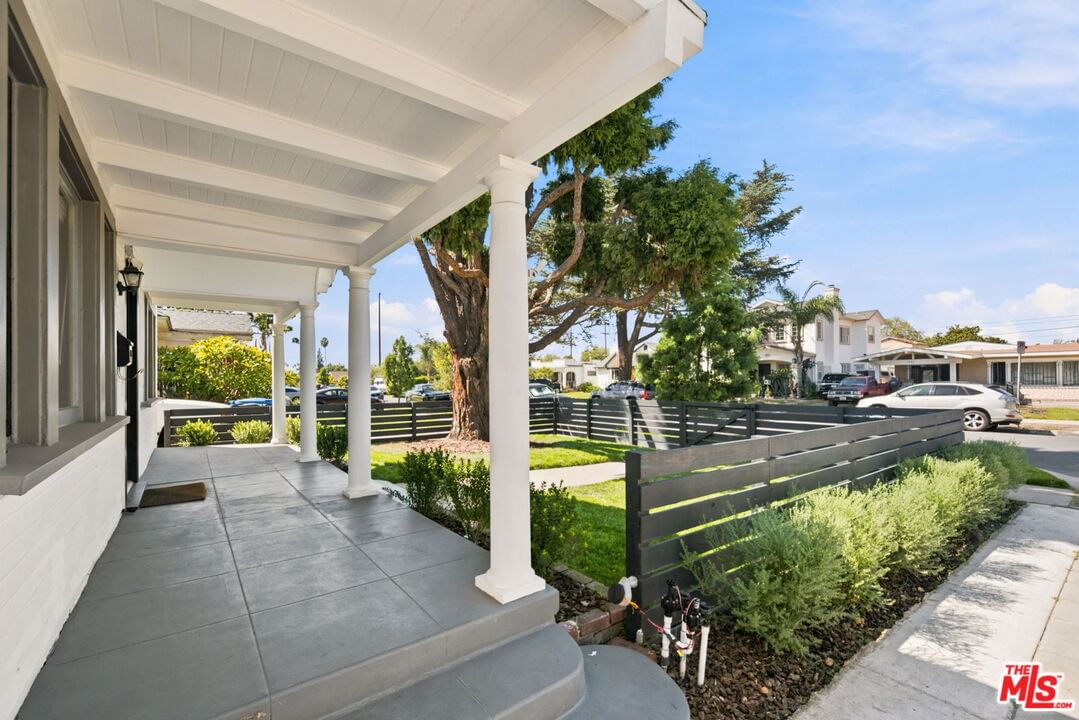
Welcome to this beautifully updated Craftsman home, where timeless character meets modern comfort. The bright and inviting living room flows seamlessly into the dining area, creating an open, warm layout that's perfect for everyday living and entertaining. The thoughtfully designed kitchen features elegant Carrara marble countertops, stainless steel appliances, and a spacious walk-in pantry, offering both style and functionality. Just beyond, the generous family/flex room is anchored by a cozy fireplace, providing endless possibilities as a media room, home office, gym, creative space, or gathering area. The main level includes two well-appointed bedrooms connected by a beautifully renovated bathroom. Upstairs, the private primary suite offers a peaceful retreat with an ensuite bathroom and two oversized closets providing exceptional storage. Outside, you'll find a private backyard, complete with drought-tolerant landscaping and a welcoming fire pit, an ideal setting for relaxing or entertaining. The thoughtfully landscaped front yard is complemented by a brand-new irrigation system, while the improved concrete driveway provides parking for multiple vehicles. Recent upgrades offer added peace of mind, including a new roof as well as a new electrical panel installed in 2023, recently serviced central HVAC, copper plumbing, upgraded attic insulation, and numerous enhancements throughout.
Days On Market: 3
Listing updated: September 20, 2026 at 03:18 PM
Listed by: Melanie Tielmann DRE #01984179, Compass

Features & Facts
Interior
- Bedrooms: 3
- Bathrooms: 2
- Square Feet: 2136
- Year Built: 1920
- Flooring: Wood, Tile
- Fireplaces: 1
- Family Room: Yes
Recently Sold Nearby


Tour with Localla
LOCALLA was built by Tony O'Brien, a REALTOR with The Sher Group, to give buyers a direct and transparent way to search and tour homes. No selling your data. No partner agents. Just Tony.
Select a date and time
Contact a Buyer's Agent
Connect with Tony O'Brien — REALTOR, The Sher Group & LOCALLA
Consent not required to use LOCALLA. See our Privacy Policy.
The Sher Group and Tony O'Brien are not mortgage brokers or lenders and do not provide financing. If you opt in, we may refer you to a third-party licensed mortgage professional. We do not guarantee loan approval, rates, or terms.


© 2026 The MLS™ - Combined L.A. Westside MLS (CLAW). All rights reserved. Based on information from The MLS™ - Combined L.A. Westside MLS (CLAW) as of 9/22/2026, 11:53:24 AM. All data, including all measurements and calculations of area, is obtained from various sources and has not been, and will not be, verified by broker or MLS. All information should be independently reviewed and verified for accuracy. Properties may or may not be listed by the office/agent presenting the information. IDX information is provided exclusively for personal, non-commercial use, and may not be used for any purpose other than to identify prospective properties consumers may be interested in purchasing. Information is deemed reliable but not guaranteed.
Tony O'Brien DRE #02200838 | The Sher Group DRE #02022464
Equal Housing Opportunity
Tour with Localla
LOCALLA was built by Tony O'Brien, a REALTOR with The Sher Group, to give buyers a direct and transparent way to search and tour homes. No selling your data. No partner agents. Just Tony.
Select a date and time
Nearby Homes For Sale
Contact a Buyer's Agent
Connect with Tony O'Brien — REALTOR, The Sher Group & LOCALLA
Consent not required to use LOCALLA. See our Privacy Policy.
The Sher Group and Tony O'Brien are not mortgage brokers or lenders and do not provide financing. If you opt in, we may refer you to a third-party licensed mortgage professional. We do not guarantee loan approval, rates, or terms.
© 2026 The MLS™ - Combined L.A. Westside MLS (CLAW). All rights reserved. Based on information from The MLS™ - Combined L.A. Westside MLS (CLAW) as of 9/22/2026, 11:53:24 AM. All data, including all measurements and calculations of area, is obtained from various sources and has not been, and will not be, verified by broker or MLS. All information should be independently reviewed and verified for accuracy. Properties may or may not be listed by the office/agent presenting the information. IDX information is provided exclusively for personal, non-commercial use, and may not be used for any purpose other than to identify prospective properties consumers may be interested in purchasing. Information is deemed reliable but not guaranteed.
Tony O'Brien DRE #02200838 | The Sher Group DRE #02022464
Equal Housing Opportunity