LOCALLA


$1,499,000
11724 Culver Blvd #10 Los Angeles CA 90066
Condo
Built 2019
$712/sqft
No HOA
What's Special
Amazing value for a newer, free standing home!. Built in 2019, this contemporary, fully detached single-family-style Townhome offers over 2,100 square feet of thoughtfully designed living space with 4 bedrooms, 3.5 bathrooms, and no shared walls. The open-concept floor plan spans 3 levels and is filled with natural light from oversized dual-pane windows, showcasing panoramic city and sunset views. The main living level features a spacious chef's kitchen with quartz countertops, modern cabinetry, stainless steel appliances, and a large center island that opens seamlessly to the living and dining areas. Plus a cozy office den space off kitchen. A private balcony with a gas hookup extends the living space and is ideal for outdoor dining and entertaining. The top floor includes a spacious primary suite with soaring ceilings, a custom walk-in closet, and an en-suite bath featuring dual vanities and an oversized walk-in shower. Two additional bedrooms, a full bathroom, and a conveniently located laundry area complete the upper level. The entry level offers a versatile fourth bedroom, ideal for guests, a home office, gym, or flex space, with direct access to a private patio. Addl features include central air conditioning, energy-efficient LED lighting, a tankless water heater, solar conduit readiness, and an attached two-car garage with a 240-volt EV charging outlet. Ideally located just minutes from Downtown Culver City, Silicon Beach, Venice Beach, Bike paths to the ocean, shopping, dining, entertainment, and major Westside employers, this home offers modern design, energy efficiency, and exceptional convenience. Low HOA dues of just $140 per month complete this outstanding offering..
Days On Market: 45
Listing updated: October 31, 2026 at 08:12 PM
Listed by: Dan Nessel DRE #01349526, Berkshire Hathaway HomeServices California Propert
Charlee Nessel DRE #01309674, Berkshire Hathaway HomeServices California Propert

Features & Facts
Interior
- Bedrooms: 4
- Bathrooms: 4 full, 1 half
- Square Feet: 2105
- Year Built: 2019
- Flooring: Engineered Hardwood, Mixed, Tile
- Family Room: Yes
Recently Sold Nearby

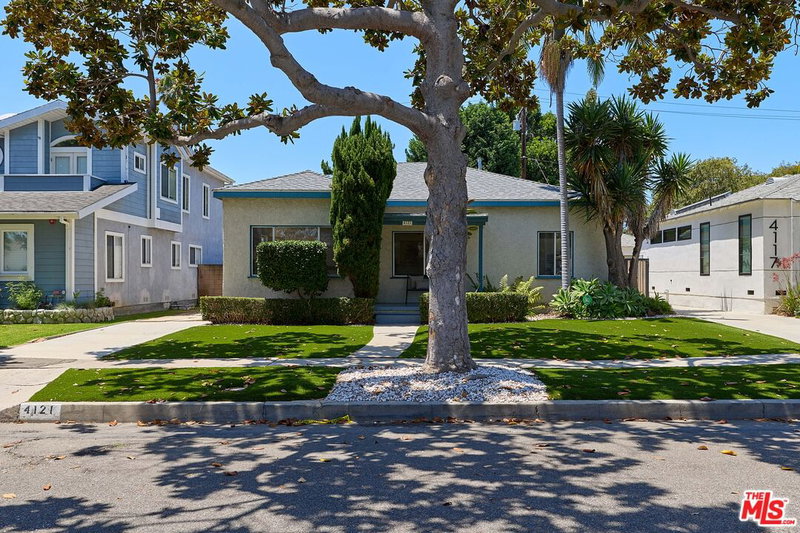


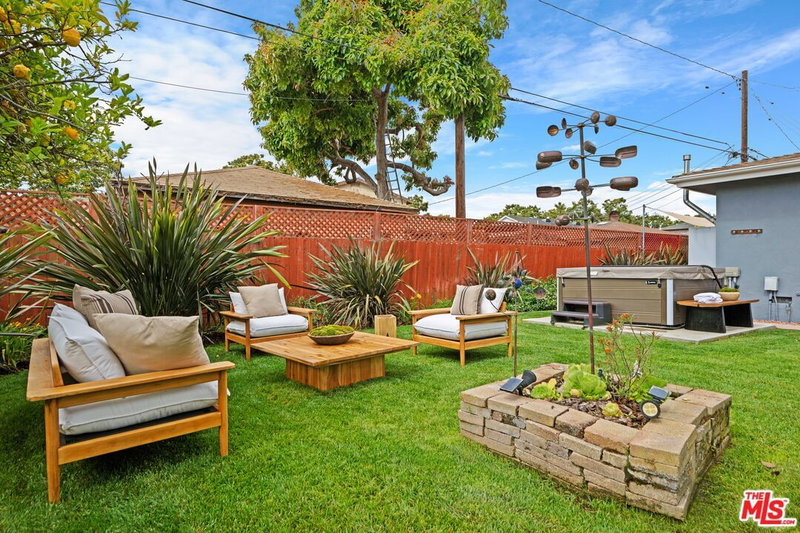
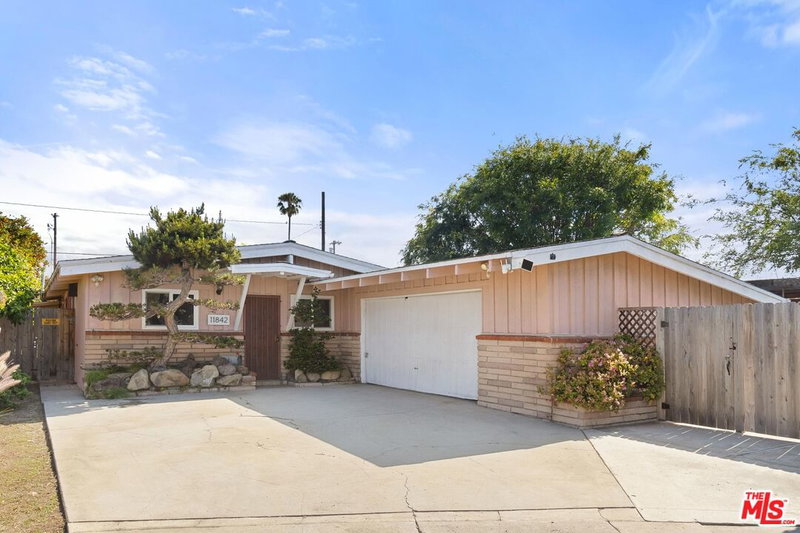
Similar Homes for Sale

$1,499,000
11724 Culver Blvd #10, Los Angeles

$1,289,900
11333 Braddock Dr, Culver City

$1,550,000
4747 Berryman Ave, Culver City

$1,699,000
4816 Inglewood Blvd, Culver City

$1,695,000
4931 Coolidge Ave, Los Angeles

$1,695,000
4334 Huntley Ave, Culver City
Tour with Localla
LOCALLA was built by Tony O'Brien, a REALTOR with The Sher Group, to give buyers a direct and transparent way to search and tour homes. No selling your data. No partner agents. Just Tony.
Select a date and time
Contact a Buyer's Agent
Connect with Tony O'Brien — REALTOR, The Sher Group & LOCALLA
Consent not required to use LOCALLA. See our Privacy Policy.
The Sher Group and Tony O'Brien are not mortgage brokers or lenders and do not provide financing. If you opt in, we may refer you to a third-party licensed mortgage professional. We do not guarantee loan approval, rates, or terms.
Nearby Homes For Sale


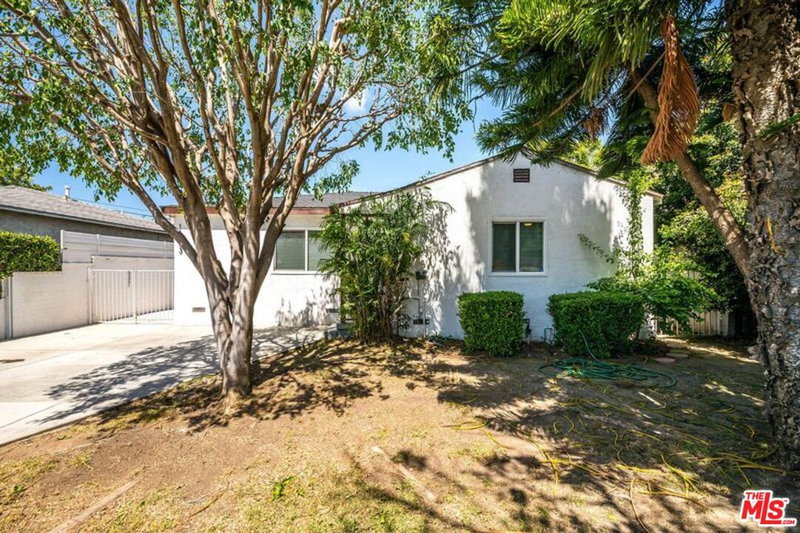


© 2026 The MLS™ - Combined L.A. Westside MLS (CLAW). All rights reserved. Based on information from The MLS™ - Combined L.A. Westside MLS (CLAW) as of 11/20/2026, 1:50:24 AM. All data, including all measurements and calculations of area, is obtained from various sources and has not been, and will not be, verified by broker or MLS. All information should be independently reviewed and verified for accuracy. Properties may or may not be listed by the office/agent presenting the information. IDX information is provided exclusively for personal, non-commercial use, and may not be used for any purpose other than to identify prospective properties consumers may be interested in purchasing. Information is deemed reliable but not guaranteed.
Tony O'Brien DRE #02200838 | The Sher Group DRE #02022464
Equal Housing Opportunity
Tour with Localla
LOCALLA was built by Tony O'Brien, a REALTOR with The Sher Group, to give buyers a direct and transparent way to search and tour homes. No selling your data. No partner agents. Just Tony.
Select a date and time
Nearby Homes For Sale
Contact a Buyer's Agent
Connect with Tony O'Brien — REALTOR, The Sher Group & LOCALLA
Consent not required to use LOCALLA. See our Privacy Policy.
The Sher Group and Tony O'Brien are not mortgage brokers or lenders and do not provide financing. If you opt in, we may refer you to a third-party licensed mortgage professional. We do not guarantee loan approval, rates, or terms.
© 2026 The MLS™ - Combined L.A. Westside MLS (CLAW). All rights reserved. Based on information from The MLS™ - Combined L.A. Westside MLS (CLAW) as of 11/20/2026, 1:50:24 AM. All data, including all measurements and calculations of area, is obtained from various sources and has not been, and will not be, verified by broker or MLS. All information should be independently reviewed and verified for accuracy. Properties may or may not be listed by the office/agent presenting the information. IDX information is provided exclusively for personal, non-commercial use, and may not be used for any purpose other than to identify prospective properties consumers may be interested in purchasing. Information is deemed reliable but not guaranteed.
Tony O'Brien DRE #02200838 | The Sher Group DRE #02022464
Equal Housing Opportunity