LOCALLA



$1,495,000
4225 Huntley Ave Culver City CA 90230
Residential
Built 1964
N/A
$799/sqft
No HOA
N/A
What's Special
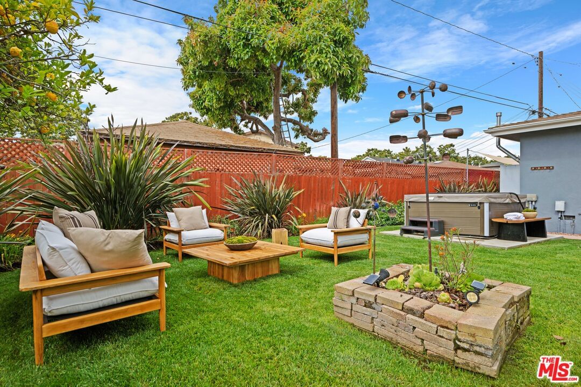
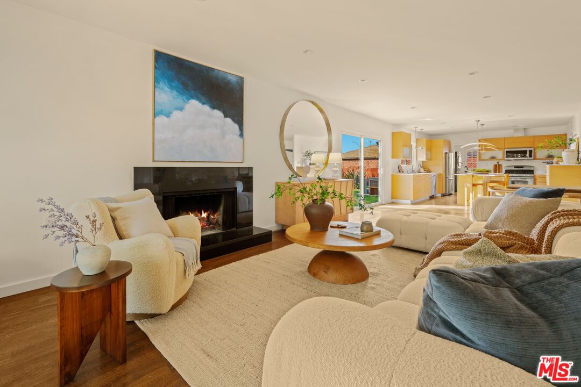
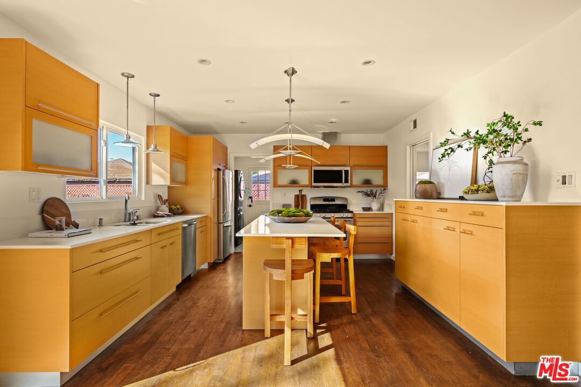
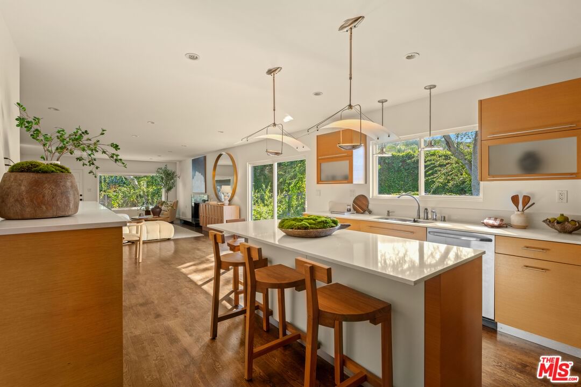
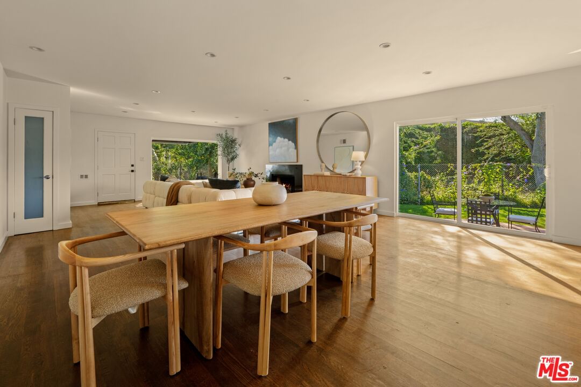
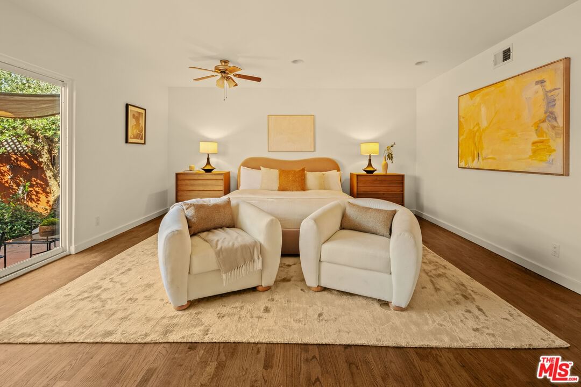
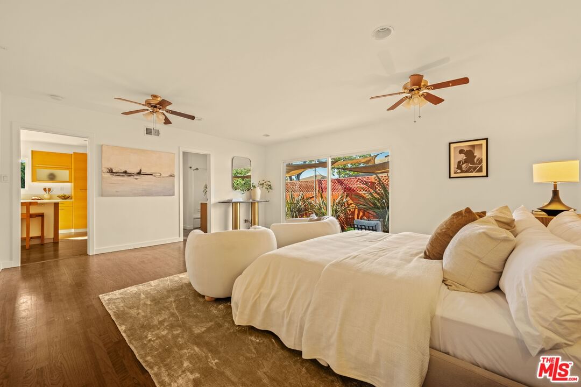
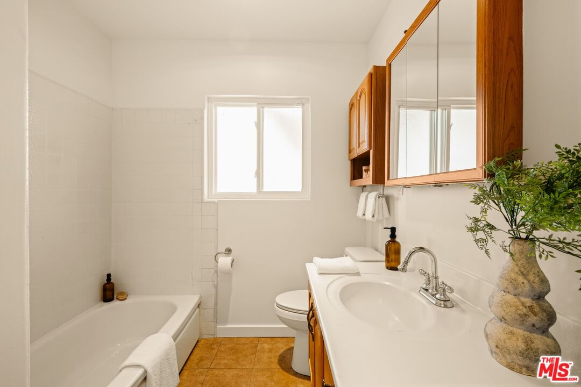
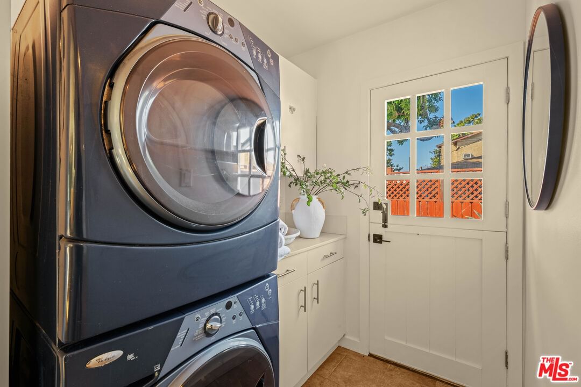
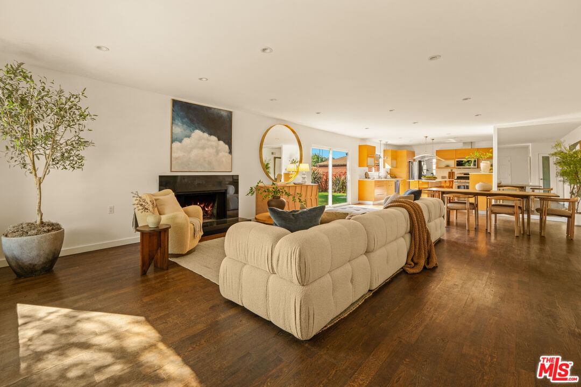
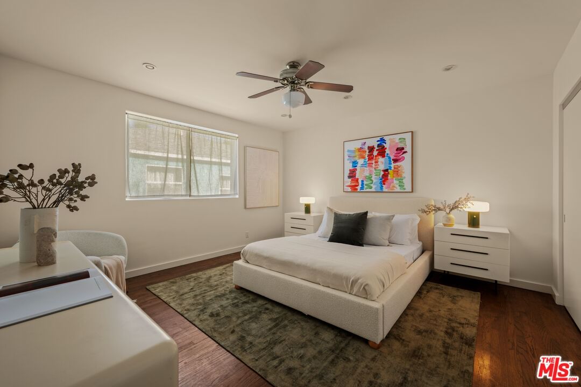
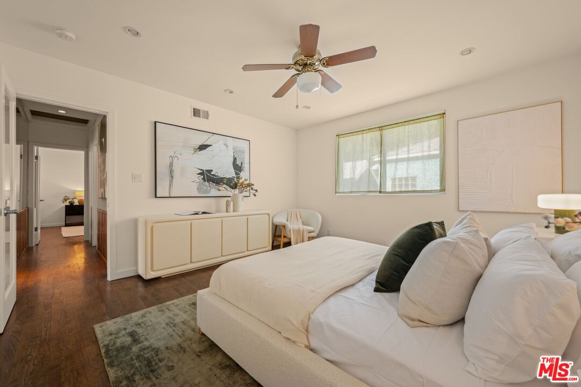
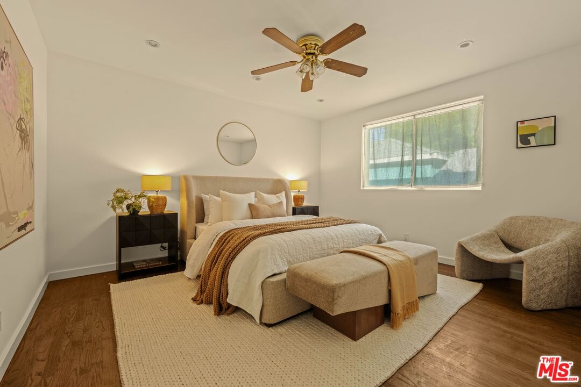
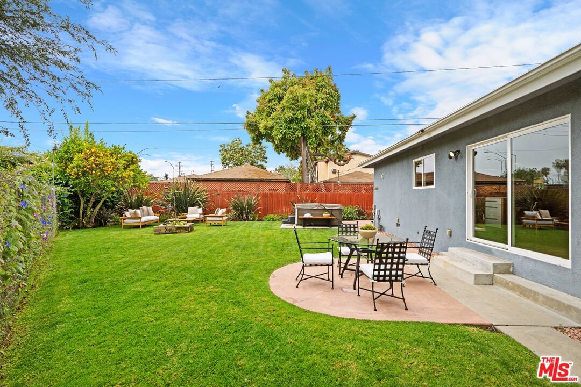
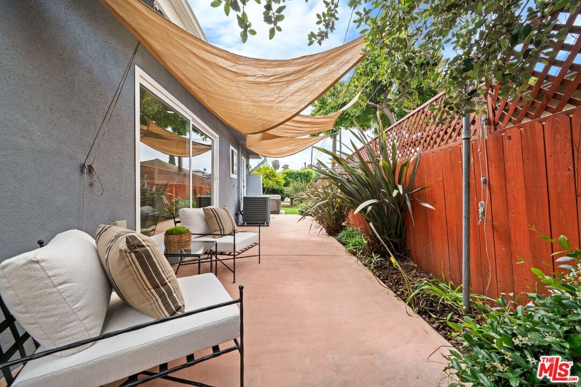
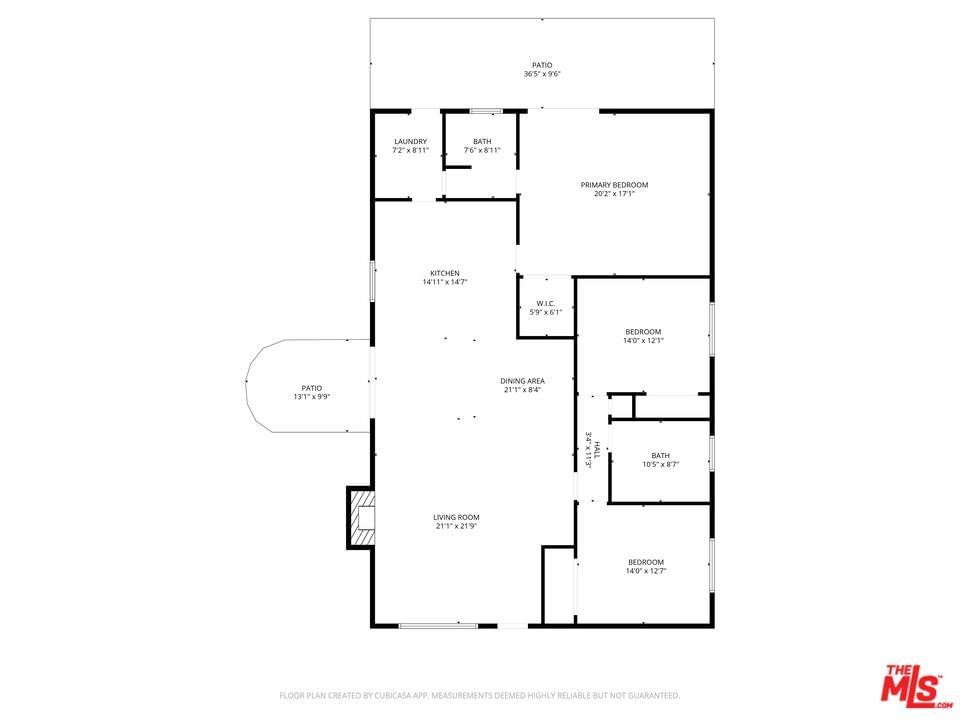
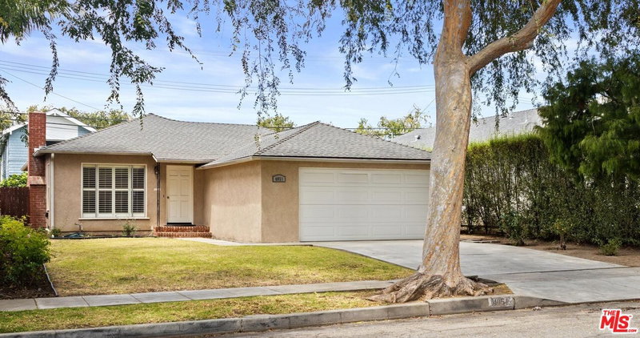
An unexpected private retreat in the heart of Culver City, 4225 Huntley Ave is tucked away on a peaceful tree-lined cul-de-sac in the coveted McLaughlin neighborhood. Conveniently located on the Westside yet remarkably quiet and serene, this thoughtfully remodeled 3-bedroom, 2-bath home offers approximately 1,870 square feet of warm, light-filled living space designed for both comfort and effortless entertaining. Spacious living and dining areas flow seamlessly into an updated kitchen and out to a lush private backyard surrounded by mature greenery, creating the perfect setting for relaxing mornings, al fresco dinners, or entertaining under the California sun. Oversized windows and sliding doors bring in abundant natural light while enhancing the home's airy indoor-outdoor feel. Located just moments from Downtown Culver City, Playa Vista, Silicon Beach, parks, top-rated schools, and some of the Westside's best restaurants, coffee shops, and boutiques, this turnkey property offers an ideal blend of accessibility, privacy, and modern California living.
Days On Market: 35
Listing updated: July 23, 2026 at 12:08 AM
Listed by: Limor Etgar-Zamir DRE #01938992, Equity Union

Features & Facts
Interior
- Bedrooms: 3
- Bathrooms: 2
- Square Feet: 1870
- Year Built: 1964
- Flooring: Hardwood, Stone Tile
- Fireplaces: 1
- Family Room: Yes
Recently Sold Nearby

Similar Homes for Sale

$1,695,000
4334 Huntley Ave, Culver City

$1,299,000
11236 Barman Ave, Culver City

$1,650,000
4143 Center St, Culver City

$1,399,900
4354 Coolidge Ave, Los Angeles

$1,495,000
11237 Braddock Dr, Culver City

$1,289,900
11333 Braddock Dr, Culver City
Contact a Buyer's Agent
Connect with Tony O'Brien — REALTOR, The Sher Group & LOCALLA
Consent not required to use LOCALLA. See our Privacy Policy.
The Sher Group and Tony O'Brien are not mortgage brokers or lenders and do not provide financing. If you opt in, we may refer you to a third-party licensed mortgage professional. We do not guarantee loan approval, rates, or terms.
Nearby Homes For Sale



© 2026 The MLS™ - Combined L.A. Westside MLS (CLAW). All rights reserved. Based on information from The MLS™ - Combined L.A. Westside MLS (CLAW) as of 10/22/2026, 10:36:46 PM. All data, including all measurements and calculations of area, is obtained from various sources and has not been, and will not be, verified by broker or MLS. All information should be independently reviewed and verified for accuracy. Properties may or may not be listed by the office/agent presenting the information. IDX information is provided exclusively for personal, non-commercial use, and may not be used for any purpose other than to identify prospective properties consumers may be interested in purchasing. Information is deemed reliable but not guaranteed.
Tony O'Brien DRE #02200838 | The Sher Group DRE #02022464
Equal Housing Opportunity
Nearby Homes For Sale
Contact a Buyer's Agent
Connect with Tony O'Brien — REALTOR, The Sher Group & LOCALLA
Consent not required to use LOCALLA. See our Privacy Policy.
The Sher Group and Tony O'Brien are not mortgage brokers or lenders and do not provide financing. If you opt in, we may refer you to a third-party licensed mortgage professional. We do not guarantee loan approval, rates, or terms.
© 2026 The MLS™ - Combined L.A. Westside MLS (CLAW). All rights reserved. Based on information from The MLS™ - Combined L.A. Westside MLS (CLAW) as of 10/22/2026, 10:36:46 PM. All data, including all measurements and calculations of area, is obtained from various sources and has not been, and will not be, verified by broker or MLS. All information should be independently reviewed and verified for accuracy. Properties may or may not be listed by the office/agent presenting the information. IDX information is provided exclusively for personal, non-commercial use, and may not be used for any purpose other than to identify prospective properties consumers may be interested in purchasing. Information is deemed reliable but not guaranteed.
Tony O'Brien DRE #02200838 | The Sher Group DRE #02022464
Equal Housing Opportunity