LOCALLA


$4,295,000
2478 Louella Ave Los Angeles CA 90291
Residential
Built 2026
N/A
$1,171/sqft
No HOA
N/A
What's Special
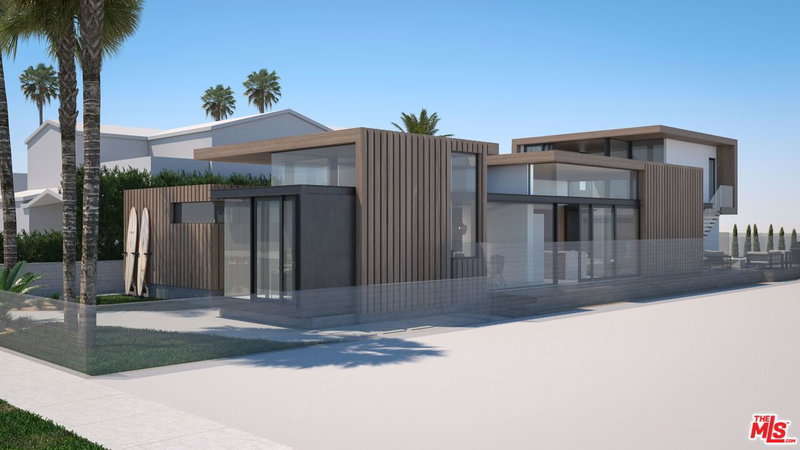
Brand-new construction meets Venice's relaxed coastal lifestyle at 2478 Louella Avenue, an architectural retreat in a quiet pocket west of Lincoln among multimillion-dollar homes. Close to local restaurants, shopping, and the beach, this home invites mornings by the ocean, afternoons exploring neighborhood favorites, and evenings entertaining in your own private sanctuary. Featuring five bedrooms and five and a half bathrooms, the residence pairs an open-concept floor plan with a cohesive palette of distinguished materials and finely executed details. The main kitchen showcases Poliform cabinetry, premium appliances, and striking porcelain slabs, creating an elegant centerpiece for everyday living and entertaining. Listone Giordano wood flooring, white oak interior doors fitted with SOSS concealed hinges, and the soft texture of lime-painted walls bring warmth and subtle sophistication to the interiors. Porcelanosa tile and carefully selected marble surfaces enrich the material palette, while a porcelain-slab fireplace provides a distinctive focal point. Fleetwood windows and sliding doors connect the interior spaces with the surrounding outdoor setting, and Sonos speakers set the mood for quiet evenings or lively gatherings. The main living room and kitchen flow seamlessly outdoors, extending daily life into private spaces finished with premium, durable wood - an inviting backdrop for alfresco dining and leisurely afternoons. Integrated into the home, an attached ADU with its own living area and outdoor connection adds versatility to the overall layout. From the precision of its interior details to its effortless indoor-outdoor flow, this newly built residence captures Venice's chic coastal character with the dining, shopping, and beach lifestyle close at hand.
Days On Market: 8
Listing updated: October 8, 2026 at 07:01 AM
Listed by: Ron Anavim DRE #02002682, Real Broker
James Scott Suarez DRE #01433992, Real Broker

Features & Facts
Interior
- Bedrooms: 5
- Bathrooms: 6 full, 1 half
- Square Feet: 3667
- Year Built: 2026
- Flooring: Engineered Hardwood, Tile
- Family Room: Yes
Recently Sold Nearby



Similar Homes for Sale


Tour with Localla
LOCALLA was built by Tony O'Brien, a REALTOR with The Sher Group, to give buyers a direct and transparent way to search and tour homes. No selling your data. No partner agents. Just Tony.
Select a date and time
Contact a Buyer's Agent
Connect with Tony O'Brien — REALTOR, The Sher Group & LOCALLA
Consent not required to use LOCALLA. See our Privacy Policy.
The Sher Group and Tony O'Brien are not mortgage brokers or lenders and do not provide financing. If you opt in, we may refer you to a third-party licensed mortgage professional. We do not guarantee loan approval, rates, or terms.
Nearby Homes For Sale



© 2026 The MLS™ - Combined L.A. Westside MLS (CLAW). All rights reserved. Based on information from The MLS™ - Combined L.A. Westside MLS (CLAW) as of 10/8/2026, 3:18:19 PM. All data, including all measurements and calculations of area, is obtained from various sources and has not been, and will not be, verified by broker or MLS. All information should be independently reviewed and verified for accuracy. Properties may or may not be listed by the office/agent presenting the information. IDX information is provided exclusively for personal, non-commercial use, and may not be used for any purpose other than to identify prospective properties consumers may be interested in purchasing. Information is deemed reliable but not guaranteed.
Tony O'Brien DRE #02200838 | The Sher Group DRE #02022464
Equal Housing Opportunity
Tour with Localla
LOCALLA was built by Tony O'Brien, a REALTOR with The Sher Group, to give buyers a direct and transparent way to search and tour homes. No selling your data. No partner agents. Just Tony.
Select a date and time
Nearby Homes For Sale
Contact a Buyer's Agent
Connect with Tony O'Brien — REALTOR, The Sher Group & LOCALLA
Consent not required to use LOCALLA. See our Privacy Policy.
The Sher Group and Tony O'Brien are not mortgage brokers or lenders and do not provide financing. If you opt in, we may refer you to a third-party licensed mortgage professional. We do not guarantee loan approval, rates, or terms.
© 2026 The MLS™ - Combined L.A. Westside MLS (CLAW). All rights reserved. Based on information from The MLS™ - Combined L.A. Westside MLS (CLAW) as of 10/8/2026, 3:18:19 PM. All data, including all measurements and calculations of area, is obtained from various sources and has not been, and will not be, verified by broker or MLS. All information should be independently reviewed and verified for accuracy. Properties may or may not be listed by the office/agent presenting the information. IDX information is provided exclusively for personal, non-commercial use, and may not be used for any purpose other than to identify prospective properties consumers may be interested in purchasing. Information is deemed reliable but not guaranteed.
Tony O'Brien DRE #02200838 | The Sher Group DRE #02022464
Equal Housing Opportunity