LOCALLA


$3,875,000
3752 Maplewood Ave Los Angeles CA 90066
Residential
Built 2027
N/A
$1,333/sqft
No HOA
N/A
What's Special
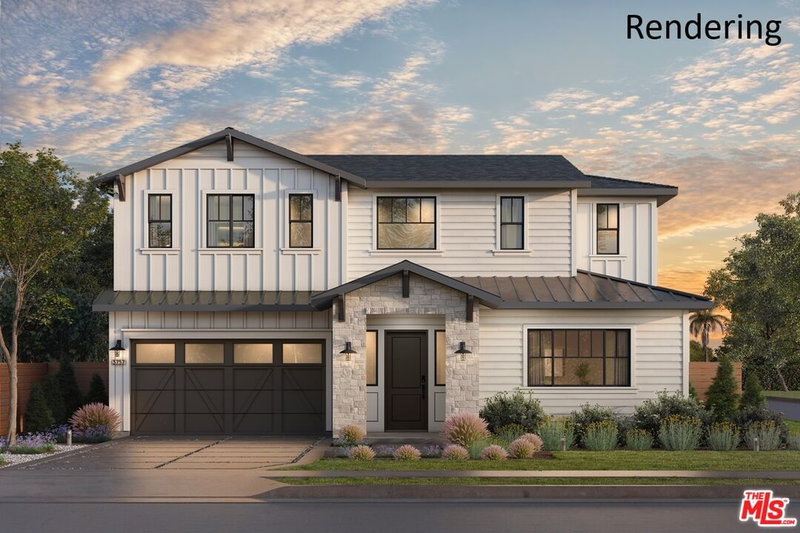
Located in the beloved Wood Streets of Mar Vista, 3752 Maplewood Avenue is a stunning new construction residence on a picturesque, tree-lined street. Ideally positioned within walking distance of elementary, middle, and high schools, the home is surrounded by local cafes, parks, and daily conveniences, with Bluey's just three blocks away and the Mar Vista Farmers' Market steps from home. Thoughtfully designed with an exceptional open-concept floor plan, the residence features four bedrooms and 3.5 baths in the main home, plus a 1-bed/1-bath attached ADU. The expansive great room flows into the chef-inspired kitchen with large center island, walk-in pantry, and adjacent dining area. A first-floor bedroom offers flexibility for guests, an office, or multigenerational living, while an upstairs bedroom can be used in lieu of a loft. The luxurious primary suite features a spa-like bath, oversized walk-in closet, and dedicated retreat space, with additional bedrooms and an upstairs laundry room. The quiet residential setting offers convenient access to Venice, Santa Monica, Abbot Kinney, the beach, Penmar Golf Course, LAX, and major freeways. With thoughtful design, exceptional walkability, and a highly connected location, 3752 Maplewood Avenue offers a blend of modern living and neighborhood character.
Days On Market: 20
Listing updated: September 28, 2026 at 05:48 PM
Listed by: Clarence Clemons DRE #01156185, Thomas James Real Estate Services, Inc

Features & Facts
Interior
- Bedrooms: 4
- Bathrooms: 5 full, 1 half
- Square Feet: 2907
- Year Built: 2027
- Flooring: Engineered Hardwood, Tile
- Fireplaces: 1
- Family Room: Yes
Recently Sold Nearby


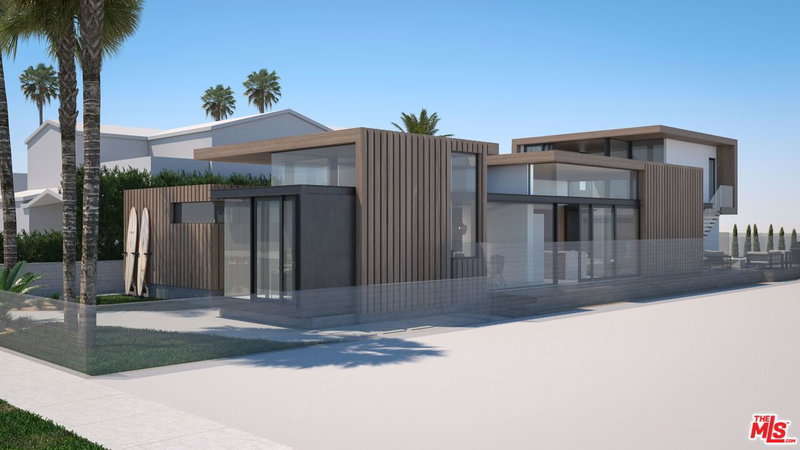

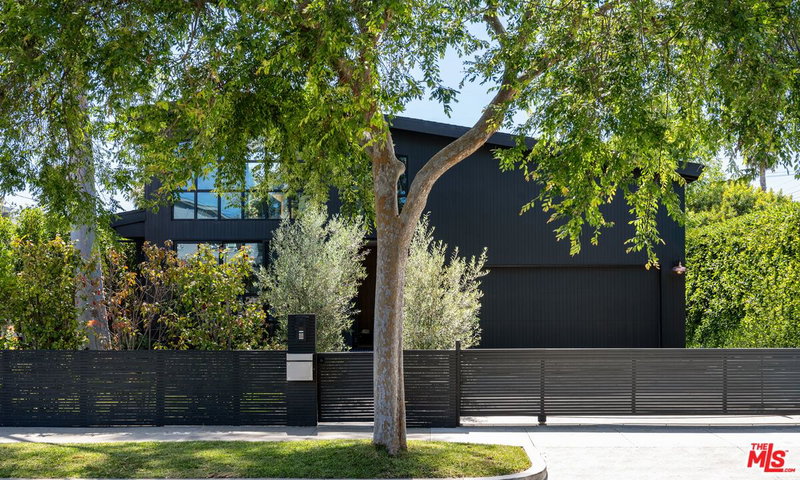
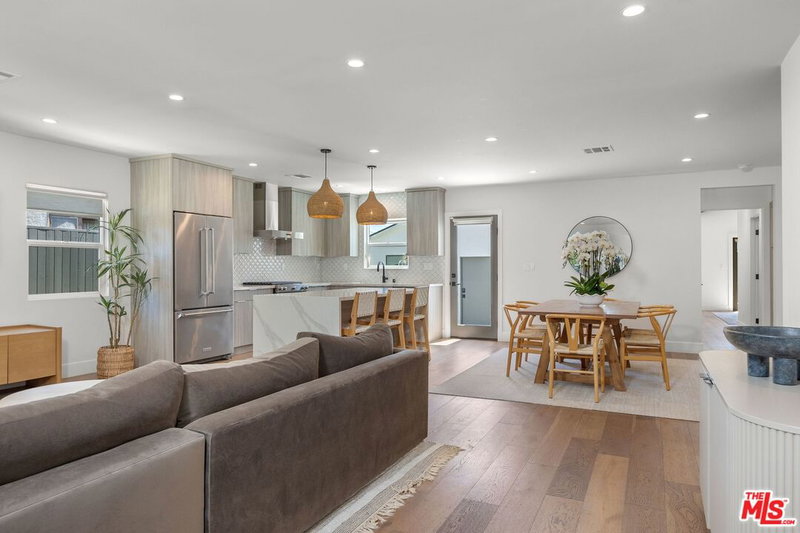
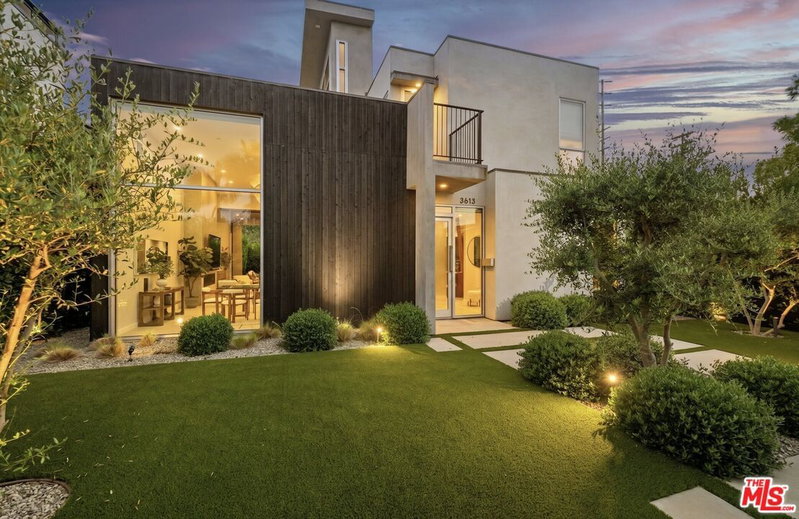
Similar Homes for Sale

$3,695,000
3732 Beethoven St, Los Angeles

$3,395,000
3609 Greenwood Ave, Los Angeles

$3,395,000
3613 Redwood Ave, Los Angeles

$4,579,500
3757 May St, Los Angeles

$4,295,000
2478 Louella Ave, Los Angeles

$3,449,000
2013 Louella Ave, Venice
Tour with Localla
LOCALLA was built by Tony O'Brien, a REALTOR with The Sher Group, to give buyers a direct and transparent way to search and tour homes. No selling your data. No partner agents. Just Tony.
Select a date and time
Contact a Buyer's Agent
Connect with Tony O'Brien — REALTOR, The Sher Group & LOCALLA
Consent not required to use LOCALLA. See our Privacy Policy.
The Sher Group and Tony O'Brien are not mortgage brokers or lenders and do not provide financing. If you opt in, we may refer you to a third-party licensed mortgage professional. We do not guarantee loan approval, rates, or terms.




© 2026 The MLS™ - Combined L.A. Westside MLS (CLAW). All rights reserved. Based on information from The MLS™ - Combined L.A. Westside MLS (CLAW) as of 10/8/2026, 1:50:21 PM. All data, including all measurements and calculations of area, is obtained from various sources and has not been, and will not be, verified by broker or MLS. All information should be independently reviewed and verified for accuracy. Properties may or may not be listed by the office/agent presenting the information. IDX information is provided exclusively for personal, non-commercial use, and may not be used for any purpose other than to identify prospective properties consumers may be interested in purchasing. Information is deemed reliable but not guaranteed.
Tony O'Brien DRE #02200838 | The Sher Group DRE #02022464
Equal Housing Opportunity
Tour with Localla
LOCALLA was built by Tony O'Brien, a REALTOR with The Sher Group, to give buyers a direct and transparent way to search and tour homes. No selling your data. No partner agents. Just Tony.
Select a date and time
Nearby Homes For Sale
Contact a Buyer's Agent
Connect with Tony O'Brien — REALTOR, The Sher Group & LOCALLA
Consent not required to use LOCALLA. See our Privacy Policy.
The Sher Group and Tony O'Brien are not mortgage brokers or lenders and do not provide financing. If you opt in, we may refer you to a third-party licensed mortgage professional. We do not guarantee loan approval, rates, or terms.
© 2026 The MLS™ - Combined L.A. Westside MLS (CLAW). All rights reserved. Based on information from The MLS™ - Combined L.A. Westside MLS (CLAW) as of 10/8/2026, 1:50:21 PM. All data, including all measurements and calculations of area, is obtained from various sources and has not been, and will not be, verified by broker or MLS. All information should be independently reviewed and verified for accuracy. Properties may or may not be listed by the office/agent presenting the information. IDX information is provided exclusively for personal, non-commercial use, and may not be used for any purpose other than to identify prospective properties consumers may be interested in purchasing. Information is deemed reliable but not guaranteed.
Tony O'Brien DRE #02200838 | The Sher Group DRE #02022464
Equal Housing Opportunity