LOCALLA


$6,395,000
628 Milwood Ave Los Angeles CA 90291
Single Family
Built 2006
$2,120/sqft
No HOA
What's Special
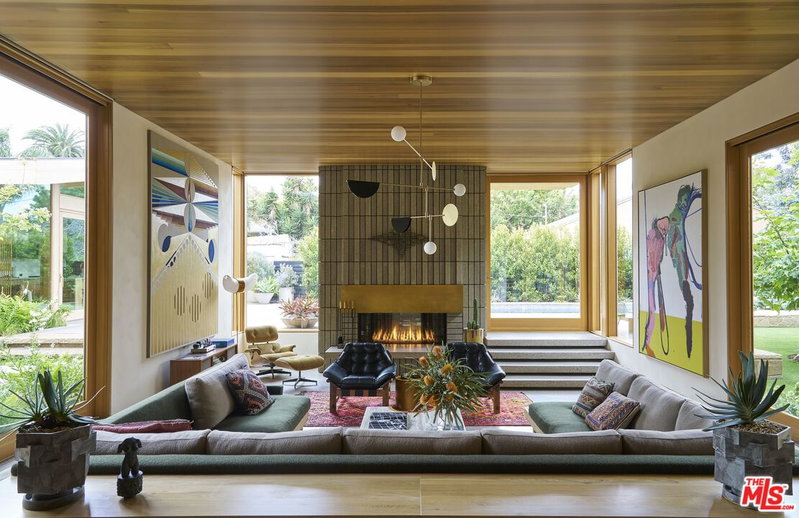
Designed by architect Steven Shortridge, this two-story Venice home unfolds through distinct yet connected living spaces, each with its own character and connection to the outdoors. A central courtyard draws the house together, with a lap pool running beside a screen of vertical teak fins. Slide back the glass walls and the living spaces open directly to the garden. Close them and the house feels quiet and private, with greenery still in view. Lush planting originally designed by Jay Griffith brings tree ferns, king palms and bamboo right to the threshold. Teak carries through the floors, cabinetry, stairs, decks and ceilings, set against polished terrazzo and crisp white built-ins. In the kitchen, brushed stainless steel contrasts with teak slab cabinetry and a seamless Corian island. The pool, spa and sauna invite a slower pace, while teak stairs lead to a private rooftop deck. A studio with an en suite bath and its own entrance offers space for guests or a home office. Generous built-in storage and a separate laundry room off the large garage complete the home. A private urban oasis on the first block off Abbot Kinneyjust blocks from the ocean, with the best of Venice at your doorstep.
Days On Market: 25
Listing updated: November 4, 2026 at 05:35 PM
Listed by: Csaba Yollin DRE #01945450, ENGEL & VÖLKERS Santa Monica

Features & Facts
Interior
- Bedrooms: 3
- Bathrooms: 5 full, 2 half
- Square Feet: 3016
- Year Built: 2006
- Flooring: Terrazzo, Hardwood, Carpet
- Family Room: Yes
Recently Sold Nearby



Similar Homes for Sale

$6,895,000
738 Palms Blvd, Venice

$5,795,000
554 Westminster Ave, Los Angeles

$7,495,000
2311 Ocean Front Walk, Venice

$7,000,000
13700 Marina Pointe Dr #1903, Marina Del Rey

$5,900,000
4 Jib St #13, Marina Del Rey

$5,500,000
142 Union Jack Mall, Marina Del Rey
Tour with Localla
LOCALLA was built by Tony O'Brien, a REALTOR with The Sher Group, to give buyers a direct and transparent way to search and tour homes. No selling your data. No partner agents. Just Tony.
Select a date and time
Contact a Buyer's Agent
Connect with Tony O'Brien — REALTOR, The Sher Group & LOCALLA
Consent not required to use LOCALLA. See our Privacy Policy.
The Sher Group and Tony O'Brien are not mortgage brokers or lenders and do not provide financing. If you opt in, we may refer you to a third-party licensed mortgage professional. We do not guarantee loan approval, rates, or terms.
Nearby Homes For Sale


© 2026 The MLS™ - Combined L.A. Westside MLS (CLAW). All rights reserved. Based on information from The MLS™ - Combined L.A. Westside MLS (CLAW) as of 11/20/2026, 12:50:02 AM. All data, including all measurements and calculations of area, is obtained from various sources and has not been, and will not be, verified by broker or MLS. All information should be independently reviewed and verified for accuracy. Properties may or may not be listed by the office/agent presenting the information. IDX information is provided exclusively for personal, non-commercial use, and may not be used for any purpose other than to identify prospective properties consumers may be interested in purchasing. Information is deemed reliable but not guaranteed.
Tony O'Brien DRE #02200838 | The Sher Group DRE #02022464
Equal Housing Opportunity
Tour with Localla
LOCALLA was built by Tony O'Brien, a REALTOR with The Sher Group, to give buyers a direct and transparent way to search and tour homes. No selling your data. No partner agents. Just Tony.
Select a date and time
Nearby Homes For Sale
Contact a Buyer's Agent
Connect with Tony O'Brien — REALTOR, The Sher Group & LOCALLA
Consent not required to use LOCALLA. See our Privacy Policy.
The Sher Group and Tony O'Brien are not mortgage brokers or lenders and do not provide financing. If you opt in, we may refer you to a third-party licensed mortgage professional. We do not guarantee loan approval, rates, or terms.
© 2026 The MLS™ - Combined L.A. Westside MLS (CLAW). All rights reserved. Based on information from The MLS™ - Combined L.A. Westside MLS (CLAW) as of 11/20/2026, 12:50:02 AM. All data, including all measurements and calculations of area, is obtained from various sources and has not been, and will not be, verified by broker or MLS. All information should be independently reviewed and verified for accuracy. Properties may or may not be listed by the office/agent presenting the information. IDX information is provided exclusively for personal, non-commercial use, and may not be used for any purpose other than to identify prospective properties consumers may be interested in purchasing. Information is deemed reliable but not guaranteed.
Tony O'Brien DRE #02200838 | The Sher Group DRE #02022464
Equal Housing Opportunity