LOCALLA


$3,699,000
520 Irving Blvd Los Angeles CA 90020
Residential
Built 1919
N/A
$685/sqft
No HOA
N/A
What's Special
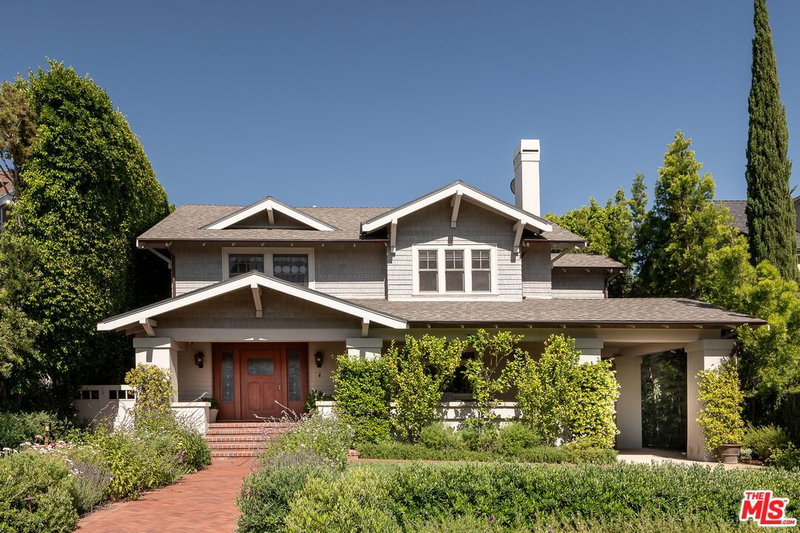
First time on the market in over 60 years! Classic center hall plan with fabulous original details! 4 bedrooms/2 baths upstairs; maids +1.5 baths down. Formal Living & Dining rooms, plus Den/Library & Breakfast room. Backstairs too!(or re-capture that space for other creative rooms!). Bring your contractor/designer and personalize to your heart's desire. Deep, generous, lush yard with plenty of space for your dream pool. Huge 2 bed/1bath guest quarters with living room & breakfast room over the extended garage (possible ADU potential?). Service toilet in oversized garage. Total of main house, guest house(not an ADU) + garage/rooms is over 5400 square feet approximately per 3rd party floor plan--Buyer to verify independently. Public records for main house show 3810 Square feet. Trust sale, AS-IS, no Court. Fireplaces/chimney are decorative only. OFFERS DUE OCT 5th!
Days On Market: 8
Listing updated: October 1, 2026 at 07:01 AM
Listed by: Lisa Hutchins DRE #01018644, Coldwell Banker Realty

Features & Facts
Interior
- Bedrooms: 7
- Bathrooms: 6 full, 1 half
- Square Feet: 5400
- Year Built: 1919
- Flooring: Mixed, Hardwood
- Fireplaces: 2
- Family Room: Yes

Similar Homes for Sale


Tour with Localla
LOCALLA was built by Tony O'Brien, a REALTOR with The Sher Group, to give buyers a direct and transparent way to search and tour homes. No selling your data. No partner agents. Just Tony.
Select a date and time
Contact a Buyer's Agent
Connect with Tony O'Brien — REALTOR, The Sher Group & LOCALLA
Consent not required to use LOCALLA. See our Privacy Policy.
The Sher Group and Tony O'Brien are not mortgage brokers or lenders and do not provide financing. If you opt in, we may refer you to a third-party licensed mortgage professional. We do not guarantee loan approval, rates, or terms.
© 2026 The MLS™ - Combined L.A. Westside MLS (CLAW). All rights reserved. Based on information from The MLS™ - Combined L.A. Westside MLS (CLAW) as of 10/8/2026, 8:25:29 PM. All data, including all measurements and calculations of area, is obtained from various sources and has not been, and will not be, verified by broker or MLS. All information should be independently reviewed and verified for accuracy. Properties may or may not be listed by the office/agent presenting the information. IDX information is provided exclusively for personal, non-commercial use, and may not be used for any purpose other than to identify prospective properties consumers may be interested in purchasing. Information is deemed reliable but not guaranteed.
Tony O'Brien DRE #02200838 | The Sher Group DRE #02022464
Equal Housing Opportunity
Tour with Localla
LOCALLA was built by Tony O'Brien, a REALTOR with The Sher Group, to give buyers a direct and transparent way to search and tour homes. No selling your data. No partner agents. Just Tony.
Select a date and time
Nearby Homes For Sale
Contact a Buyer's Agent
Connect with Tony O'Brien — REALTOR, The Sher Group & LOCALLA
Consent not required to use LOCALLA. See our Privacy Policy.
The Sher Group and Tony O'Brien are not mortgage brokers or lenders and do not provide financing. If you opt in, we may refer you to a third-party licensed mortgage professional. We do not guarantee loan approval, rates, or terms.
© 2026 The MLS™ - Combined L.A. Westside MLS (CLAW). All rights reserved. Based on information from The MLS™ - Combined L.A. Westside MLS (CLAW) as of 10/8/2026, 8:25:29 PM. All data, including all measurements and calculations of area, is obtained from various sources and has not been, and will not be, verified by broker or MLS. All information should be independently reviewed and verified for accuracy. Properties may or may not be listed by the office/agent presenting the information. IDX information is provided exclusively for personal, non-commercial use, and may not be used for any purpose other than to identify prospective properties consumers may be interested in purchasing. Information is deemed reliable but not guaranteed.
Tony O'Brien DRE #02200838 | The Sher Group DRE #02022464
Equal Housing Opportunity