LOCALLA


$1,795,000
1554 La Baig Ave Los Angeles CA 90028
Multi-Family
Built 1911
$764/sqft
No HOA
What's Special
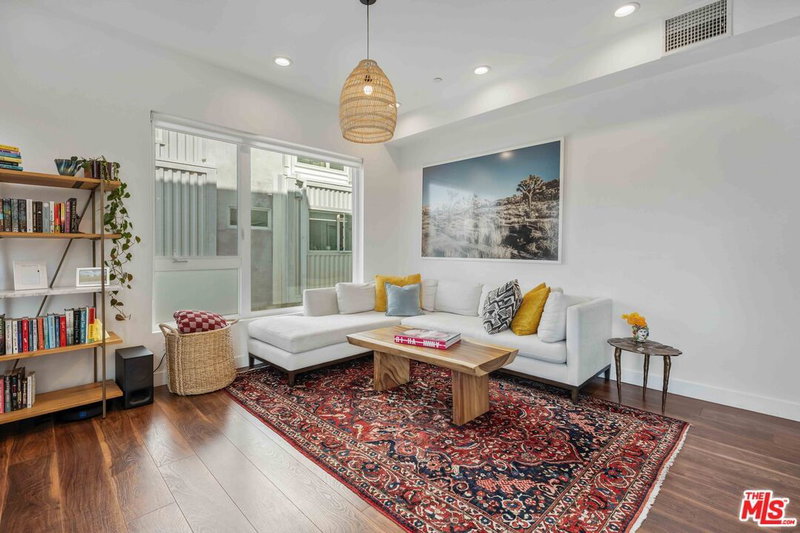
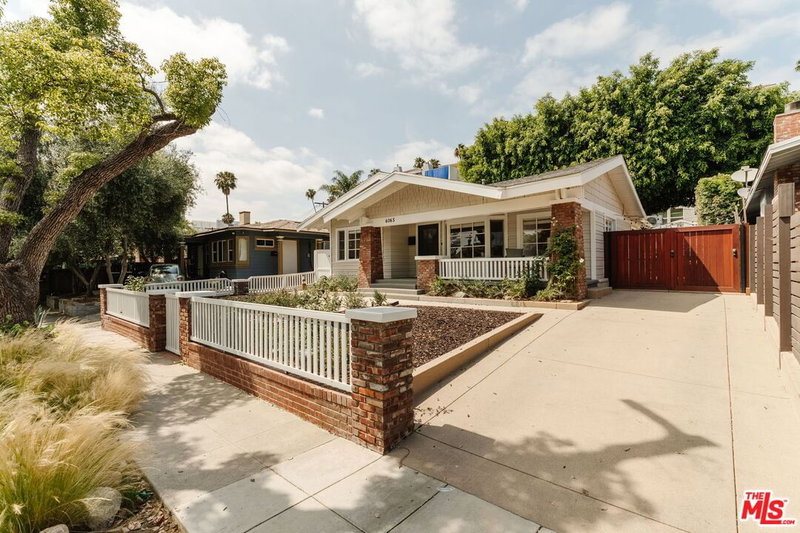
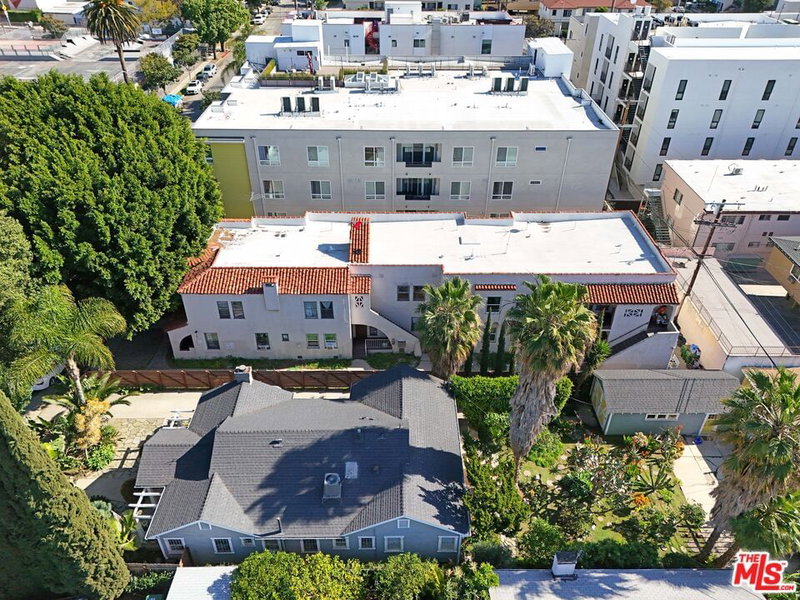
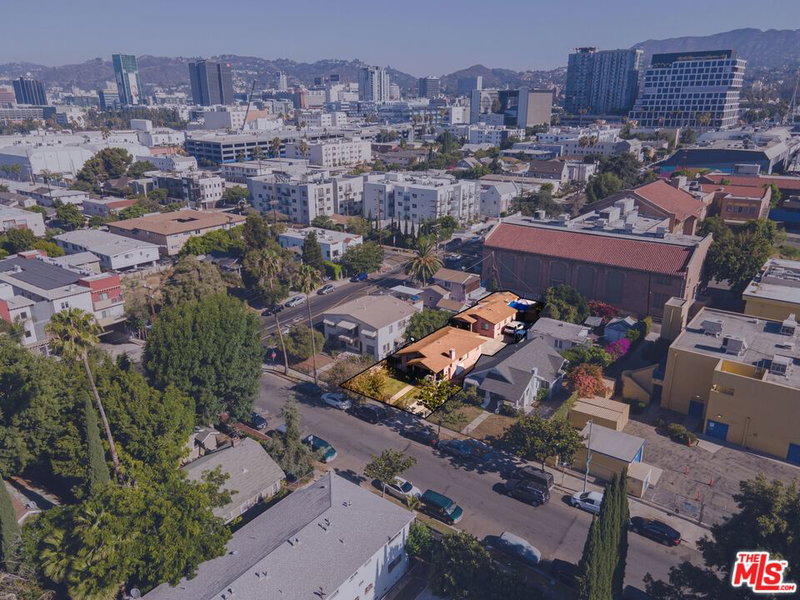
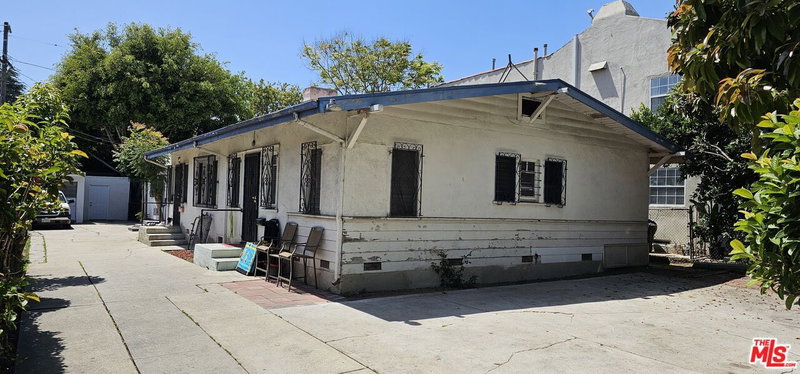
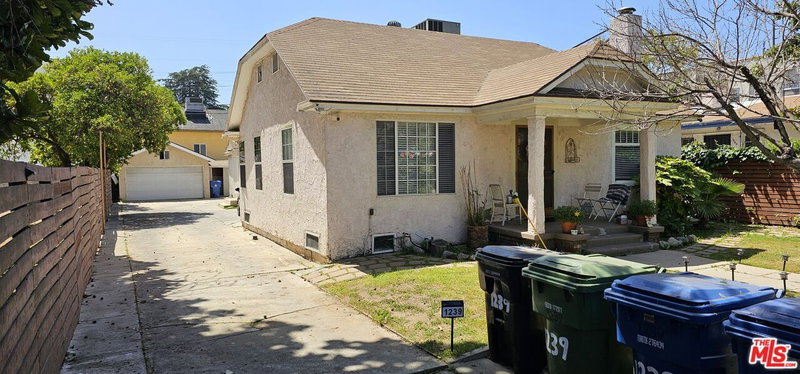
SELLER-PAID RATE BUYDOWN subject to buyer qualification, lender approval, and agreed-upon terms. A rare opportunity for multigenerational living in the heart of Hollywood, 1554-1556 La Baig Avenue brings together two completely detached California bungalows within one gated compound. With five bedrooms and four bathrooms across two residences, the property allows family to live close while enjoying the comfort and independence of their own homes.The front residence offers three bedrooms and two bathrooms, an oversized gourmet kitchen with a large center island, a dedicated dining area, and a spacious living room anchored by a custom solid white-oak fireplace mantel. The rear residence features two bedrooms, two bathrooms, a full kitchen, and its own private living spacesan inviting arrangement for extended family, adult children, or visiting loved ones. Each home has its own address, central HVAC, and separate electrical and gas meters.Originally built in 1911, both bungalows have been thoughtfully reimagined with new white-oak flooring, skylights, walk-in primary closets, updated bathrooms, olive-toned kitchen cabinetry, and quartz countertops, preserving their character while adding modern comfort.Between the homes, a custom saltwater pool and spa creates a shared gathering place surrounded by palms, layered landscaping, mature mango and avocado trees, and an irrigated herb garden. A built-in fire pit, outdoor shower, and retractable cinema screen with Epson projector set the scene for family dinners, movie nights, and relaxed afternoons together. Tempered safety-glass fencing surrounds the pool.Additional amenities include solar panels, a Tesla Powerwall, an EV charger, smart lighting, a 10-camera security system with intercom, a finished garage with electricity, and a rebuilt telescopic entry gate.Delivered completely vacant, both residences are ready for their next chapter. Set on a charming bungalow-lined street in the historic Selma La Baig enclave, this distinctive compound offers a thoughtful balance of togetherness and personal space, moments from Hollywood's studios, Griffith Park, shopping, dining, and transit.
Days On Market: 50
Listing updated: November 18, 2026 at 02:52 PM
Listed by: Ruben D. Perez DRE #01361947, Compass

Features & Facts
Interior
- Bedrooms: 5
- Bathrooms: 4
- Square Feet: 2350
- Year Built: 1911
- Flooring: Wood
- Family Room: Yes
Similar Homes for Sale

$1,999,000
1180 S Bronson Ave, Los Angeles

$1,899,000
857 S Curson Ave, Los Angeles

$1,998,000
1307 S Rimpau Blvd, Los Angeles

$1,450,000
1330 Keniston Ave, Los Angeles

$1,499,000
1125 S Ardmore Ave, Los Angeles

$2,099,999
1208 S Cochran Ave, Los Angeles
Tour with Localla
LOCALLA was built by Tony O'Brien, a REALTOR with The Sher Group, to give buyers a direct and transparent way to search and tour homes. No selling your data. No partner agents. Just Tony.
Select a date and time
Contact a Buyer's Agent
Connect with Tony O'Brien — REALTOR, The Sher Group & LOCALLA
Consent not required to use LOCALLA. See our Privacy Policy.
The Sher Group and Tony O'Brien are not mortgage brokers or lenders and do not provide financing. If you opt in, we may refer you to a third-party licensed mortgage professional. We do not guarantee loan approval, rates, or terms.
Nearby Homes For Sale



© 2026 The MLS™ - Combined L.A. Westside MLS (CLAW). All rights reserved. Based on information from The MLS™ - Combined L.A. Westside MLS (CLAW) as of 11/22/2026, 5:25:50 PM. All data, including all measurements and calculations of area, is obtained from various sources and has not been, and will not be, verified by broker or MLS. All information should be independently reviewed and verified for accuracy. Properties may or may not be listed by the office/agent presenting the information. IDX information is provided exclusively for personal, non-commercial use, and may not be used for any purpose other than to identify prospective properties consumers may be interested in purchasing. Information is deemed reliable but not guaranteed.
Tony O'Brien DRE #02200838 | The Sher Group DRE #02022464
Equal Housing Opportunity
Tour with Localla
LOCALLA was built by Tony O'Brien, a REALTOR with The Sher Group, to give buyers a direct and transparent way to search and tour homes. No selling your data. No partner agents. Just Tony.
Select a date and time
Nearby Homes For Sale
Contact a Buyer's Agent
Connect with Tony O'Brien — REALTOR, The Sher Group & LOCALLA
Consent not required to use LOCALLA. See our Privacy Policy.
The Sher Group and Tony O'Brien are not mortgage brokers or lenders and do not provide financing. If you opt in, we may refer you to a third-party licensed mortgage professional. We do not guarantee loan approval, rates, or terms.
© 2026 The MLS™ - Combined L.A. Westside MLS (CLAW). All rights reserved. Based on information from The MLS™ - Combined L.A. Westside MLS (CLAW) as of 11/22/2026, 5:25:50 PM. All data, including all measurements and calculations of area, is obtained from various sources and has not been, and will not be, verified by broker or MLS. All information should be independently reviewed and verified for accuracy. Properties may or may not be listed by the office/agent presenting the information. IDX information is provided exclusively for personal, non-commercial use, and may not be used for any purpose other than to identify prospective properties consumers may be interested in purchasing. Information is deemed reliable but not guaranteed.
Tony O'Brien DRE #02200838 | The Sher Group DRE #02022464
Equal Housing Opportunity