LOCALLA






$1,625,000
6032 W 74th St Los Angeles CA 90045
Single Family
Built 1947
$740/sqft
No HOA
What's Special
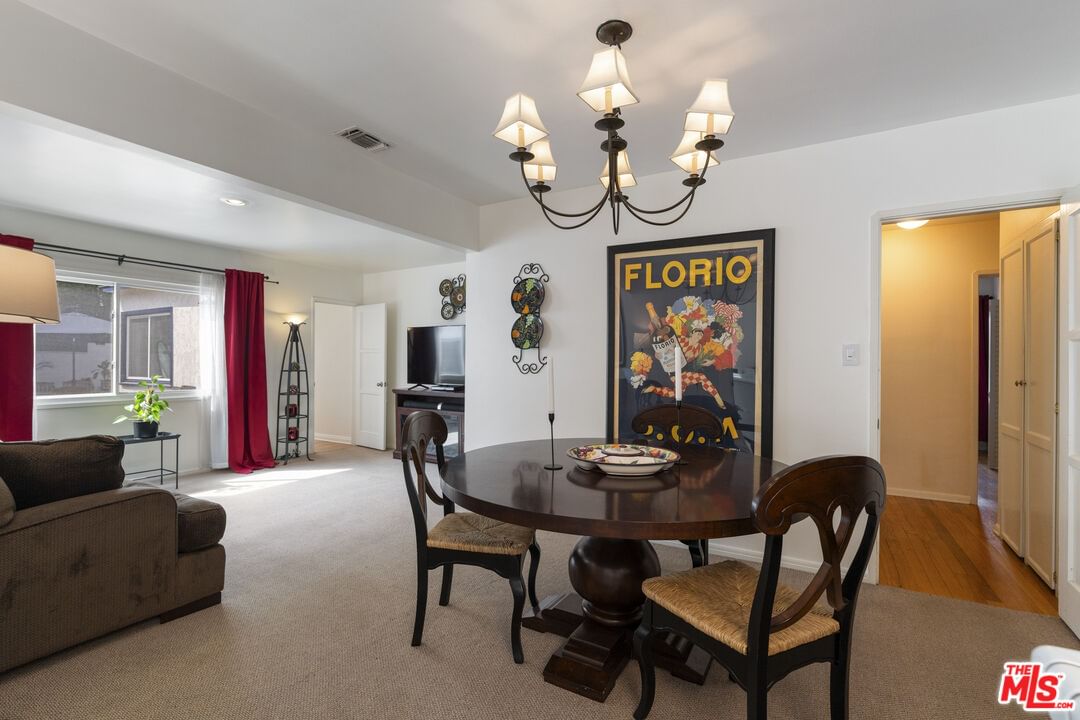
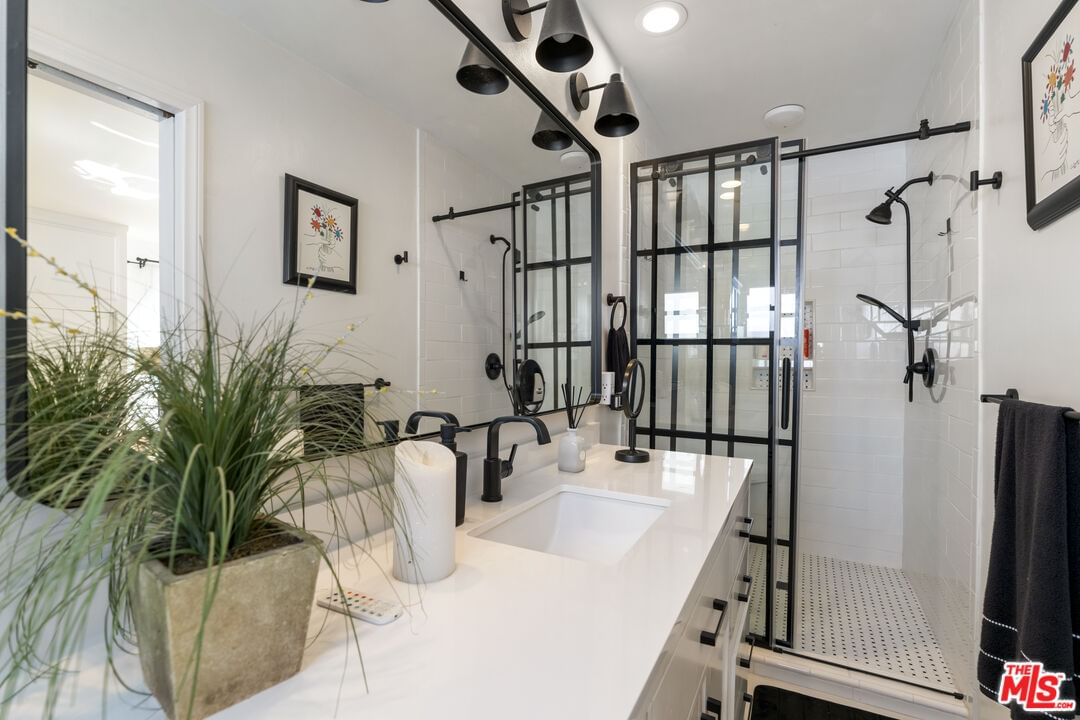
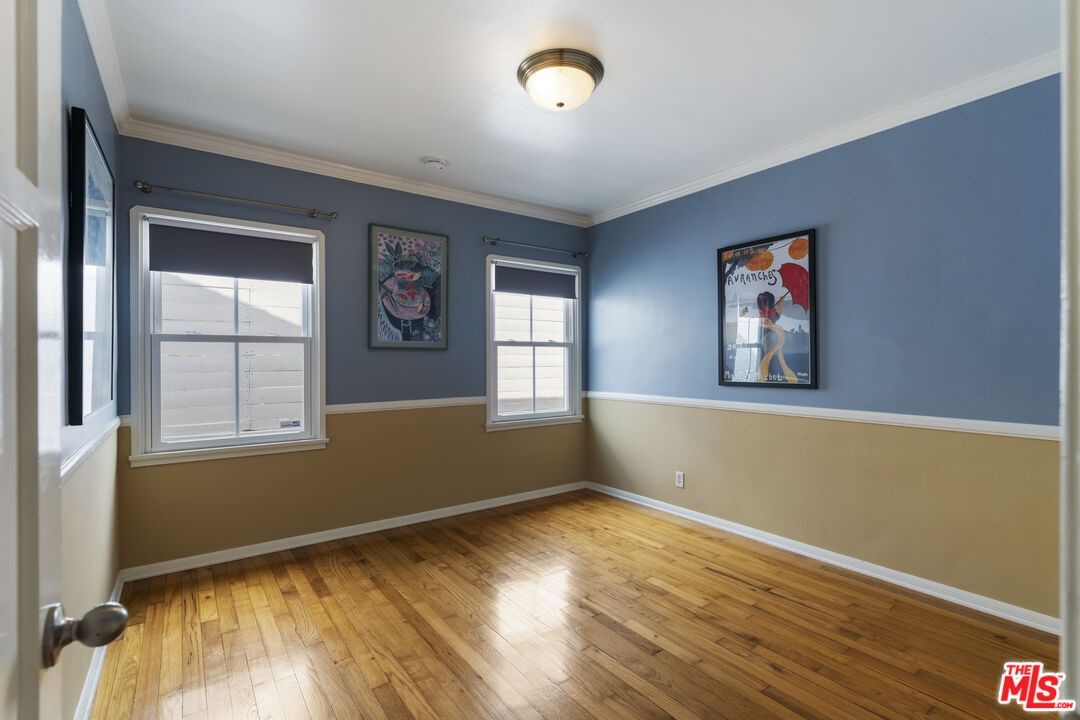
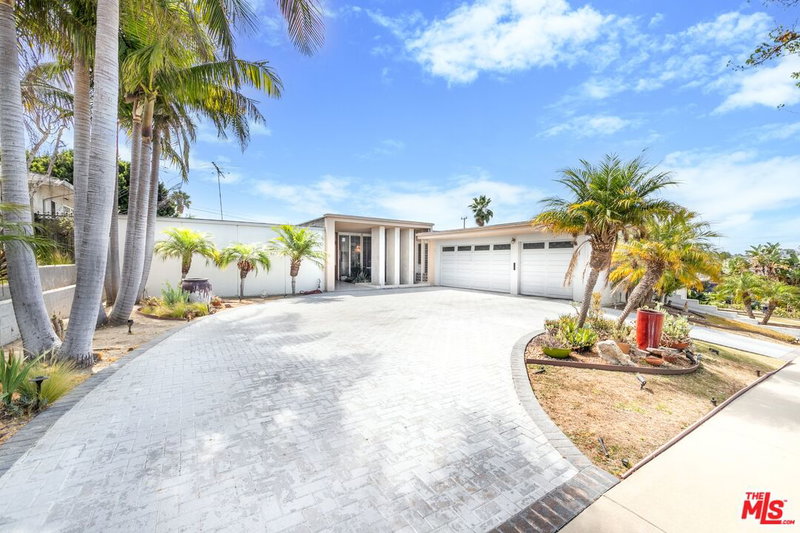
Well maintained, 6032 W. 74th in desirable Westport Heights is an @2200 sq ft character 3 bedroom 3 bathroom home with a sensible floor plan and thoughtful updates throughout. Generous public rooms for everyday living or a house full of family and friends. A separate formal dining room adds flexibility - enjoy it as intended or make it a den, music room or private home office. Recently painted, newer central HVAC, and Ring camera provide modern-day comforts. The stainless-steel kitchen pairs a contemporary edge with classic tile that gives the room color and personality. Privately positioned at the rear of the home one of two primary en-suites bedrooms with a separate entrance; adding versatility for guests, Air B&B for extra income, or whatever your pleasure. Behind gates is a lovely backyard with mature landscaping that feels like a true extension of the house with outdoor kitchen, & built-in barbecue. The extra-wide driveway provides ample parking spaces outside the gate for cars, RV or boat, plus a detached two-car garage. The garage offers additional possibilities for a future ADU, studio or home office. Enjoy the residential feel of this Westchester community with nearby schools, convenient to Playa Vista tech, media and creative sectors, shopping, dining and numerous amenities of the Westside.
Days On Market: 52
Listing updated: November 15, 2026 at 06:34 PM
Listed by: Jeffrey Sachs DRE #01726707, Coldwell Banker Realty

Features & Facts
Interior
- Bedrooms: 3
- Bathrooms: 3
- Square Feet: 2196
- Year Built: 1947
- Flooring: Carpet, Hardwood, Stone Tile
- Fireplaces: 1
- Family Room: Yes
Recently Sold Nearby


Similar Homes for Sale

$1,899,000
6040 W 76th Pl, Los Angeles

$1,600,000
5818 W 78th Pl, Los Angeles

$1,325,000
7917 Glider Ave, Los Angeles

$1,795,000
6704 Bedford Ave, Los Angeles

$1,850,000
7449 Kentwood Ave, Los Angeles

$1,349,000
7615 Kittyhawk Ave, Los Angeles
Tour with Localla
LOCALLA was built by Tony O'Brien, a REALTOR with The Sher Group, to give buyers a direct and transparent way to search and tour homes. No selling your data. No partner agents. Just Tony.
Select a date and time
Contact a Buyer's Agent
Connect with Tony O'Brien — REALTOR, The Sher Group & LOCALLA
Consent not required to use LOCALLA. See our Privacy Policy.
The Sher Group and Tony O'Brien are not mortgage brokers or lenders and do not provide financing. If you opt in, we may refer you to a third-party licensed mortgage professional. We do not guarantee loan approval, rates, or terms.
Nearby Homes For Sale




© 2026 The MLS™ - Combined L.A. Westside MLS (CLAW). All rights reserved. Based on information from The MLS™ - Combined L.A. Westside MLS (CLAW) as of 11/22/2026, 9:29:05 PM. All data, including all measurements and calculations of area, is obtained from various sources and has not been, and will not be, verified by broker or MLS. All information should be independently reviewed and verified for accuracy. Properties may or may not be listed by the office/agent presenting the information. IDX information is provided exclusively for personal, non-commercial use, and may not be used for any purpose other than to identify prospective properties consumers may be interested in purchasing. Information is deemed reliable but not guaranteed.
Tony O'Brien DRE #02200838 | The Sher Group DRE #02022464
Equal Housing Opportunity
Tour with Localla
LOCALLA was built by Tony O'Brien, a REALTOR with The Sher Group, to give buyers a direct and transparent way to search and tour homes. No selling your data. No partner agents. Just Tony.
Select a date and time
Nearby Homes For Sale
Contact a Buyer's Agent
Connect with Tony O'Brien — REALTOR, The Sher Group & LOCALLA
Consent not required to use LOCALLA. See our Privacy Policy.
The Sher Group and Tony O'Brien are not mortgage brokers or lenders and do not provide financing. If you opt in, we may refer you to a third-party licensed mortgage professional. We do not guarantee loan approval, rates, or terms.
© 2026 The MLS™ - Combined L.A. Westside MLS (CLAW). All rights reserved. Based on information from The MLS™ - Combined L.A. Westside MLS (CLAW) as of 11/22/2026, 9:29:05 PM. All data, including all measurements and calculations of area, is obtained from various sources and has not been, and will not be, verified by broker or MLS. All information should be independently reviewed and verified for accuracy. Properties may or may not be listed by the office/agent presenting the information. IDX information is provided exclusively for personal, non-commercial use, and may not be used for any purpose other than to identify prospective properties consumers may be interested in purchasing. Information is deemed reliable but not guaranteed.
Tony O'Brien DRE #02200838 | The Sher Group DRE #02022464
Equal Housing Opportunity