LOCALLA


$849,995
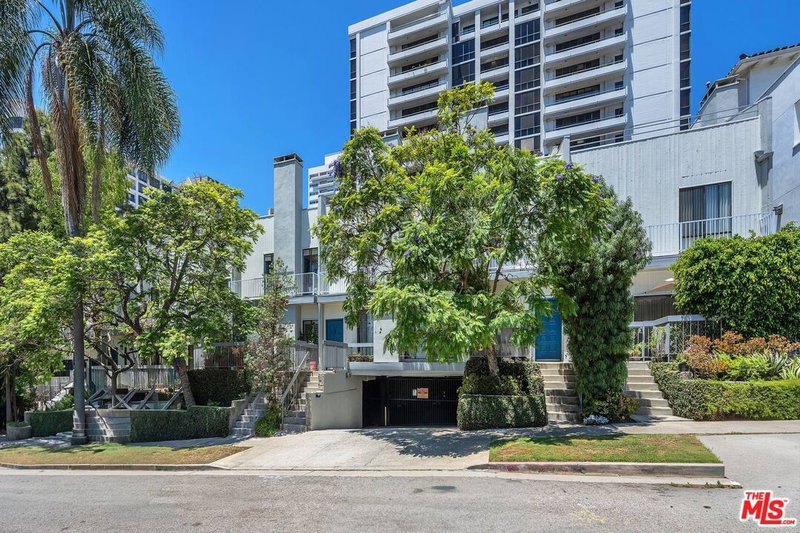
10751 Wilshire Blvd #801 Los Angeles CA 90024
Condo
Built 1972
$875/sqft
No HOA
What's Special
Perched on a quiet, front-facing corner along the prestigious Wilshire Corridor, this light-flooded residence captures sweeping city and mountain views from its elevated vantage point. Updated from top to bottom, the interior features new hardwood floors throughout, quartz surfaces, Fisher & Paykel appliances, a sleek electric fireplace, a custom bar, automatic shades, smart home automation, and a new 2024 HVAC system. The spacious primary suite features an en suite bath, generous closet space, and a private balcony overlooking the city. Building amenities include 24-hour concierge, a pool, sauna, tandem parking, and private storage. With low HOA fees, this turnkey residence offers an exceptional opportunity, centrally located near UCLA, Beverly Hills, Century City, and Westwood. Buyer to conduct their own due diligence to verify and satisfy all details without reliance upon any representations by Seller or Broker. Also available for lease.
Days On Market: 8
Listing updated: October 9, 2026 at 07:01 AM
Listed by: Sydney Flores DRE #02134902, The Agency

Features & Facts
Interior
- Bedrooms: 2
- Bathrooms: 2
- Square Feet: 971
- Year Built: 1972
- Flooring: Hardwood
- Family Room: Yes
Recently Sold Nearby




Similar Homes for Sale

$895,000
2471 SAWTELLE BLVD #102, LOS ANGELES

$775,400
2491 Purdue Ave #117, Los Angeles

$799,000
2220 S Bundy Dr, Los Angeles

$982,250
11790 Radio Dr, Los Angeles

$849,000
2486 S Centinela Ave #303, Los Angeles

$785,000
2540 S Centinela Ave #2, Los Angeles
Tour with Localla
LOCALLA was built by Tony O'Brien, a REALTOR with The Sher Group, to give buyers a direct and transparent way to search and tour homes. No selling your data. No partner agents. Just Tony.
Select a date and time
Contact a Buyer's Agent
Connect with Tony O'Brien — REALTOR, The Sher Group & LOCALLA
Consent not required to use LOCALLA. See our Privacy Policy.
The Sher Group and Tony O'Brien are not mortgage brokers or lenders and do not provide financing. If you opt in, we may refer you to a third-party licensed mortgage professional. We do not guarantee loan approval, rates, or terms.
Nearby Homes For Sale


© 2026 The MLS™ - Combined L.A. Westside MLS (CLAW). All rights reserved. Based on information from The MLS™ - Combined L.A. Westside MLS (CLAW) as of 11/20/2026, 1:28:33 AM. All data, including all measurements and calculations of area, is obtained from various sources and has not been, and will not be, verified by broker or MLS. All information should be independently reviewed and verified for accuracy. Properties may or may not be listed by the office/agent presenting the information. IDX information is provided exclusively for personal, non-commercial use, and may not be used for any purpose other than to identify prospective properties consumers may be interested in purchasing. Information is deemed reliable but not guaranteed.
Tony O'Brien DRE #02200838 | The Sher Group DRE #02022464
Equal Housing Opportunity
Tour with Localla
LOCALLA was built by Tony O'Brien, a REALTOR with The Sher Group, to give buyers a direct and transparent way to search and tour homes. No selling your data. No partner agents. Just Tony.
Select a date and time
Nearby Homes For Sale
Contact a Buyer's Agent
Connect with Tony O'Brien — REALTOR, The Sher Group & LOCALLA
Consent not required to use LOCALLA. See our Privacy Policy.
The Sher Group and Tony O'Brien are not mortgage brokers or lenders and do not provide financing. If you opt in, we may refer you to a third-party licensed mortgage professional. We do not guarantee loan approval, rates, or terms.
© 2026 The MLS™ - Combined L.A. Westside MLS (CLAW). All rights reserved. Based on information from The MLS™ - Combined L.A. Westside MLS (CLAW) as of 11/20/2026, 1:28:33 AM. All data, including all measurements and calculations of area, is obtained from various sources and has not been, and will not be, verified by broker or MLS. All information should be independently reviewed and verified for accuracy. Properties may or may not be listed by the office/agent presenting the information. IDX information is provided exclusively for personal, non-commercial use, and may not be used for any purpose other than to identify prospective properties consumers may be interested in purchasing. Information is deemed reliable but not guaranteed.
Tony O'Brien DRE #02200838 | The Sher Group DRE #02022464
Equal Housing Opportunity