LOCALLA


$1,095,000
11820 Mayfield Ave #105 Los Angeles CA 90049
Condo
Built 1967
$743/sqft
No HOA
What's Special
A rare opportunity to purchase a coveted three-bedroom, single-level condo in the heart of Brentwood. Situated at the rear of the complex for added privacy, this beautifully updated home offers a spacious layout and incredible flexibility. At the heart of the home, the expansive living room is filled with natural light and character from large casement windows that welcome in the cool coastal breeze. Look out over the sparkling pool below, an unexpected view that feels like having a private pool in your own backyard. Wide-plank flooring and recessed lighting carry throughout the home, creating a seamless flow from room to room. The oversized primary suite features a modern ensuite bath with a dual-sink vanity and frameless glass shower. A second bedroom and full bath are tucked down a private hallway that can be closed off to create a second suite, perfect for guests, family, or anyone who appreciates a little extra privacy. The third bedroom is currently open to the living space, creating a bright and airy home office that feels connected while still offering a defined space. If you prefer a true third bedroom, the room can easily be enclosed again and already offers abundant storage. With a powder room conveniently situated near the third bedroom and entry, each bedroom has easy access to its own bathroom. The updated kitchen is as functional as it is polished, with abundant cabinetry, a dedicated pantry, and stainless-steel appliances, including a French-door refrigerator, dishwasher, and built-in wine fridge. There's plenty of room to actually cook, or simply pour a glass of wine while you reheat takeout from one of your neighborhood favorites down the street. Living here makes life easy. Pop out for morning coffee at Caffe Luxxe, grab lunch along San Vicente, head to the Sunday Farmers Market, or meet friends for dinner at neighborhood favorites like Telefric, Jon & Vinny's, or Neighborly - all without getting in your car. Work from home, take the dog for a stroll through the tree-lined streets, then come back and take a dip in the pool. When you do need to venture out, Santa Monica and Westwood are just minutes away, as is convenient access to the 405. In-unit laundry, central heat and air, two dedicated parking spaces, private storage, and an EV charger make everyday living a breeze. Spacious, updated, and exceptionally convenient, this is Brentwood living at its best.
Days On Market: 43
Listing updated: November 13, 2026 at 09:03 PM
Listed by: Jessica Miller DRE #01906205, Coldwell Banker Realty

Features & Facts
Interior
- Bedrooms: 3
- Bathrooms: 3 full, 1 half
- Square Feet: 1473
- Year Built: 1967
- Flooring: Vinyl Plank
- Fireplaces: 1
- Family Room: Yes
Recently Sold Nearby


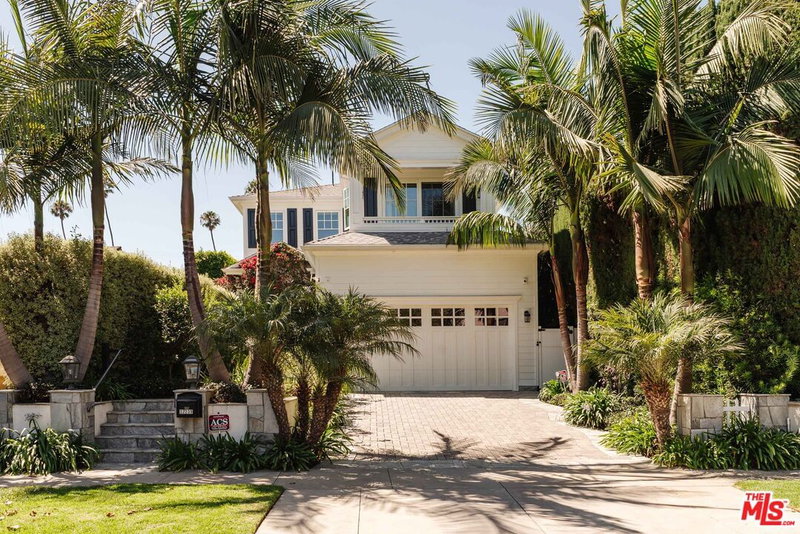
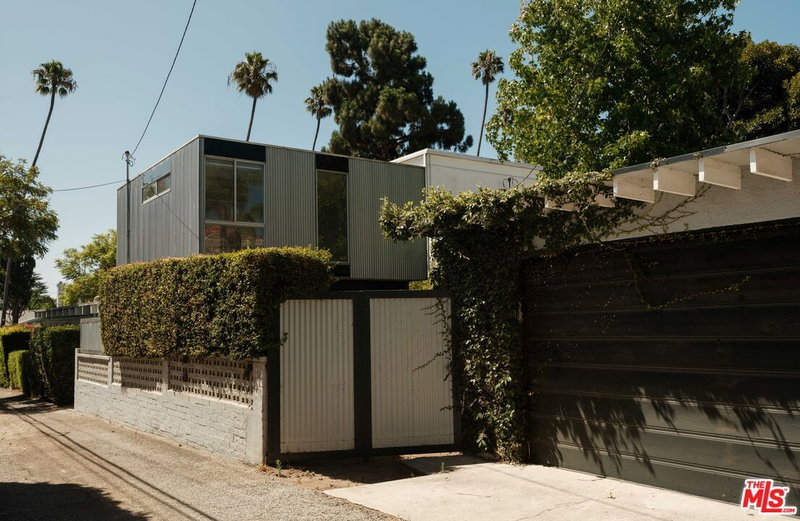

Similar Homes for Sale

$1,079,000
1425 Stanford St #5, Santa Monica

$1,299,000
1532 Berkeley St #1, Santa Monica

$1,299,000
1254 24th St #2, Santa Monica

$1,299,999
1247 23rd St #D, Santa Monica

$1,150,000
11500 Tennessee Ave #325, Los Angeles

$1,125,000
11500 Tennessee Ave #315, Los Angeles
Tour with Localla
LOCALLA was built by Tony O'Brien, a REALTOR with The Sher Group, to give buyers a direct and transparent way to search and tour homes. No selling your data. No partner agents. Just Tony.
Select a date and time
Contact a Buyer's Agent
Connect with Tony O'Brien — REALTOR, The Sher Group & LOCALLA
Consent not required to use LOCALLA. See our Privacy Policy.
The Sher Group and Tony O'Brien are not mortgage brokers or lenders and do not provide financing. If you opt in, we may refer you to a third-party licensed mortgage professional. We do not guarantee loan approval, rates, or terms.
Nearby Homes For Sale


© 2026 The MLS™ - Combined L.A. Westside MLS (CLAW). All rights reserved. Based on information from The MLS™ - Combined L.A. Westside MLS (CLAW) as of 11/20/2026, 12:26:25 AM. All data, including all measurements and calculations of area, is obtained from various sources and has not been, and will not be, verified by broker or MLS. All information should be independently reviewed and verified for accuracy. Properties may or may not be listed by the office/agent presenting the information. IDX information is provided exclusively for personal, non-commercial use, and may not be used for any purpose other than to identify prospective properties consumers may be interested in purchasing. Information is deemed reliable but not guaranteed.
Tony O'Brien DRE #02200838 | The Sher Group DRE #02022464
Equal Housing Opportunity
Tour with Localla
LOCALLA was built by Tony O'Brien, a REALTOR with The Sher Group, to give buyers a direct and transparent way to search and tour homes. No selling your data. No partner agents. Just Tony.
Select a date and time
Nearby Homes For Sale
Contact a Buyer's Agent
Connect with Tony O'Brien — REALTOR, The Sher Group & LOCALLA
Consent not required to use LOCALLA. See our Privacy Policy.
The Sher Group and Tony O'Brien are not mortgage brokers or lenders and do not provide financing. If you opt in, we may refer you to a third-party licensed mortgage professional. We do not guarantee loan approval, rates, or terms.
© 2026 The MLS™ - Combined L.A. Westside MLS (CLAW). All rights reserved. Based on information from The MLS™ - Combined L.A. Westside MLS (CLAW) as of 11/20/2026, 12:26:25 AM. All data, including all measurements and calculations of area, is obtained from various sources and has not been, and will not be, verified by broker or MLS. All information should be independently reviewed and verified for accuracy. Properties may or may not be listed by the office/agent presenting the information. IDX information is provided exclusively for personal, non-commercial use, and may not be used for any purpose other than to identify prospective properties consumers may be interested in purchasing. Information is deemed reliable but not guaranteed.
Tony O'Brien DRE #02200838 | The Sher Group DRE #02022464
Equal Housing Opportunity