LOCALLA


$7,495,000
7107 Macapa Dr Los Angeles CA 90068
Residential
Built 2016
N/A
$1,171/sqft
No HOA
N/A
What's Special
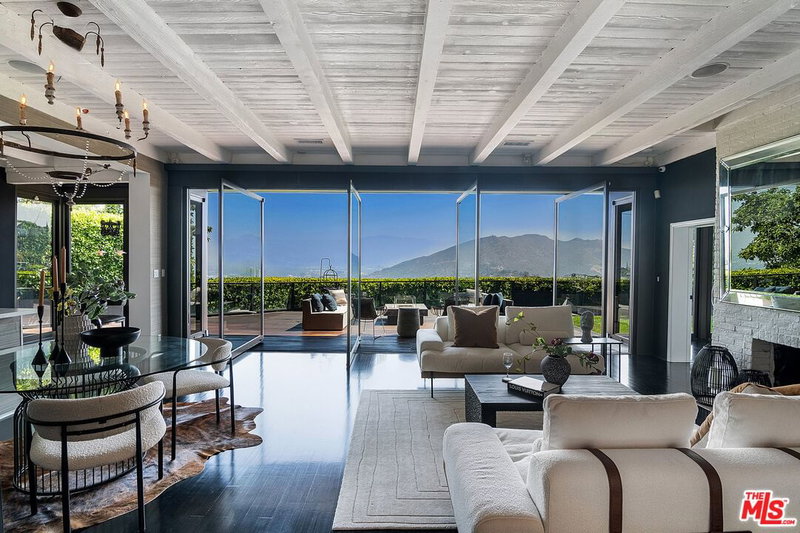
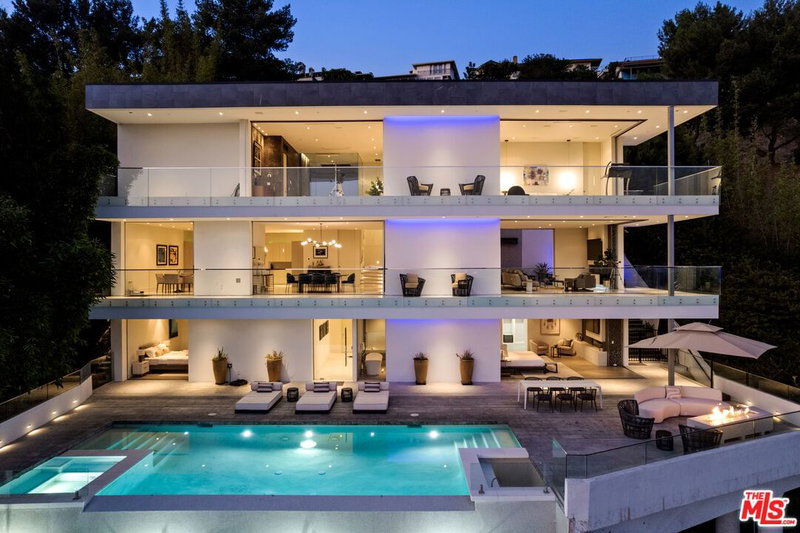
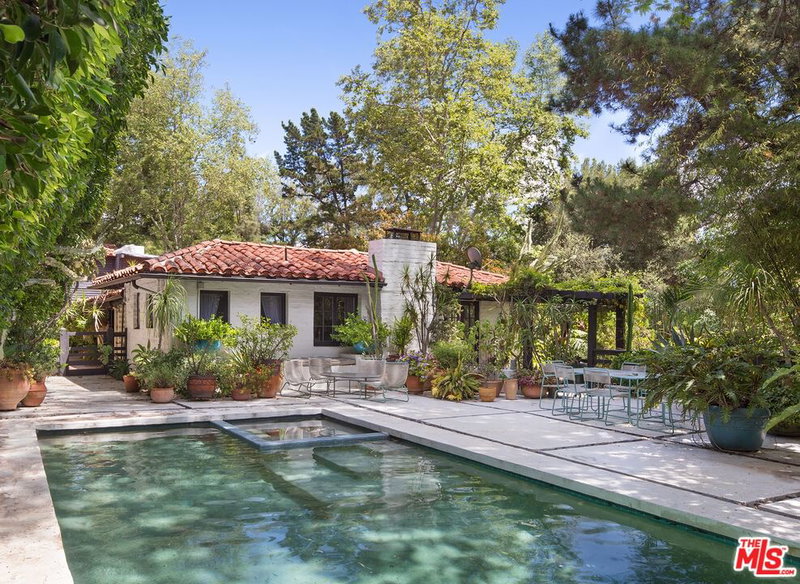
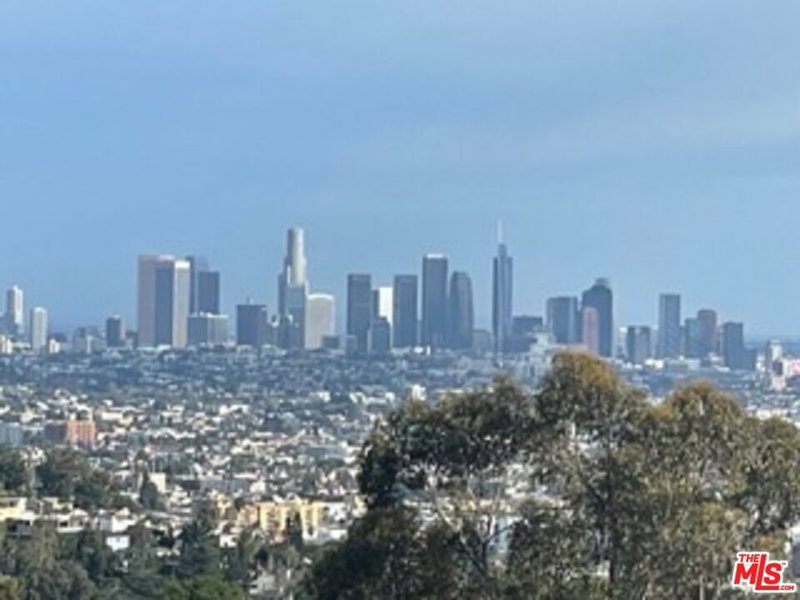
Set behind a double-gated motor court and surrounded by mature tropical landscaping, this striking architectural residence commands expansive views of the Downtown Los Angeles skyline, Hollywood Sign, Lake Hollywood and city lights from a gated 17,000+ square-foot lot. Meticulous execution and exceptional materials define the interiors, where book-matched marble, wide-plank wood floors, custom cabinetry, designer tile, privacy Smart Glass and textured wall treatments create depth throughout. A dramatic three-story staircase anchors the home, while expansive Fleetwood doors open to multiple patios, a fountain courtyard and the rear grounds. Crestron automation controls lighting, AV, security cameras, heating and air conditioning.Wood paneling brings warmth to the formal living room, where a dual-sided stone fireplace connects to the dining room and both spaces extend directly into the courtyard. The kitchen pairs rich millwork with marble, a waterfall island and top-of-the-line appliances, while the glass-wrapped family room draws the surrounding greenery indoors. An automated wall of glass disappears entirely to reveal an extraordinary pool deck centered around a zero-edge pool, with a fire pit lounge, outdoor kitchen, cabana, dining area, outdoor shower and expansive sundeck positioned toward the views. The primary suite captures the Hollywood Sign and glittering city through floor-to-ceiling glass, opening to a private balcony and a bath with dual vanities, soaking tub and oversized book-matched marble shower. Guest suites are individually detailed and feature balconies overlooking the Downtown skyline. A dedicated massage room, glass-fronted wine room and state-of-the-art home theater complete a residence shaped by architecture, landscape and an ever-present connection to the Los Angeles skyline.
Days On Market: 2
Listing updated: October 8, 2026 at 12:14 AM
Listed by: David Parnes DRE #01905862, Carolwood Estates
Dennis Chernov DRE #01850113, Equity Union

Features & Facts
Interior
- Bedrooms: 6
- Bathrooms: 9
- Square Feet: 6399
- Year Built: 2016
- Flooring: Hardwood
- Family Room: Yes


Similar Homes for Sale

$7,995,000
1563 Sunset Plaza Dr, Los Angeles

$6,995,000
3101 Fryman Rd, Studio City

$7,495,000
3235 Oakdell Ln, Los Angeles

$8,750,000
1162 Wetherly Dr, Los Angeles

$8,500,000
2358 Kimridge Rd, Beverly Hills Post Office

$6,950,000
305 June St, Los Angeles
Tour with Localla
LOCALLA was built by Tony O'Brien, a REALTOR with The Sher Group, to give buyers a direct and transparent way to search and tour homes. No selling your data. No partner agents. Just Tony.
Select a date and time
Contact a Buyer's Agent
Connect with Tony O'Brien — REALTOR, The Sher Group & LOCALLA
Consent not required to use LOCALLA. See our Privacy Policy.
The Sher Group and Tony O'Brien are not mortgage brokers or lenders and do not provide financing. If you opt in, we may refer you to a third-party licensed mortgage professional. We do not guarantee loan approval, rates, or terms.
Nearby Homes For Sale

© 2026 The MLS™ - Combined L.A. Westside MLS (CLAW). All rights reserved. Based on information from The MLS™ - Combined L.A. Westside MLS (CLAW) as of 10/8/2026, 10:47:40 PM. All data, including all measurements and calculations of area, is obtained from various sources and has not been, and will not be, verified by broker or MLS. All information should be independently reviewed and verified for accuracy. Properties may or may not be listed by the office/agent presenting the information. IDX information is provided exclusively for personal, non-commercial use, and may not be used for any purpose other than to identify prospective properties consumers may be interested in purchasing. Information is deemed reliable but not guaranteed.
Tony O'Brien DRE #02200838 | The Sher Group DRE #02022464
Equal Housing Opportunity
Tour with Localla
LOCALLA was built by Tony O'Brien, a REALTOR with The Sher Group, to give buyers a direct and transparent way to search and tour homes. No selling your data. No partner agents. Just Tony.
Select a date and time
Nearby Homes For Sale
Contact a Buyer's Agent
Connect with Tony O'Brien — REALTOR, The Sher Group & LOCALLA
Consent not required to use LOCALLA. See our Privacy Policy.
The Sher Group and Tony O'Brien are not mortgage brokers or lenders and do not provide financing. If you opt in, we may refer you to a third-party licensed mortgage professional. We do not guarantee loan approval, rates, or terms.
© 2026 The MLS™ - Combined L.A. Westside MLS (CLAW). All rights reserved. Based on information from The MLS™ - Combined L.A. Westside MLS (CLAW) as of 10/8/2026, 10:47:40 PM. All data, including all measurements and calculations of area, is obtained from various sources and has not been, and will not be, verified by broker or MLS. All information should be independently reviewed and verified for accuracy. Properties may or may not be listed by the office/agent presenting the information. IDX information is provided exclusively for personal, non-commercial use, and may not be used for any purpose other than to identify prospective properties consumers may be interested in purchasing. Information is deemed reliable but not guaranteed.
Tony O'Brien DRE #02200838 | The Sher Group DRE #02022464
Equal Housing Opportunity