LOCALLA



$1,199,000
7010 Loyal Trl Los Angeles CA 90068
Residential
Built 1965
N/A
$664/sqft
No HOA
N/A
What's Special
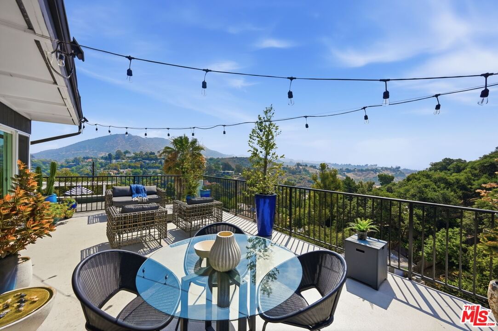
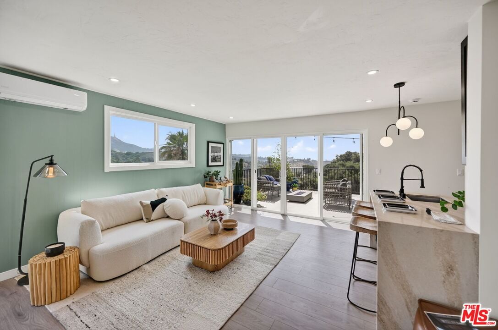
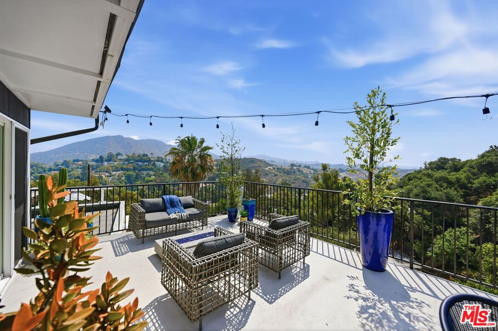
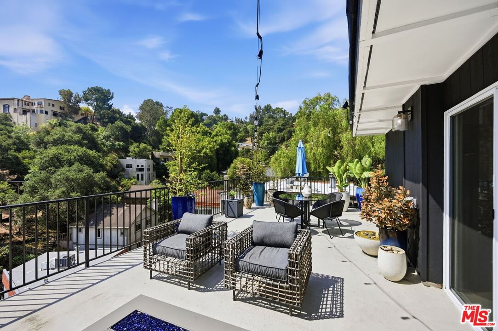
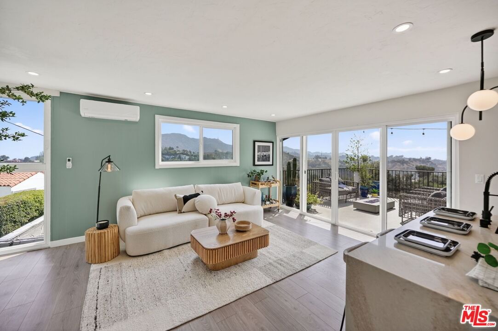
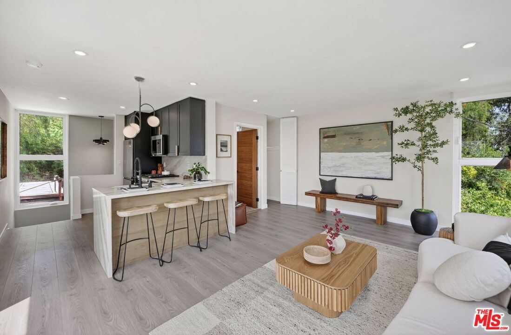
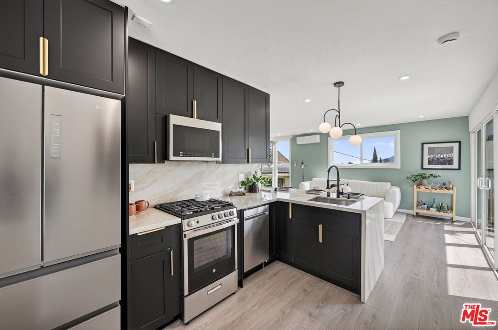
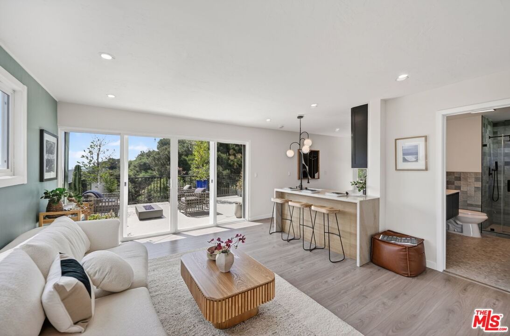
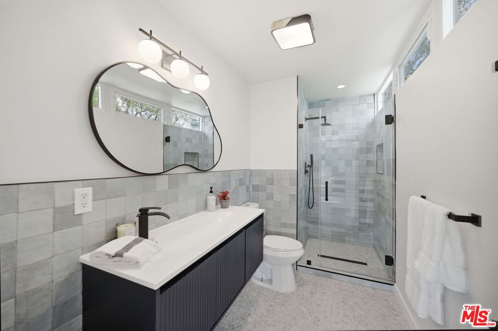
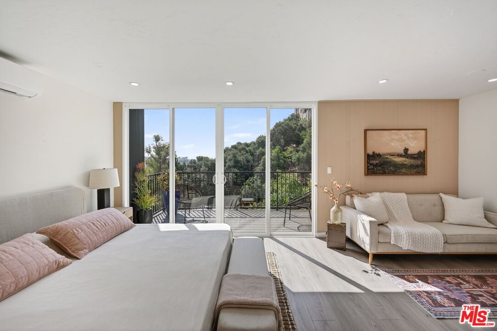
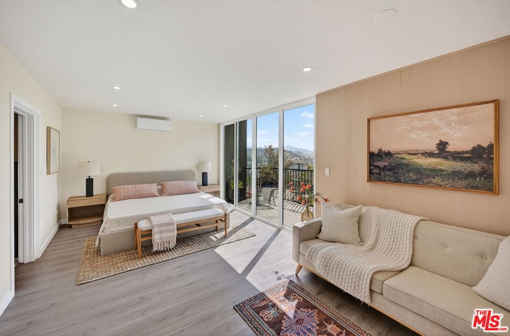
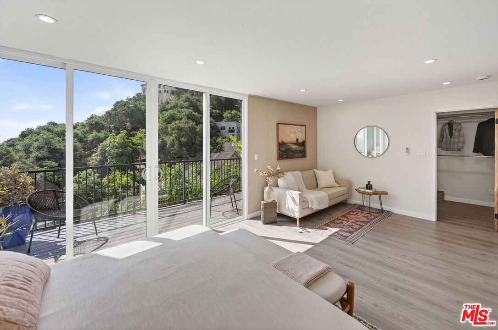
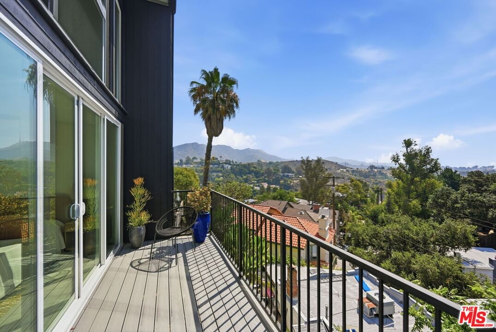
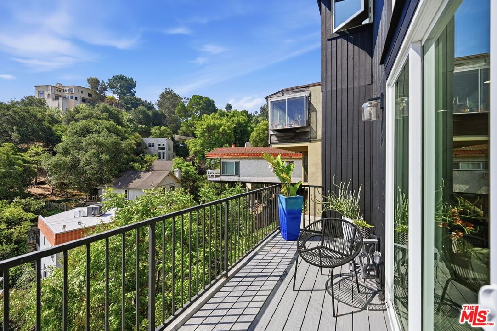
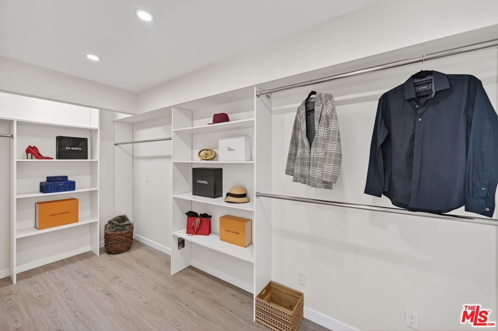
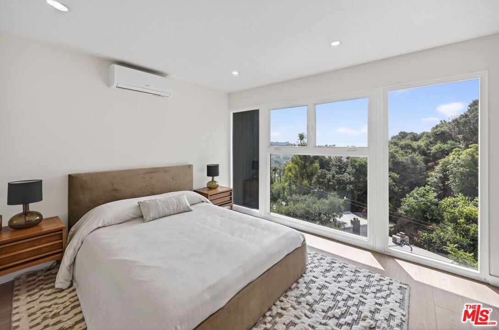
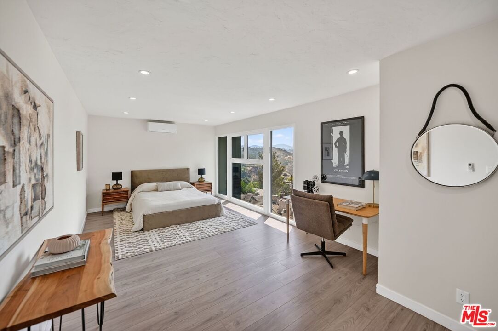
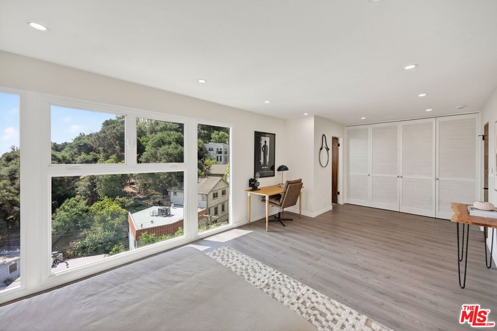
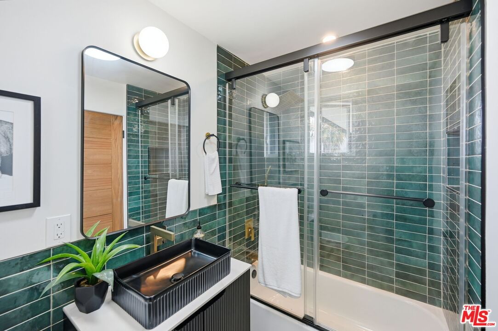
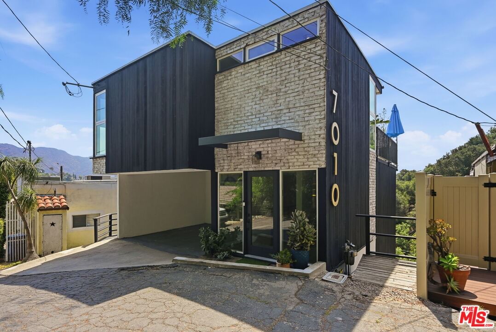
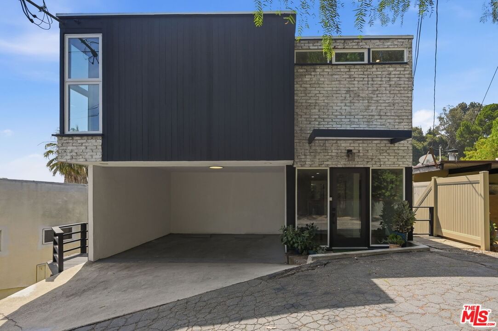
Updated Hollywood Hills home with incredible views! 7010 Loyal Trail is a serene retreat defined by extraordinary panoramic views and effortless indoor-outdoor living. Spanning three levels, this thoughtfully designed residence captures sweeping vistas from every room, including the Hollywood Sign, Griffith Observatory, the San Gabriel Mountains, Universal Studios, and the twinkling city lights. The upper level serves as the heart of the home, where an open-concept living room and kitchen flow seamlessly onto an expansive balcony, creating an ideal setting for entertaining or enjoying sunset views. A full bathroom completes this level. The middle floor features a guest bedroom with dramatic floor-to-ceiling windows and a full bath, while the lower level is dedicated to a private primary suite with an en-suite bathroom, generous closet, and its own balcony overlooking the breathtaking landscape. Tucked away in a peaceful hillside setting, yet moments from Runyon Canyon, Studio City, Hollywood, and major studios, it provides easy access to some of Los Angeles' most sought-after destinations. A unique opportunity to experience elevated hillside living, where spectacular views take center stage from sunrise to sunset.
Days On Market: 74
Listing updated: September 25, 2026 at 06:33 PM
Listed by: Juliette Hohnen DRE #01772623, Douglas Elliman

Features & Facts
Interior
- Bedrooms: 2
- Bathrooms: 3
- Square Feet: 1806
- Year Built: 1965
- Flooring: Laminate, Tile
- Family Room: Yes



Similar Homes for Sale

$1,399,000
1011 Ogden Dr, West Hollywood

$995,000
1050 Edinburgh Ave, West Hollywood

$999,000
858 Alta Vista Blvd, Los Angeles

$1,299,000
7272 Willoughby Ave, Los Angeles

$1,249,000
811 Citrus Ave, Los Angeles

$1,395,000
8116 Romaine St, West Hollywood
Contact a Buyer's Agent
Connect with Tony O'Brien — REALTOR, The Sher Group & LOCALLA
Consent not required to use LOCALLA. See our Privacy Policy.
The Sher Group and Tony O'Brien are not mortgage brokers or lenders and do not provide financing. If you opt in, we may refer you to a third-party licensed mortgage professional. We do not guarantee loan approval, rates, or terms.
Nearby Homes For Sale


© 2026 The MLS™ - Combined L.A. Westside MLS (CLAW). All rights reserved. Based on information from The MLS™ - Combined L.A. Westside MLS (CLAW) as of 10/12/2026, 1:00:12 PM. All data, including all measurements and calculations of area, is obtained from various sources and has not been, and will not be, verified by broker or MLS. All information should be independently reviewed and verified for accuracy. Properties may or may not be listed by the office/agent presenting the information. IDX information is provided exclusively for personal, non-commercial use, and may not be used for any purpose other than to identify prospective properties consumers may be interested in purchasing. Information is deemed reliable but not guaranteed.
Tony O'Brien DRE #02200838 | The Sher Group DRE #02022464
Equal Housing Opportunity
Nearby Homes For Sale
Contact a Buyer's Agent
Connect with Tony O'Brien — REALTOR, The Sher Group & LOCALLA
Consent not required to use LOCALLA. See our Privacy Policy.
The Sher Group and Tony O'Brien are not mortgage brokers or lenders and do not provide financing. If you opt in, we may refer you to a third-party licensed mortgage professional. We do not guarantee loan approval, rates, or terms.
© 2026 The MLS™ - Combined L.A. Westside MLS (CLAW). All rights reserved. Based on information from The MLS™ - Combined L.A. Westside MLS (CLAW) as of 10/12/2026, 1:00:12 PM. All data, including all measurements and calculations of area, is obtained from various sources and has not been, and will not be, verified by broker or MLS. All information should be independently reviewed and verified for accuracy. Properties may or may not be listed by the office/agent presenting the information. IDX information is provided exclusively for personal, non-commercial use, and may not be used for any purpose other than to identify prospective properties consumers may be interested in purchasing. Information is deemed reliable but not guaranteed.
Tony O'Brien DRE #02200838 | The Sher Group DRE #02022464
Equal Housing Opportunity