LOCALLA


$1,995,000
4901 Palo Dr Los Angeles CA 91356
Single Family
Built 1953
$598/sqft
No HOA
What's Special
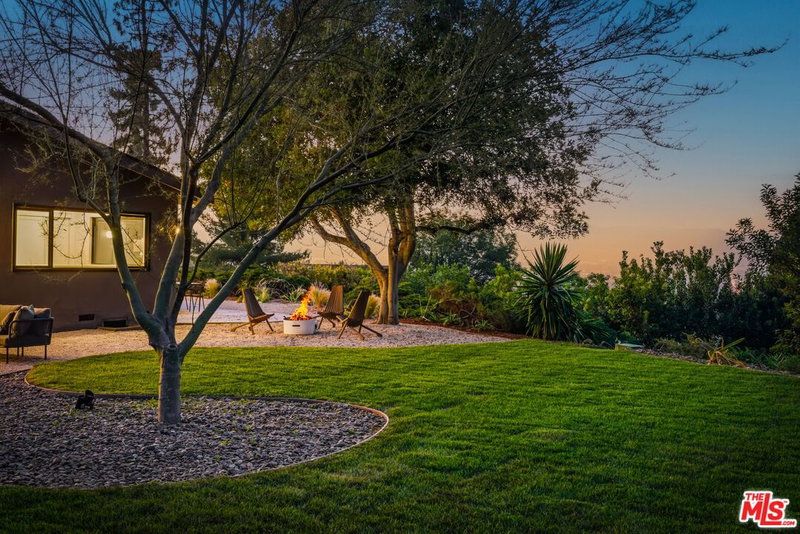
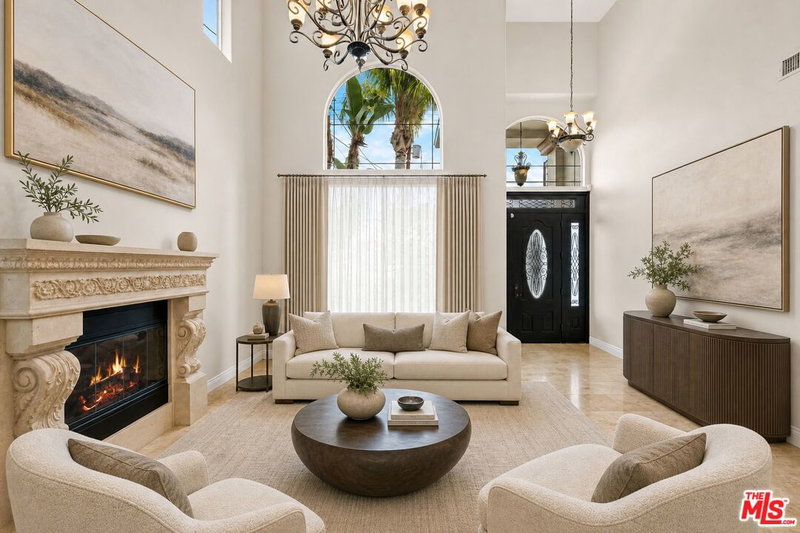
Set on nearly half an acre south of the boulevard, 4901 Palo Drive offers a refined take on California ranch living in a coveted Tarzana hillside setting. Polished and exceptionally livable, the residence combines architectural character, beautifully updated interiors and expansive private grounds. Recently renovated with a sophisticated yet comfortable aesthetic, this 3,338 square-foot residence pairs generous proportions with warm, modern finishes and an effortless connection to its surroundings. Inside, expansive living spaces are filled with natural light, where vaulted ceilings and exposed wood beams add warmth, character and architectural dimension. Designed to transition easily from everyday living to entertaining, the interiors feel open and inviting without sacrificing a sense of intimacy. At the center is a beautifully appointed chef's kitchen featuring Viking appliances, custom cabinetry, quartz countertops and a casual breakfast area. An adjoining formal dining space creates a more intimate setting for dinner parties, while a stylish built-in bar adds another layer of function to the main living area. Three spacious bedrooms offer privacy and flexibility, including a serene primary suite distinguished by vaulted wood beam ceilings along with a walk-in closet and generously scaled bath. Two bedrooms are en suite, and a versatile bonus room provides valuable additional space for a home office, media room, gym or 4th bedroom. Outdoors, the expansive grounds are a standout. Mature landscaping and a broad, private backyard create a peaceful setting with ample room for entertaining, dining outdoors, recreation and enjoying the Southern California lifestyle. The property's generous lot size and hillside location give the home a sense of space and privacy that is increasingly difficult to find. An attached two-car garage completes the residence. Ideally positioned in one of Tarzana's desirable south-of-the-boulevard neighborhoods, the home offers convenient access to Ventura Boulevard's restaurants and shopping, nearby hiking and recreation, and highly regarded schools.
Days On Market: 29
Listing updated: November 14, 2026 at 12:10 AM
Listed by: Jodi Rubin DRE #01402265, Sotheby's International Realty

Features & Facts
Interior
- Bedrooms: 3
- Bathrooms: 3
- Square Feet: 3338
- Year Built: 1953
- Flooring: Mixed, Wood
- Family Room: Yes
Recently Sold Nearby



Similar Homes for Sale


Tour with Localla
LOCALLA was built by Tony O'Brien, a REALTOR with The Sher Group, to give buyers a direct and transparent way to search and tour homes. No selling your data. No partner agents. Just Tony.
Select a date and time
Contact a Buyer's Agent
Connect with Tony O'Brien — REALTOR, The Sher Group & LOCALLA
Consent not required to use LOCALLA. See our Privacy Policy.
The Sher Group and Tony O'Brien are not mortgage brokers or lenders and do not provide financing. If you opt in, we may refer you to a third-party licensed mortgage professional. We do not guarantee loan approval, rates, or terms.
Nearby Homes For Sale



© 2026 The MLS™ - Combined L.A. Westside MLS (CLAW). All rights reserved. Based on information from The MLS™ - Combined L.A. Westside MLS (CLAW) as of 11/21/2026, 9:31:51 AM. All data, including all measurements and calculations of area, is obtained from various sources and has not been, and will not be, verified by broker or MLS. All information should be independently reviewed and verified for accuracy. Properties may or may not be listed by the office/agent presenting the information. IDX information is provided exclusively for personal, non-commercial use, and may not be used for any purpose other than to identify prospective properties consumers may be interested in purchasing. Information is deemed reliable but not guaranteed.
Tony O'Brien DRE #02200838 | The Sher Group DRE #02022464
Equal Housing Opportunity
Tour with Localla
LOCALLA was built by Tony O'Brien, a REALTOR with The Sher Group, to give buyers a direct and transparent way to search and tour homes. No selling your data. No partner agents. Just Tony.
Select a date and time
Nearby Homes For Sale
Contact a Buyer's Agent
Connect with Tony O'Brien — REALTOR, The Sher Group & LOCALLA
Consent not required to use LOCALLA. See our Privacy Policy.
The Sher Group and Tony O'Brien are not mortgage brokers or lenders and do not provide financing. If you opt in, we may refer you to a third-party licensed mortgage professional. We do not guarantee loan approval, rates, or terms.
© 2026 The MLS™ - Combined L.A. Westside MLS (CLAW). All rights reserved. Based on information from The MLS™ - Combined L.A. Westside MLS (CLAW) as of 11/21/2026, 9:31:51 AM. All data, including all measurements and calculations of area, is obtained from various sources and has not been, and will not be, verified by broker or MLS. All information should be independently reviewed and verified for accuracy. Properties may or may not be listed by the office/agent presenting the information. IDX information is provided exclusively for personal, non-commercial use, and may not be used for any purpose other than to identify prospective properties consumers may be interested in purchasing. Information is deemed reliable but not guaranteed.
Tony O'Brien DRE #02200838 | The Sher Group DRE #02022464
Equal Housing Opportunity