LOCALLA











$2,299,000
18623 Palomino Dr Tarzana CA 91356
Residential
Built 1962
N/A
$842/sqft
No HOA
N/A
What's Special
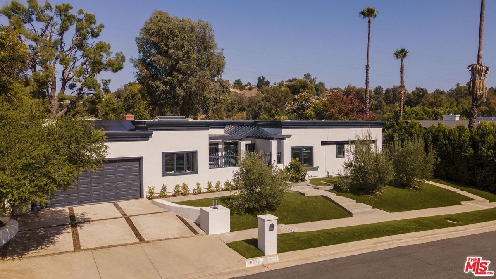
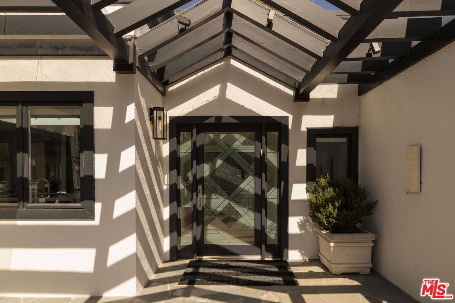
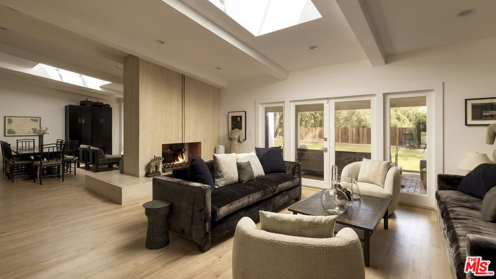
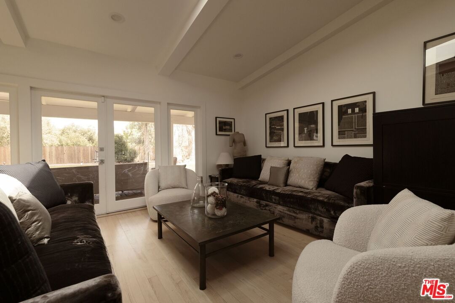
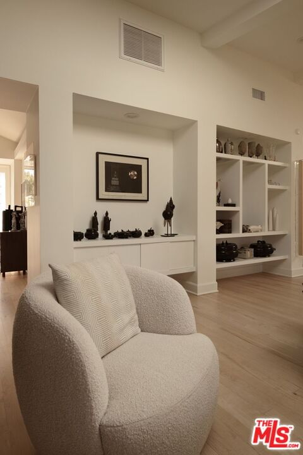
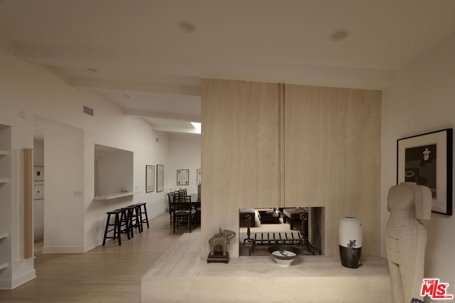
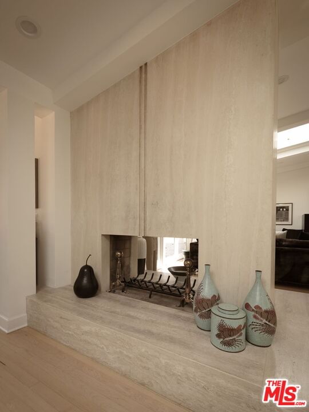
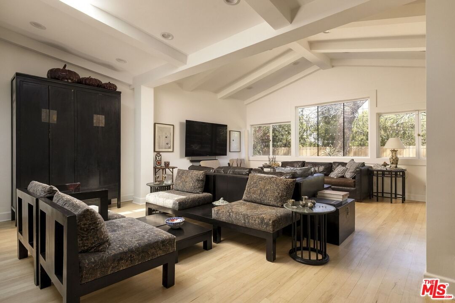
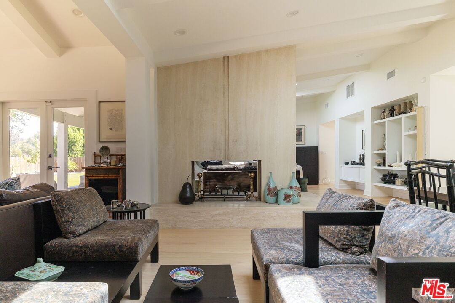
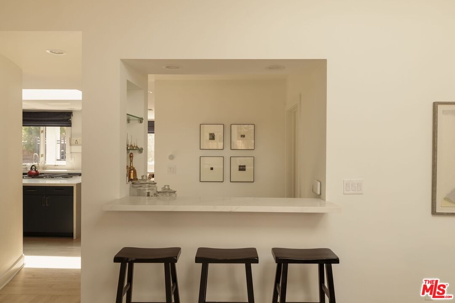
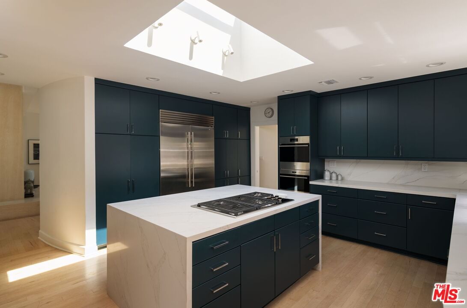
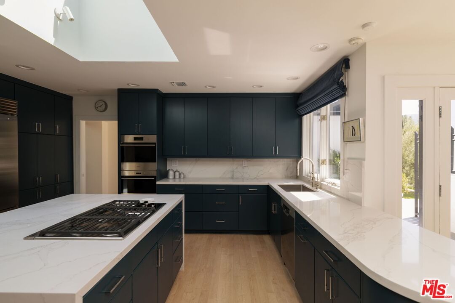
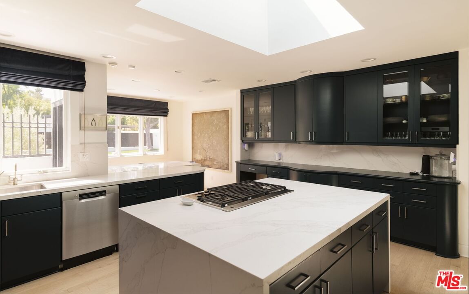
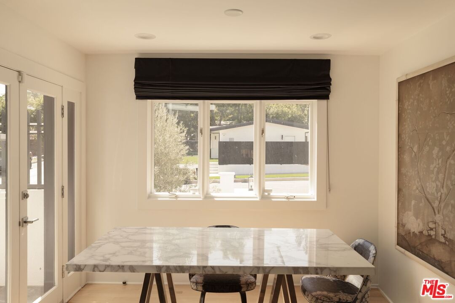
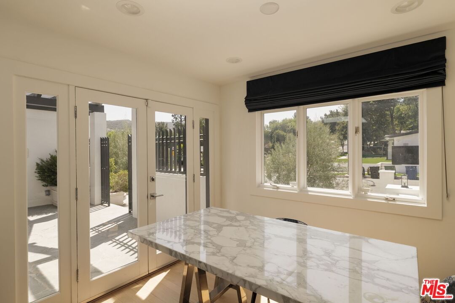
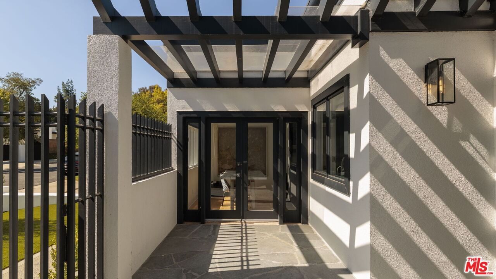
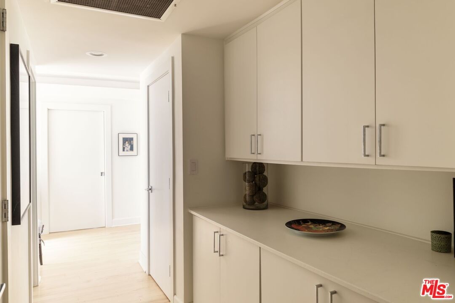
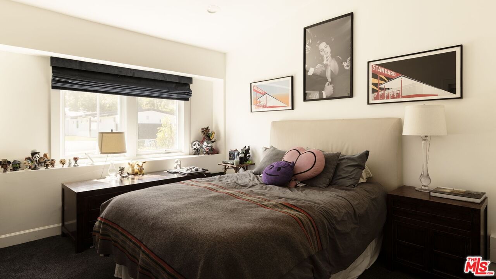
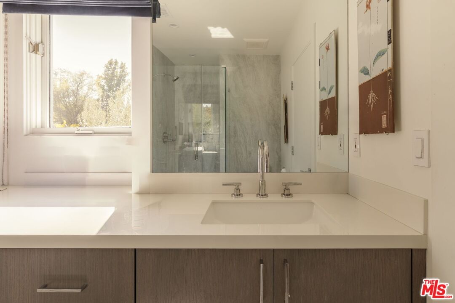
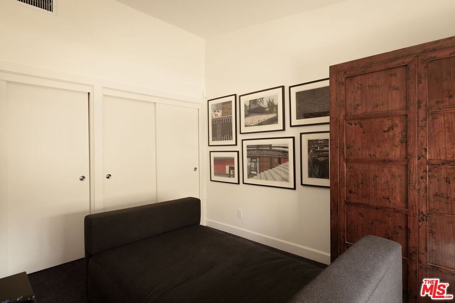
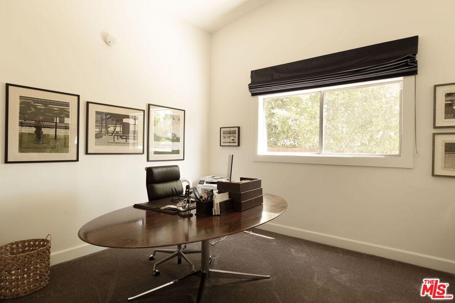
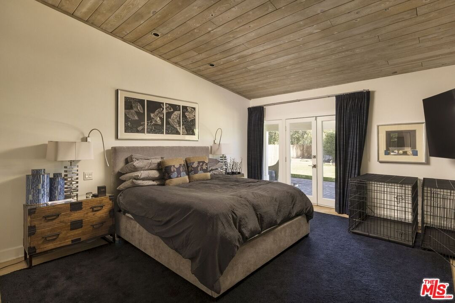
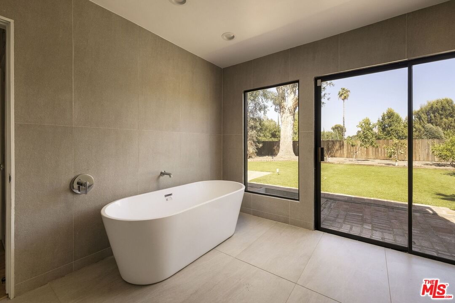
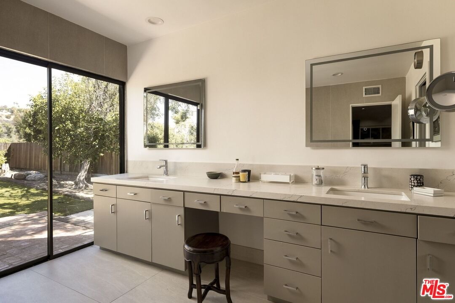
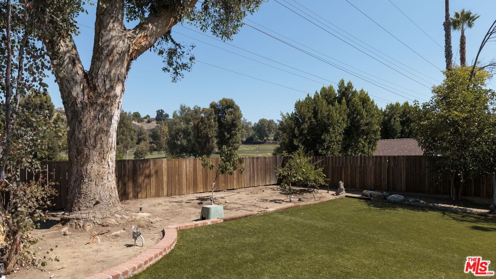
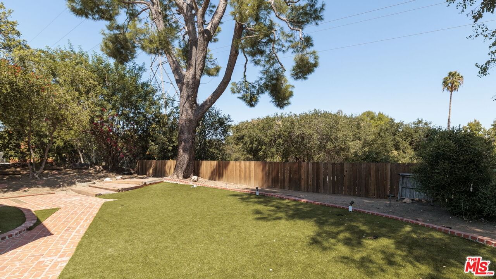
Thoughtfully reimagined from the ground up, this extensively remodeled four-bedroom home offers a refined take on mid-century living in the hills of Tarzana. Set on a quiet cul-de-sac and elevated above neighboring properties, the home enjoys views of the surrounding hills and El Caballero golf course, offering privacy and a seamless connection between indoor and outdoor spaces.An open floor plan receives natural light from multiple skylights, walls of windows, and French doors. The remodeled interior features hardwood floors, new carpeting, solid-core doors and hardware, updated lighting, and fresh interior and exterior paint.The redesigned kitchen features custom cabinetry, a large center island, and premium appliances including a Sub-Zero refrigerator, Wolf range, double Miele ovens, and Bosch dishwasher. A new deck off the kitchen provides an ideal space for outdoor dining and entertaining.The spacious primary suite includes two walk-in closets designed by California Closets and a remodeled bathroom with a soaking tub, separate shower, oversized vanity, and direct access to the backyard. The powder room has also been completely remodeled.Major upgrades include a new HVAC system, electrical panel, updated plumbing with a copper main line, new water heater, owned solar panels, an EV charging station, a water filtration and purification system, and an alarm system. Additional improvements include new double-pane front windows, window shades and drapery, upgraded exterior lighting, and new landscaping.Located near hiking trails, Whole Foods, Gelson's, premier shopping, and dining, this thoughtfully remodeled residence offers modern comfort, elevated design, and an exceptional Tarzana location.
Days On Market: 8
Listing updated: October 8, 2026 at 07:01 AM
Listed by: Talar Ohanian DRE #02383189, Christie's International Real Estate SoCal
Antranik 'Andy' Hairabedian DRE #01900114, Christie's International Real Estate SoCal

Features & Facts
Interior
- Bedrooms: 4
- Bathrooms: 3
- Square Feet: 2731
- Year Built: 1962
- Flooring: Hardwood, Tile, Wood, Carpet
- Family Room: Yes
Recently Sold Nearby

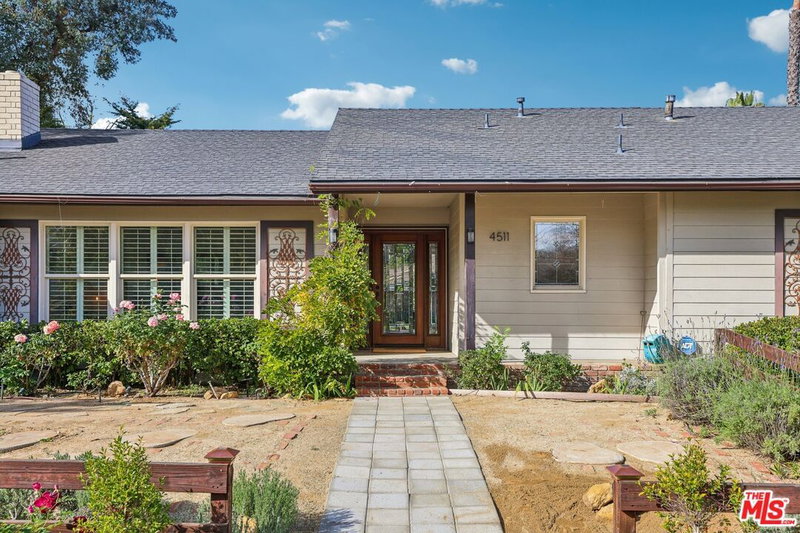


Similar Homes for Sale

$1,899,000
4711 Hermano Dr, Los Angeles

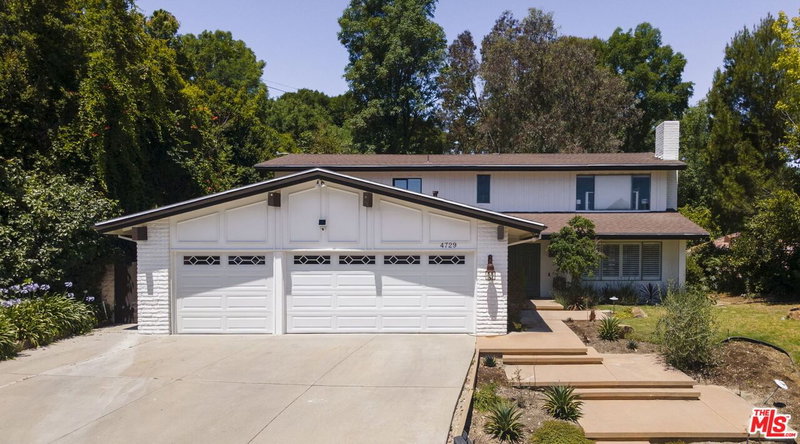
$1,999,000
4729 Hermano Dr, Tarzana

$2,250,000
4509 Caminito Pl, Los Angeles

$2,299,900
18248 Rosita St, Los Angeles

$2,399,000
18065 Boris Dr, Los Angeles

$2,399,000
4211 Nogales Dr, Los Angeles
Tour with Localla
LOCALLA was built by Tony O'Brien, a REALTOR with The Sher Group, to give buyers a direct and transparent way to search and tour homes. No selling your data. No partner agents. Just Tony.
Select a date and time
Contact a Buyer's Agent
Connect with Tony O'Brien — REALTOR, The Sher Group & LOCALLA
Consent not required to use LOCALLA. See our Privacy Policy.
The Sher Group and Tony O'Brien are not mortgage brokers or lenders and do not provide financing. If you opt in, we may refer you to a third-party licensed mortgage professional. We do not guarantee loan approval, rates, or terms.
Nearby Homes For Sale




© 2026 The MLS™ - Combined L.A. Westside MLS (CLAW). All rights reserved. Based on information from The MLS™ - Combined L.A. Westside MLS (CLAW) as of 10/9/2026, 2:30:33 AM. All data, including all measurements and calculations of area, is obtained from various sources and has not been, and will not be, verified by broker or MLS. All information should be independently reviewed and verified for accuracy. Properties may or may not be listed by the office/agent presenting the information. IDX information is provided exclusively for personal, non-commercial use, and may not be used for any purpose other than to identify prospective properties consumers may be interested in purchasing. Information is deemed reliable but not guaranteed.
Tony O'Brien DRE #02200838 | The Sher Group DRE #02022464
Equal Housing Opportunity
Tour with Localla
LOCALLA was built by Tony O'Brien, a REALTOR with The Sher Group, to give buyers a direct and transparent way to search and tour homes. No selling your data. No partner agents. Just Tony.
Select a date and time
Nearby Homes For Sale
Contact a Buyer's Agent
Connect with Tony O'Brien — REALTOR, The Sher Group & LOCALLA
Consent not required to use LOCALLA. See our Privacy Policy.
The Sher Group and Tony O'Brien are not mortgage brokers or lenders and do not provide financing. If you opt in, we may refer you to a third-party licensed mortgage professional. We do not guarantee loan approval, rates, or terms.
© 2026 The MLS™ - Combined L.A. Westside MLS (CLAW). All rights reserved. Based on information from The MLS™ - Combined L.A. Westside MLS (CLAW) as of 10/9/2026, 2:30:33 AM. All data, including all measurements and calculations of area, is obtained from various sources and has not been, and will not be, verified by broker or MLS. All information should be independently reviewed and verified for accuracy. Properties may or may not be listed by the office/agent presenting the information. IDX information is provided exclusively for personal, non-commercial use, and may not be used for any purpose other than to identify prospective properties consumers may be interested in purchasing. Information is deemed reliable but not guaranteed.
Tony O'Brien DRE #02200838 | The Sher Group DRE #02022464
Equal Housing Opportunity