LOCALLA


$3,695,000
9830 Beeson Dr Los Angeles CA 90210
Residential
Built 1968
N/A
$846/sqft
No HOA
N/A
What's Special
Privately tucked at the end of a quiet cul-de-sac in Beverly Hills Post Office, 9830 Beeson Drive offers a rare sense of privacy, space, and tranquility just minutes from Beverly Hills. First time on the market in more than 15 years and held by only two owners, this approximately 4,369-square-foot residence features a total of 6 bedrooms, 5 baths, and a spacious floor plan designed for comfortable living and effortless entertaining. The private backyard creates a resort-like setting with a pool and spa, fire feature, outdoor kitchen, mature hillside landscaping, and multiple areas for outdoor dining and lounging. Inside, the living room, family room, and gourmet kitchen open directly to the backyard pool area through large sliding glass doors and windows, creating an inviting connection between indoor and outdoor spaces. Warm Saltillo tile floors, a dramatic fireplace, abundant natural light, and generous living areas add character throughout. The gourmet kitchen offers extensive cabinetry, ample counter space, and a large center island. Upstairs, the expansive primary suite features soaring ceilings, a fireplace, sitting area, two walk-in closets, and a spa-inspired bath with soaking tub, separate shower, and dual sinks. An attached 1-bedroom, 1-bath guest residence with its own kitchen and private entrance provides additional flexibility for multi-generational living, guests, workspace, studio use, or other needs. With its coveted cul-de-sac setting, private grounds, pool, generous accommodations, and proximity to Beverly Hills, this is a distinctive opportunity to enjoy the space and privacy of BHPO living.
Days On Market: 2
Listing updated: October 8, 2026 at 10:26 PM
Listed by: Markus Canter DRE #01810156, Berkshire Hathaway HomeServices California Propert
Cristie St. James DRE #00949711, Berkshire Hathaway HomeServices California Propert

Features & Facts
Interior
- Bedrooms: 6
- Bathrooms: 5
- Square Feet: 4369
- Year Built: 1968
- Flooring: Tile, Wood, Travertine
- Fireplaces: 2
- Family Room: Yes
Recently Sold Nearby
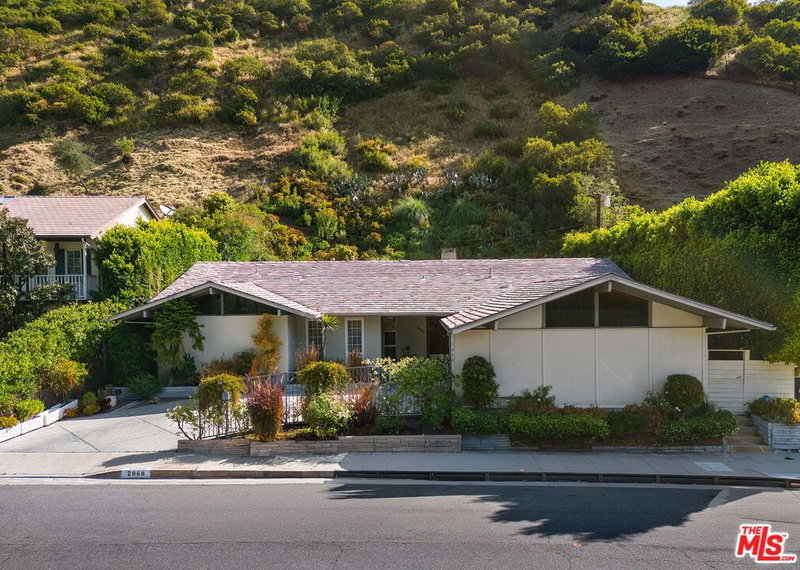
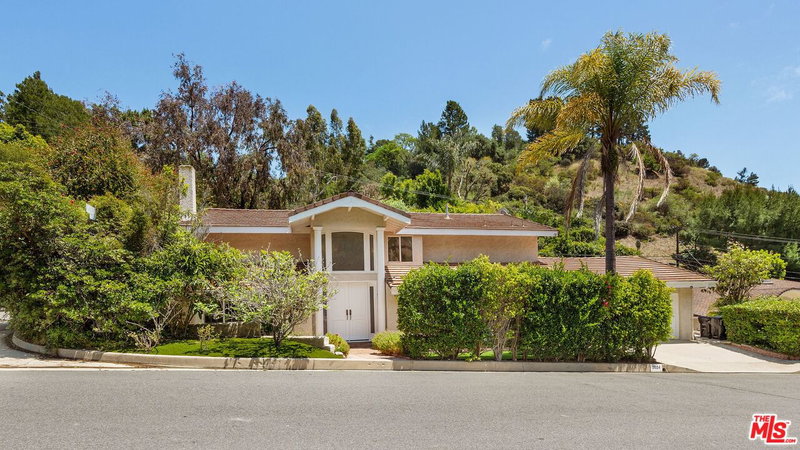
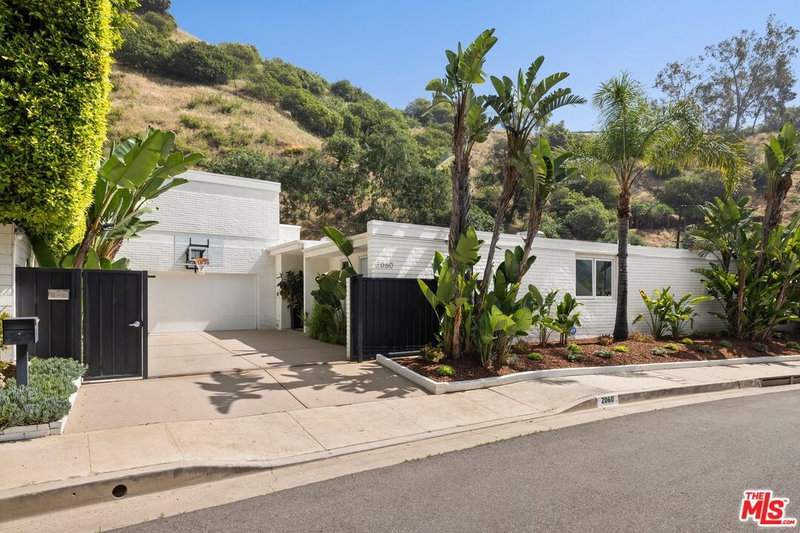
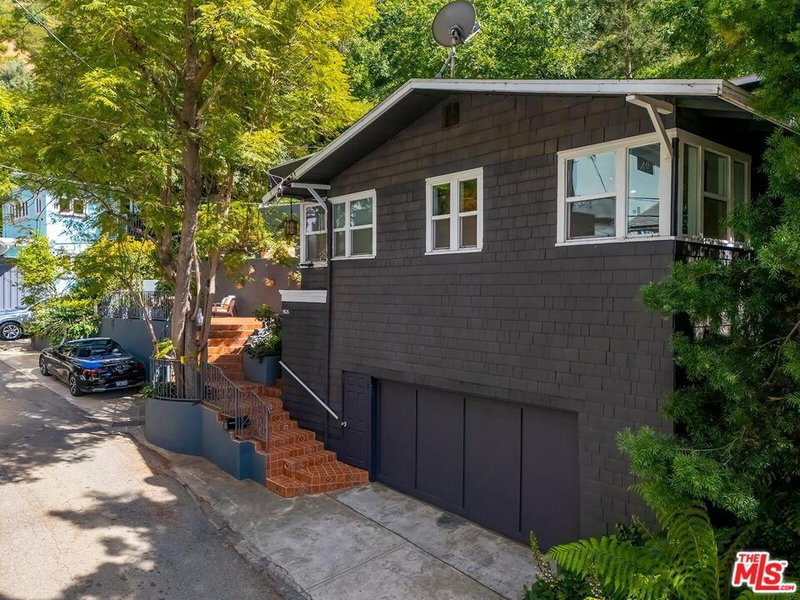

Similar Homes for Sale

$3,850,000
9830 Beeson Dr, Los Angeles

$3,895,000
3084 Franklin Canyon Dr, Beverly Hills

$3,500,000
9314 Lloydcrest Dr, Beverly Hills

$3,795,000
14330 Mulholland Dr, Los Angeles

$2,999,000
9080 Wonderland Park Ave, Los Angeles

$4,298,000
4005 Dixie Canyon Ave, Sherman Oaks
Tour with Localla
LOCALLA was built by Tony O'Brien, a REALTOR with The Sher Group, to give buyers a direct and transparent way to search and tour homes. No selling your data. No partner agents. Just Tony.
Select a date and time
Contact a Buyer's Agent
Connect with Tony O'Brien — REALTOR, The Sher Group & LOCALLA
Consent not required to use LOCALLA. See our Privacy Policy.
The Sher Group and Tony O'Brien are not mortgage brokers or lenders and do not provide financing. If you opt in, we may refer you to a third-party licensed mortgage professional. We do not guarantee loan approval, rates, or terms.
Nearby Homes For Sale




© 2026 The MLS™ - Combined L.A. Westside MLS (CLAW). All rights reserved. Based on information from The MLS™ - Combined L.A. Westside MLS (CLAW) as of 10/9/2026, 8:18:50 AM. All data, including all measurements and calculations of area, is obtained from various sources and has not been, and will not be, verified by broker or MLS. All information should be independently reviewed and verified for accuracy. Properties may or may not be listed by the office/agent presenting the information. IDX information is provided exclusively for personal, non-commercial use, and may not be used for any purpose other than to identify prospective properties consumers may be interested in purchasing. Information is deemed reliable but not guaranteed.
Tony O'Brien DRE #02200838 | The Sher Group DRE #02022464
Equal Housing Opportunity
Tour with Localla
LOCALLA was built by Tony O'Brien, a REALTOR with The Sher Group, to give buyers a direct and transparent way to search and tour homes. No selling your data. No partner agents. Just Tony.
Select a date and time
Nearby Homes For Sale
Contact a Buyer's Agent
Connect with Tony O'Brien — REALTOR, The Sher Group & LOCALLA
Consent not required to use LOCALLA. See our Privacy Policy.
The Sher Group and Tony O'Brien are not mortgage brokers or lenders and do not provide financing. If you opt in, we may refer you to a third-party licensed mortgage professional. We do not guarantee loan approval, rates, or terms.
© 2026 The MLS™ - Combined L.A. Westside MLS (CLAW). All rights reserved. Based on information from The MLS™ - Combined L.A. Westside MLS (CLAW) as of 10/9/2026, 8:18:50 AM. All data, including all measurements and calculations of area, is obtained from various sources and has not been, and will not be, verified by broker or MLS. All information should be independently reviewed and verified for accuracy. Properties may or may not be listed by the office/agent presenting the information. IDX information is provided exclusively for personal, non-commercial use, and may not be used for any purpose other than to identify prospective properties consumers may be interested in purchasing. Information is deemed reliable but not guaranteed.
Tony O'Brien DRE #02200838 | The Sher Group DRE #02022464
Equal Housing Opportunity