LOCALLA


$2,100,000
2748 Hollyridge Dr Los Angeles CA 90068
Single Family
Built 1927
$964/sqft
No HOA
What's Special
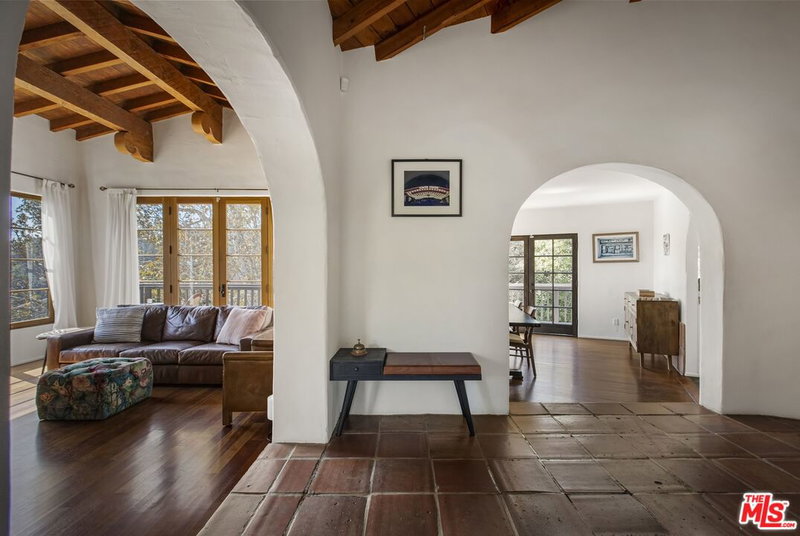
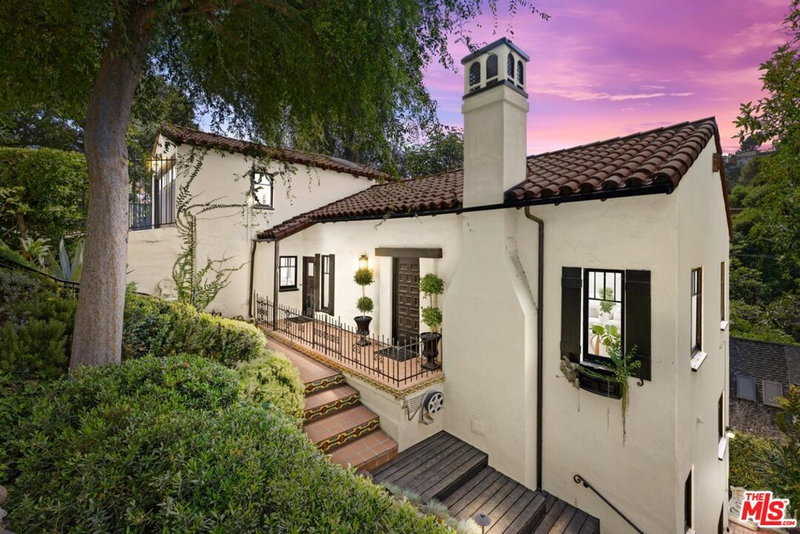
This is the 1920's Hollywoodland Hollyridge charmer brought back to life. Spectacular Griffith Park Observatory and DTLA skyline views. Hiking trails minutes to Beachwood Canyon Cafe, Market, and Franklin Village shops and restaurants. Two-story home with large wood beam ceiling living room with period fireplace. Architectural picture windows,hardwood floors and arched doorways throughout Updated Kitchen, Dining, sitting, library retreat and additional bedroom complete the upstairs. Malibu tiles throughout, Wolf range, Fisher Paykel refrigerator, and dishwasher drawers. On the lower level is a custom wooden walled primary suite with built-in bed. French doors open to a private terrace and canyon views. The primary bath features more Malibu tiles, dual sinks, vanity and a spa tub with views.A third bedroom and bath complete this level. A one of a kind laundry room that has been described as both a speak easy and the laundry set up complete with a wet bar, fridge, and custom cabinetry. A spiral staircase heads down to a lower secret garden and sitting terrace. A two-car garage offers direct entry. If you want character this is it!
Days On Market: 3
Listing updated: November 19, 2026 at 10:21 PM
Listed by: Paul Lester DRE #01338925, The Agency
Daniel Stevenson DRE #01981172, The Agency

Features & Facts
Interior
- Bedrooms: 3
- Bathrooms: 3 full, 1 half
- Square Feet: 2178
- Year Built: 1927
- Flooring: Hardwood, Slate
- Fireplaces: 1
- Family Room: Yes



Similar Homes for Sale

$1,699,900
570 S Van Ness Ave, Los Angeles

$1,935,000
4460 Wilshire Blvd #705, Los Angeles

$1,790,000
4460 Wilshire Blvd #207, Los Angeles

$2,299,000
860 S Norton Ave, Los Angeles

$1,995,000
895 S Bronson Ave, Los Angeles

$2,295,000
6413 Colgate Ave, Los Angeles
Tour with Localla
LOCALLA was built by Tony O'Brien, a REALTOR with The Sher Group, to give buyers a direct and transparent way to search and tour homes. No selling your data. No partner agents. Just Tony.
Select a date and time
Contact a Buyer's Agent
Connect with Tony O'Brien — REALTOR, The Sher Group & LOCALLA
Consent not required to use LOCALLA. See our Privacy Policy.
The Sher Group and Tony O'Brien are not mortgage brokers or lenders and do not provide financing. If you opt in, we may refer you to a third-party licensed mortgage professional. We do not guarantee loan approval, rates, or terms.
Nearby Homes For Sale



© 2026 The MLS™ - Combined L.A. Westside MLS (CLAW). All rights reserved. Based on information from The MLS™ - Combined L.A. Westside MLS (CLAW) as of 11/20/2026, 5:30:00 AM. All data, including all measurements and calculations of area, is obtained from various sources and has not been, and will not be, verified by broker or MLS. All information should be independently reviewed and verified for accuracy. Properties may or may not be listed by the office/agent presenting the information. IDX information is provided exclusively for personal, non-commercial use, and may not be used for any purpose other than to identify prospective properties consumers may be interested in purchasing. Information is deemed reliable but not guaranteed.
Tony O'Brien DRE #02200838 | The Sher Group DRE #02022464
Equal Housing Opportunity
Tour with Localla
LOCALLA was built by Tony O'Brien, a REALTOR with The Sher Group, to give buyers a direct and transparent way to search and tour homes. No selling your data. No partner agents. Just Tony.
Select a date and time
Nearby Homes For Sale
Contact a Buyer's Agent
Connect with Tony O'Brien — REALTOR, The Sher Group & LOCALLA
Consent not required to use LOCALLA. See our Privacy Policy.
The Sher Group and Tony O'Brien are not mortgage brokers or lenders and do not provide financing. If you opt in, we may refer you to a third-party licensed mortgage professional. We do not guarantee loan approval, rates, or terms.
© 2026 The MLS™ - Combined L.A. Westside MLS (CLAW). All rights reserved. Based on information from The MLS™ - Combined L.A. Westside MLS (CLAW) as of 11/20/2026, 5:30:00 AM. All data, including all measurements and calculations of area, is obtained from various sources and has not been, and will not be, verified by broker or MLS. All information should be independently reviewed and verified for accuracy. Properties may or may not be listed by the office/agent presenting the information. IDX information is provided exclusively for personal, non-commercial use, and may not be used for any purpose other than to identify prospective properties consumers may be interested in purchasing. Information is deemed reliable but not guaranteed.
Tony O'Brien DRE #02200838 | The Sher Group DRE #02022464
Equal Housing Opportunity