LOCALLA


$3,575,000
15539 Hamner Dr Los Angeles CA 90077
Residential
Built 1960
N/A
$994/sqft
No HOA
N/A
What's Special
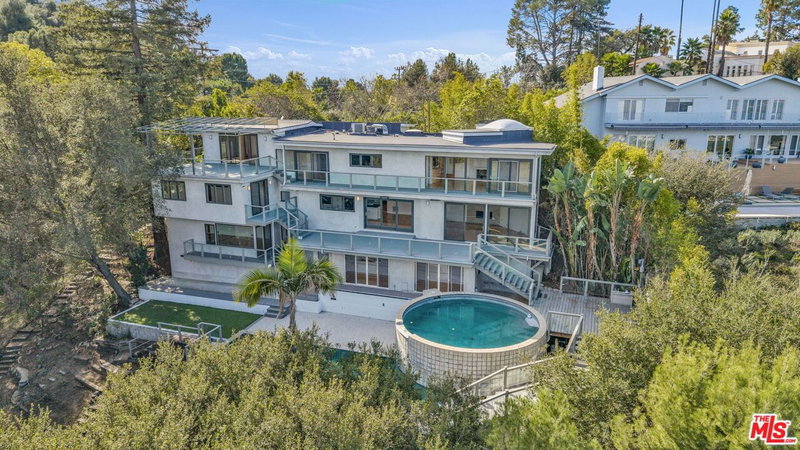
Set along a quiet, coveted street in Upper Bel Air, this stunning single-story mid-century residence captures the essence of sophisticated California living. Completely remodeled with a refined, contemporary sensibility, the home pairs iconic mid-century lines with warm natural materials, soaring ceilings, and an effortlessly sexy, understated elegance. Walls of glass dissolve the boundaries between indoors and out, bathing the interiors in natural light and opening onto lush, beautifully landscaped grounds. Expansive living and dining spaces flow seamlessly into the kitchen, creating an inviting, open atmosphere equally suited to intimate evenings and effortless entertaining. Outside, a sparkling pool and verdant gardens create a secluded private oasis--a world away from the city, yet quintessentially Los Angeles. Offering exceptional privacy, single-level living, and a seamless indoor-outdoor lifestyle, this is a rare expression of authentic mid-century California architecture, reimagined for modern living in one of Bel Air's most desirable neighborhoods. Ideally located less than a mile from Roscomare Road Elementary School, the property offers a compelling blend of architectural pedigree, contemporary luxury, and the timeless appeal of the Bel Air lifestyle.
Days On Market: 2
Listing updated: October 10, 2026 at 01:28 AM
Listed by: Lea Porter DRE #00932907, The Beverly Hills Estates

Features & Facts
Interior
- Bedrooms: 4
- Bathrooms: 3
- Square Feet: 3596
- Year Built: 1960
- Flooring: Engineered Hardwood
- Fireplaces: 1
- Family Room: Yes
Recently Sold Nearby


Similar Homes for Sale

$3,495,000
1041 Chantilly Rd, Los Angeles

$3,950,000
1016 Stradella Rd, Los Angeles

$2,995,000
1331 Casiano Rd, Bel Air

$2,995,000
10110 Cielo Dr, Beverly Hills

$3,099,000
1018 Tigertail Rd, Los Angeles

$2,990,000
126 Thurston Ave, Los Angeles
Tour with Localla
LOCALLA was built by Tony O'Brien, a REALTOR with The Sher Group, to give buyers a direct and transparent way to search and tour homes. No selling your data. No partner agents. Just Tony.
Select a date and time
Contact a Buyer's Agent
Connect with Tony O'Brien — REALTOR, The Sher Group & LOCALLA
Consent not required to use LOCALLA. See our Privacy Policy.
The Sher Group and Tony O'Brien are not mortgage brokers or lenders and do not provide financing. If you opt in, we may refer you to a third-party licensed mortgage professional. We do not guarantee loan approval, rates, or terms.
Nearby Homes For Sale


© 2026 The MLS™ - Combined L.A. Westside MLS (CLAW). All rights reserved. Based on information from The MLS™ - Combined L.A. Westside MLS (CLAW) as of 10/10/2026, 8:36:20 AM. All data, including all measurements and calculations of area, is obtained from various sources and has not been, and will not be, verified by broker or MLS. All information should be independently reviewed and verified for accuracy. Properties may or may not be listed by the office/agent presenting the information. IDX information is provided exclusively for personal, non-commercial use, and may not be used for any purpose other than to identify prospective properties consumers may be interested in purchasing. Information is deemed reliable but not guaranteed.
Tony O'Brien DRE #02200838 | The Sher Group DRE #02022464
Equal Housing Opportunity
Tour with Localla
LOCALLA was built by Tony O'Brien, a REALTOR with The Sher Group, to give buyers a direct and transparent way to search and tour homes. No selling your data. No partner agents. Just Tony.
Select a date and time
Nearby Homes For Sale
Contact a Buyer's Agent
Connect with Tony O'Brien — REALTOR, The Sher Group & LOCALLA
Consent not required to use LOCALLA. See our Privacy Policy.
The Sher Group and Tony O'Brien are not mortgage brokers or lenders and do not provide financing. If you opt in, we may refer you to a third-party licensed mortgage professional. We do not guarantee loan approval, rates, or terms.
© 2026 The MLS™ - Combined L.A. Westside MLS (CLAW). All rights reserved. Based on information from The MLS™ - Combined L.A. Westside MLS (CLAW) as of 10/10/2026, 8:36:20 AM. All data, including all measurements and calculations of area, is obtained from various sources and has not been, and will not be, verified by broker or MLS. All information should be independently reviewed and verified for accuracy. Properties may or may not be listed by the office/agent presenting the information. IDX information is provided exclusively for personal, non-commercial use, and may not be used for any purpose other than to identify prospective properties consumers may be interested in purchasing. Information is deemed reliable but not guaranteed.
Tony O'Brien DRE #02200838 | The Sher Group DRE #02022464
Equal Housing Opportunity