LOCALLA




$1,599,000
2400 Nalin Dr Los Angeles CA 90077
Residential
Built 1963
N/A
$694/sqft
No HOA
N/A
What's Special
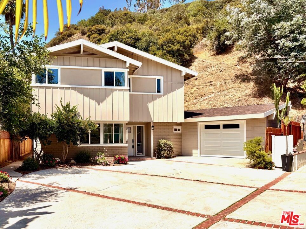
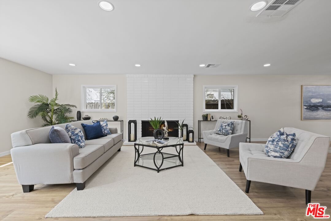
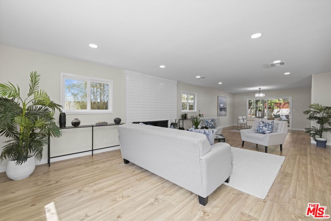
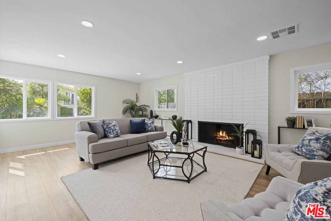
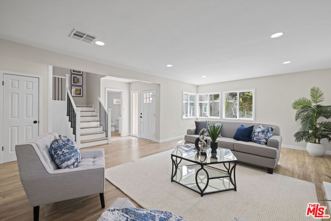
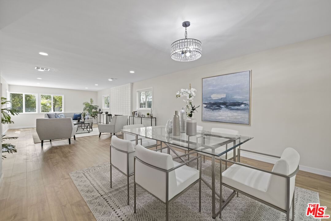
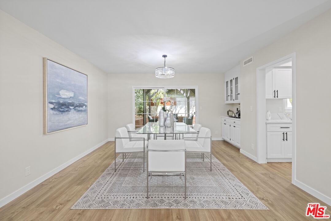
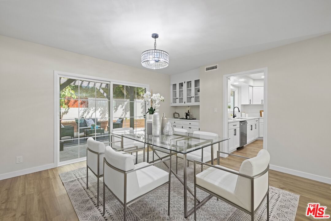
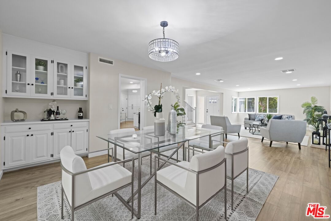
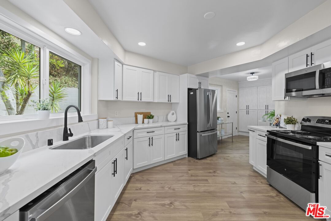
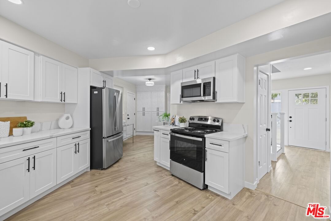
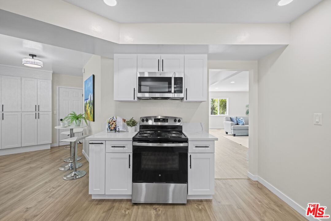
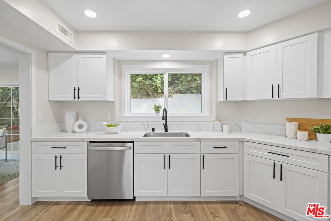
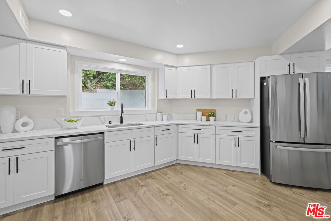
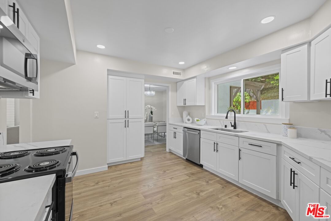
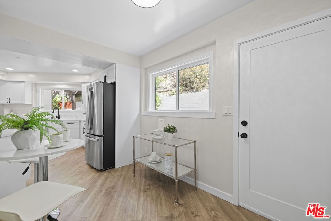
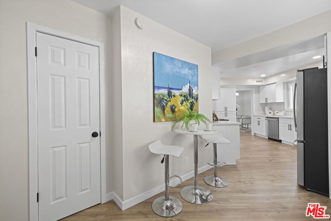
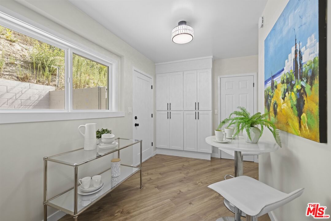
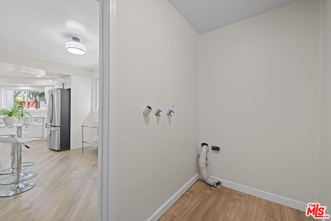
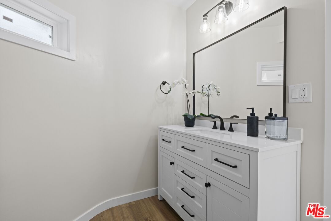
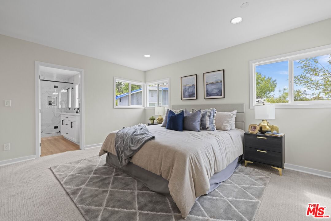
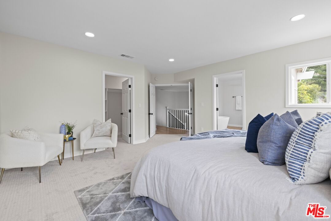
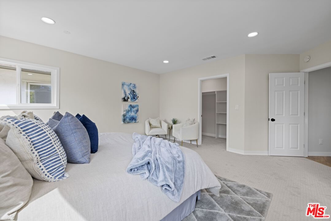
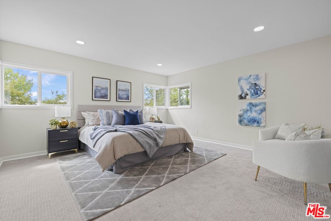
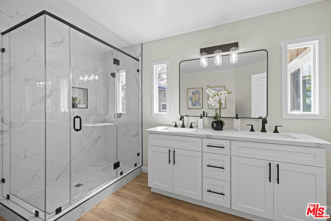
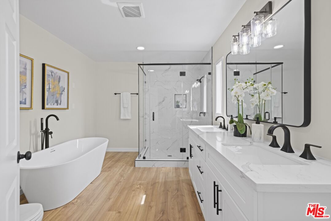
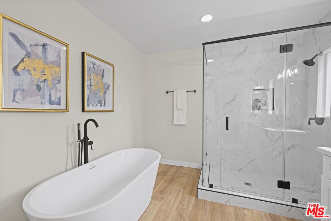
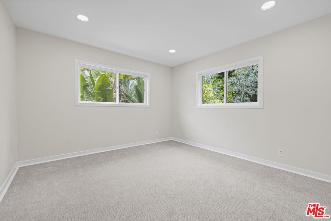
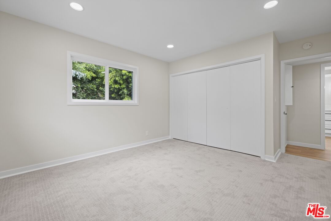
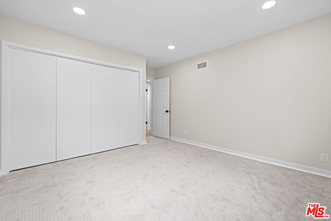
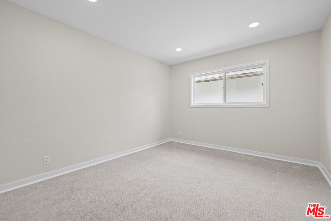
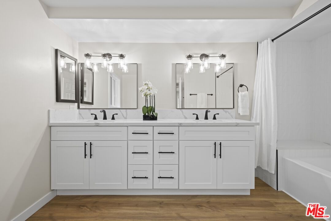
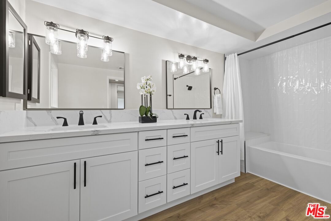
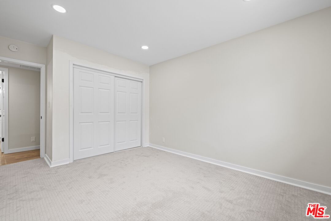
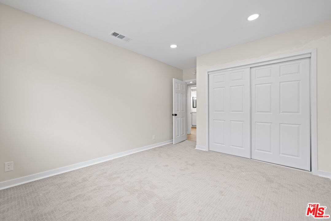
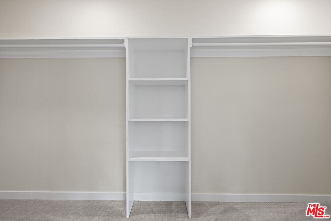
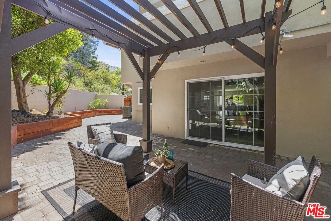
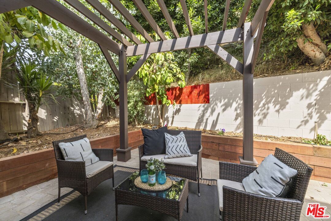
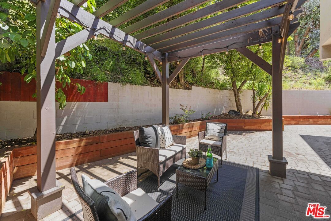
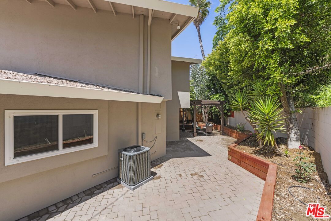
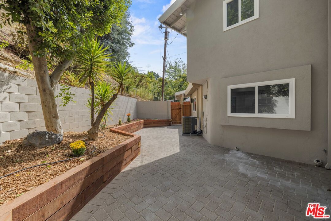
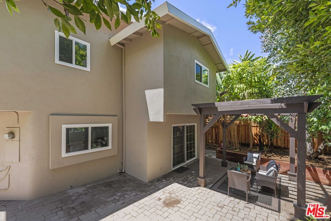
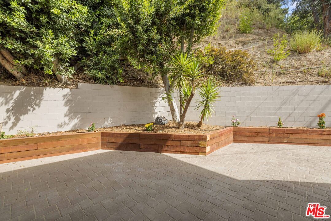
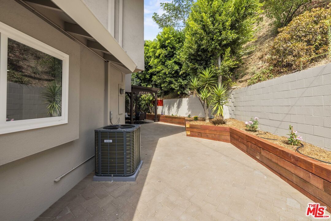
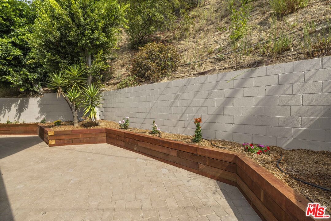
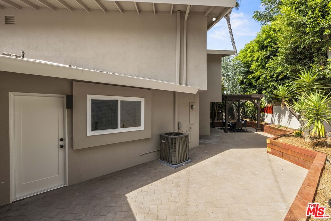
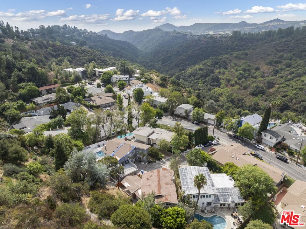
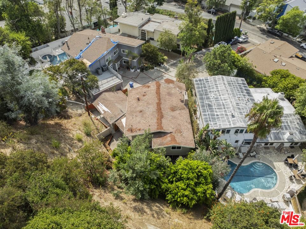
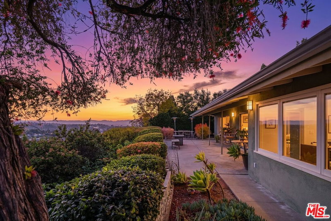
Nestled in the prestigious hills of Bel Air, this luxurious residence boasts a harmonious blend of elegance and modern comfort. This completely renovated residence, so close to the lush rolling landscape and cityscape views, beckons your presence . Here, you can relax in style or entertain guests, surrounded by the serene beauty that defines this exclusive neighborhood. Tucked away on a short shared driveway just off the main street, 2400 Nalin reflects the refined lifestyle and luxury living. As you enter, you will feel the beautiful new wide plank luxury vinyl flooring throughout this very expansive floorplan. The living room is very large and such a great space for entertaining with a large fireplace as the focal point of this room. A formal dining room sits next to the kitchen and features a space with built in cabinets and countertop and opens up to the cozy backyard space. This custom styled kitchen will make any chef happy with a large working area, new quartz countertops, stainless steel appliances and small sitting nook, next to the rear door. The laundry room is conveniently located in the adjacent room. As you move upstairs, you can see the very large Primary Bedroom, with large walk in closets, stunning en suite bathroom with huge walk in shower, soaking tub and dual vanities. Two other spacious bedrooms just down the hall. With its blend of natural beauty, luxurious amenities, and future potential, this property is an exceptional opportunity to experience the best of Southern California living. Don't miss this best priced Bel Air property.
Days On Market: 102
Listing updated: April 13, 2026 at 07:21 PM
Listed by: Mark Allan DRE #01711684, RE/MAX Gateway

Features & Facts
Interior
- Bedrooms: 3
- Bathrooms: 3
- Square Feet: 2303
- Year Built: 1963
- Flooring: Vinyl Plank, Carpet
- Fireplaces: 1
- Family Room: Yes
Recently Sold Nearby



Similar Homes for Sale

$1,400,000
1125 Beverly Glen Blvd, Los Angeles

$1,295,000
1115 Beverly Glen Blvd, Los Angeles

$1,650,999
1029 Beverly Glen Blvd, Los Angeles

$1,495,000
1100 Beverly Glen Blvd, Los Angeles

$1,674,000
11982 Mayfield Ave, Los Angeles

$1,795,000
1914 Fairburn Ave, Los Angeles
Contact a Buyer's Agent
Connect with Tony O'Brien — REALTOR, The Sher Group & LOCALLA
Consent not required to use LOCALLA. See our Privacy Policy.
The Sher Group and Tony O'Brien are not mortgage brokers or lenders and do not provide financing. If you opt in, we may refer you to a third-party licensed mortgage professional. We do not guarantee loan approval, rates, or terms.
Nearby Homes For Sale


© 2026 The MLS™ - Combined L.A. Westside MLS (CLAW). All rights reserved. Based on information from The MLS™ - Combined L.A. Westside MLS (CLAW) as of 10/12/2026, 11:00:24 AM. All data, including all measurements and calculations of area, is obtained from various sources and has not been, and will not be, verified by broker or MLS. All information should be independently reviewed and verified for accuracy. Properties may or may not be listed by the office/agent presenting the information. IDX information is provided exclusively for personal, non-commercial use, and may not be used for any purpose other than to identify prospective properties consumers may be interested in purchasing. Information is deemed reliable but not guaranteed.
Tony O'Brien DRE #02200838 | The Sher Group DRE #02022464
Equal Housing Opportunity
Nearby Homes For Sale
Contact a Buyer's Agent
Connect with Tony O'Brien — REALTOR, The Sher Group & LOCALLA
Consent not required to use LOCALLA. See our Privacy Policy.
The Sher Group and Tony O'Brien are not mortgage brokers or lenders and do not provide financing. If you opt in, we may refer you to a third-party licensed mortgage professional. We do not guarantee loan approval, rates, or terms.
© 2026 The MLS™ - Combined L.A. Westside MLS (CLAW). All rights reserved. Based on information from The MLS™ - Combined L.A. Westside MLS (CLAW) as of 10/12/2026, 11:00:24 AM. All data, including all measurements and calculations of area, is obtained from various sources and has not been, and will not be, verified by broker or MLS. All information should be independently reviewed and verified for accuracy. Properties may or may not be listed by the office/agent presenting the information. IDX information is provided exclusively for personal, non-commercial use, and may not be used for any purpose other than to identify prospective properties consumers may be interested in purchasing. Information is deemed reliable but not guaranteed.
Tony O'Brien DRE #02200838 | The Sher Group DRE #02022464
Equal Housing Opportunity