LOCALLA


$1,399,000
723 Terrace 49 Los Angeles CA 90042
Residential
Built 1923
N/A
$1,042/sqft
No HOA
N/A
What's Special
Home is where your jungle is. Located by the foothills of Mount Washington, this home has been lovingly updated by its European owners over time. It offers exceptional privacy, and culminates in a lush and spacious upper garden. There, a large deck amid giant birds of paradise, planted 20 years ago, invites entertaining, a dance party, or just some downtime watching the day go by over neighborhood and city lights all the way to the far mountain tops. The single-level 3-bedroom, 2-bath home features an open floor plan, cathedral ceilings, glass doors to front, side and rear, and a flow to the outdoor dining lounge just off the kitchen, framed by the views of the garden canopy above. A double-sided fireplace of smooth cement and aged brick connects the living room and primary bedroom. Floors are oak hardwood and authentic Saltillo tiles. The kitchen pairs stainless-steel cabinetry with new Carrara Blanco quartz countertops and a polished cement backsplash. A rustic Dutch door leads directly from the primary bath to the rear, revealing greenery, mature cacti, and the rustic stairs to the jungle garden - a playful expression of the home's relaxed indoor-outdoor spirit. There is also a front yard with a mature orange tree that calls for a vegetable garden; a front sitting area with fireplace; an outdoor workspace near the lounge; and another secluded sitting area upstairs under the canopy, leading to a secret private gate with direct access to the hiking trails of Heidelberg Park. At street level, a gated entry opens to a staircase shared with the neighboring property, leading up to the home's private gate. Two separate one-car garages await your cars, bikes, or hobbies, and complete this intimate hillside retreat where nature, character, design, and outdoor living come together, moments from the heart of Highland Park.
Days On Market: 2
Listing updated: October 12, 2026 at 09:00 PM
Listed by: Corina Danckwerts DRE #01936860, Keller Williams Realty Los Feliz

Features & Facts
Interior
- Bedrooms: 3
- Bathrooms: 2
- Square Feet: 1343
- Year Built: 1923
- Flooring: Hardwood, Clay
- Family Room: Yes
Recently Sold Nearby


Similar Homes for Sale

$1,599,000
4715 Frieda Dr, Los Angeles

$1,579,000
579 Crane Blvd, Los Angeles

$1,650,000
4752 Baltimore St, Los Angeles

$1,450,000
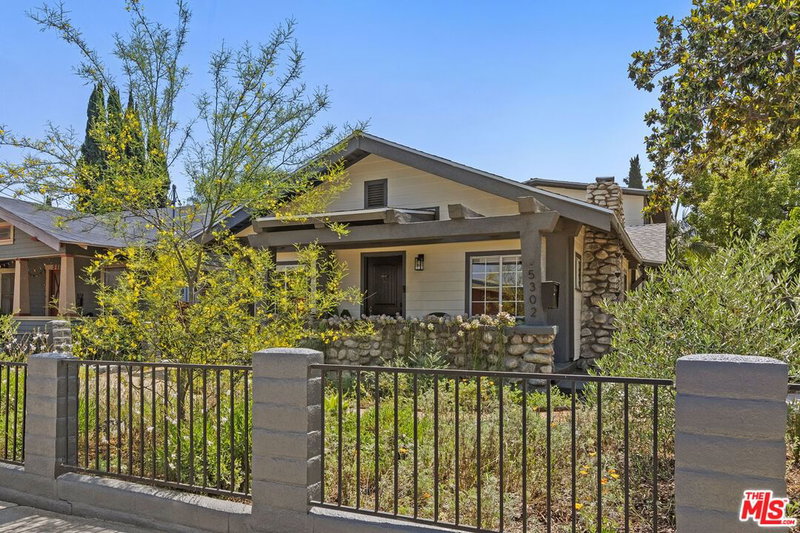
5302 Irvington Pl, Los Angeles

$1,249,000
4820 Buchanan St, Los Angeles

$1,195,000
5001 Buchanan St, Los Angeles
Tour with Localla
LOCALLA was built by Tony O'Brien, a REALTOR with The Sher Group, to give buyers a direct and transparent way to search and tour homes. No selling your data. No partner agents. Just Tony.
Select a date and time
Contact a Buyer's Agent
Connect with Tony O'Brien — REALTOR, The Sher Group & LOCALLA
Consent not required to use LOCALLA. See our Privacy Policy.
The Sher Group and Tony O'Brien are not mortgage brokers or lenders and do not provide financing. If you opt in, we may refer you to a third-party licensed mortgage professional. We do not guarantee loan approval, rates, or terms.
Nearby Homes For Sale




© 2026 The MLS™ - Combined L.A. Westside MLS (CLAW). All rights reserved. Based on information from The MLS™ - Combined L.A. Westside MLS (CLAW) as of 10/13/2026, 6:47:23 AM. All data, including all measurements and calculations of area, is obtained from various sources and has not been, and will not be, verified by broker or MLS. All information should be independently reviewed and verified for accuracy. Properties may or may not be listed by the office/agent presenting the information. IDX information is provided exclusively for personal, non-commercial use, and may not be used for any purpose other than to identify prospective properties consumers may be interested in purchasing. Information is deemed reliable but not guaranteed.
Tony O'Brien DRE #02200838 | The Sher Group DRE #02022464
Equal Housing Opportunity
Tour with Localla
LOCALLA was built by Tony O'Brien, a REALTOR with The Sher Group, to give buyers a direct and transparent way to search and tour homes. No selling your data. No partner agents. Just Tony.
Select a date and time
Nearby Homes For Sale
Contact a Buyer's Agent
Connect with Tony O'Brien — REALTOR, The Sher Group & LOCALLA
Consent not required to use LOCALLA. See our Privacy Policy.
The Sher Group and Tony O'Brien are not mortgage brokers or lenders and do not provide financing. If you opt in, we may refer you to a third-party licensed mortgage professional. We do not guarantee loan approval, rates, or terms.
© 2026 The MLS™ - Combined L.A. Westside MLS (CLAW). All rights reserved. Based on information from The MLS™ - Combined L.A. Westside MLS (CLAW) as of 10/13/2026, 6:47:23 AM. All data, including all measurements and calculations of area, is obtained from various sources and has not been, and will not be, verified by broker or MLS. All information should be independently reviewed and verified for accuracy. Properties may or may not be listed by the office/agent presenting the information. IDX information is provided exclusively for personal, non-commercial use, and may not be used for any purpose other than to identify prospective properties consumers may be interested in purchasing. Information is deemed reliable but not guaranteed.
Tony O'Brien DRE #02200838 | The Sher Group DRE #02022464
Equal Housing Opportunity