LOCALLA

$3,495,000
6200 Trancas Canyon Rd Malibu CA 90265
Residential
Built 1964
N/A
$1,468/sqft
No HOA
N/A
What's Special
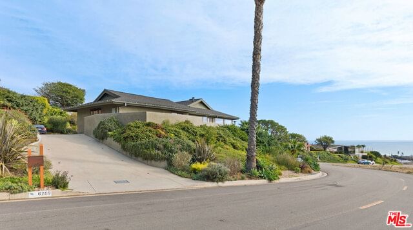
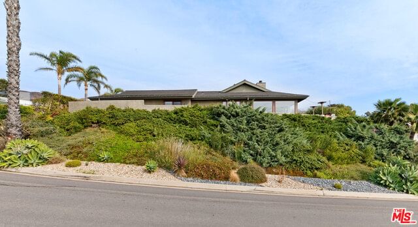
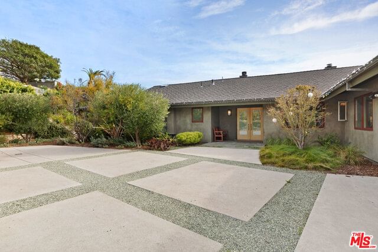
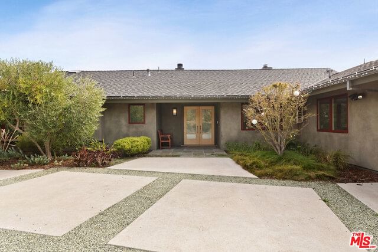
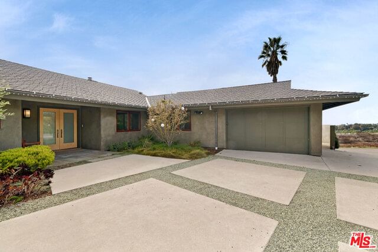
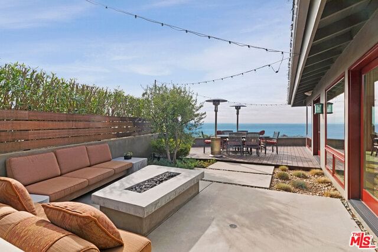
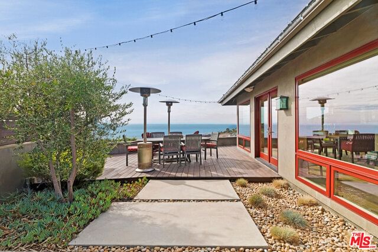
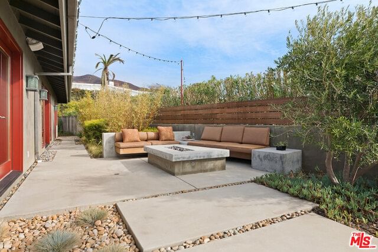
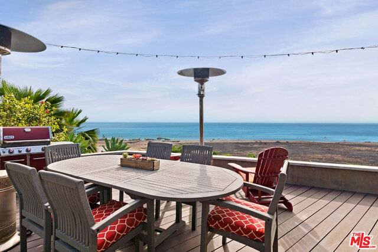
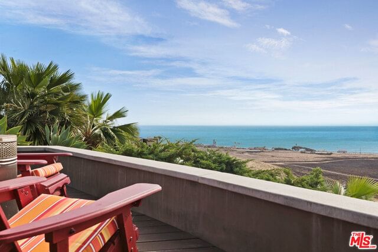
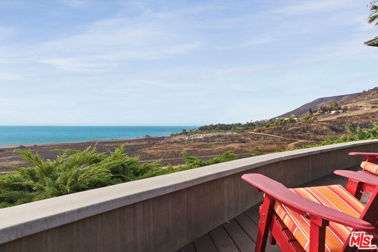
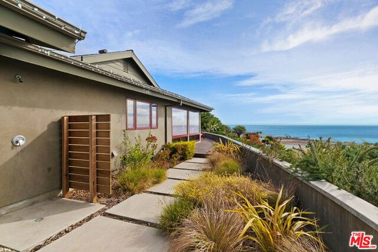
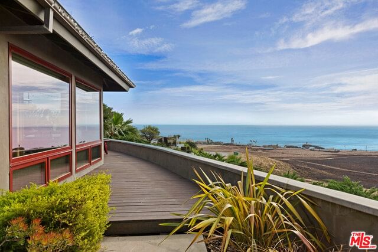
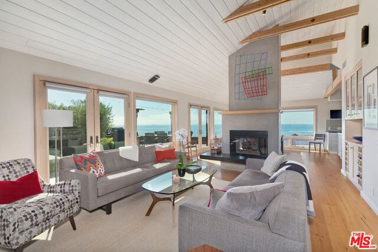
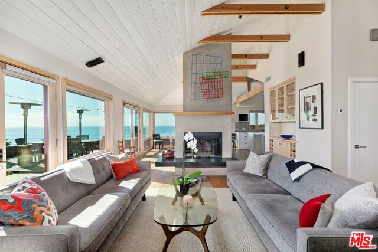
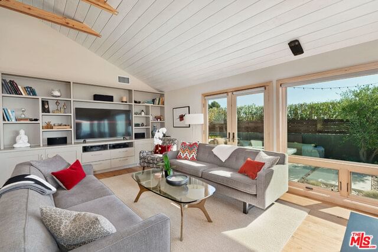
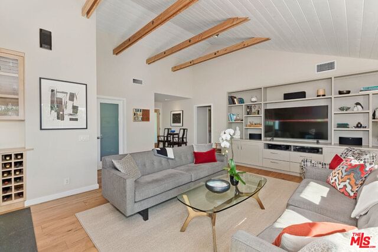
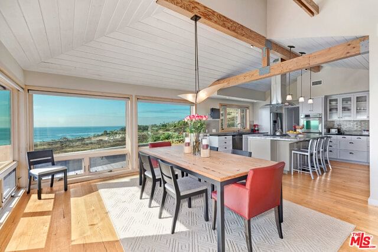
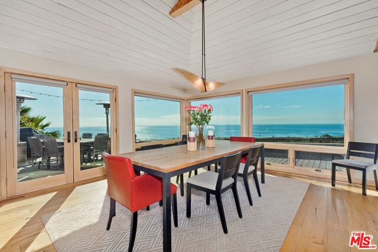
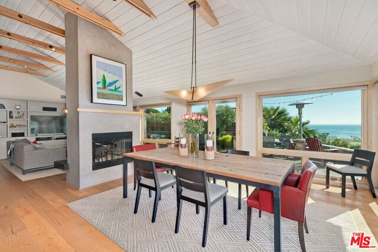
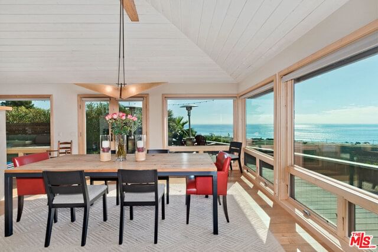
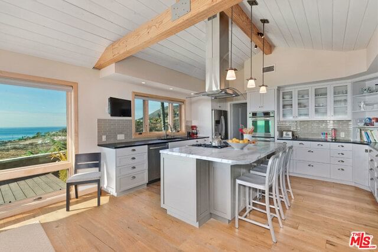
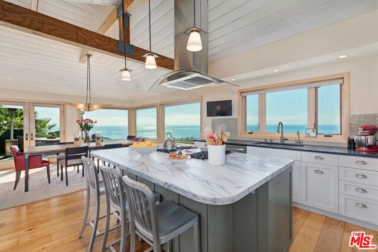
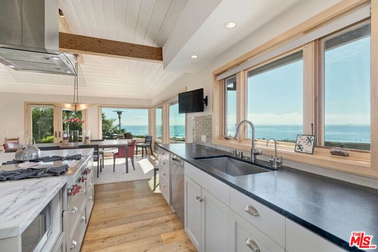
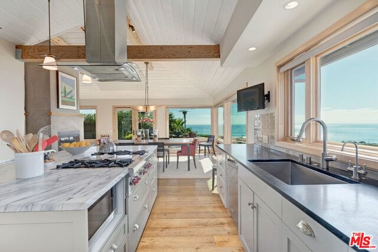
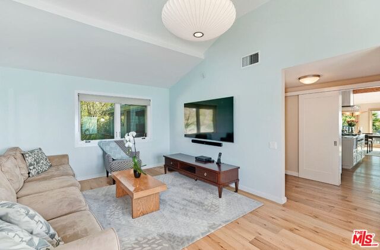
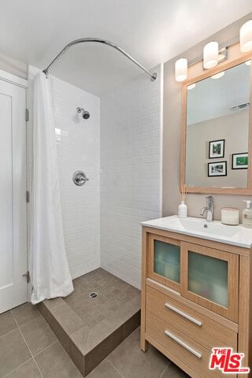
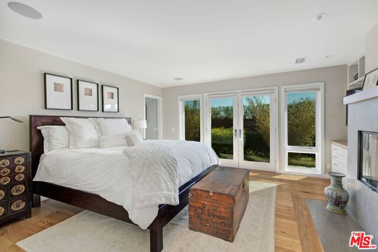
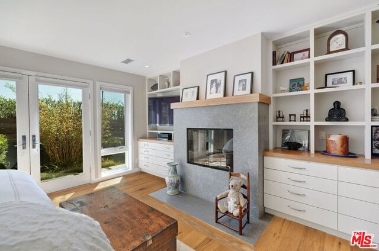
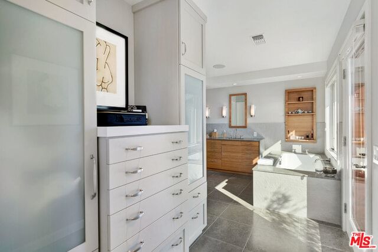
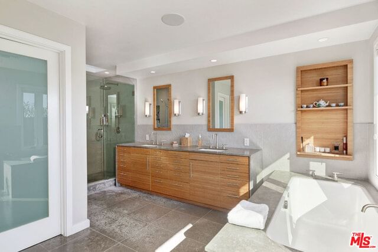
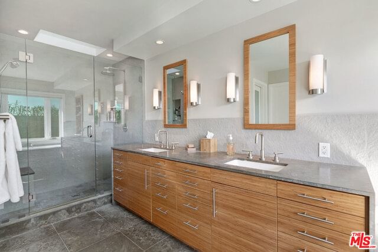
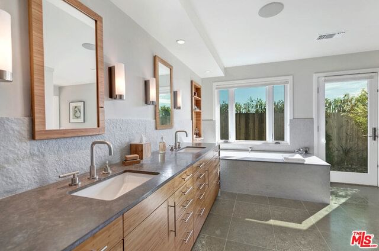
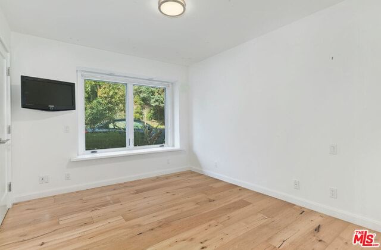
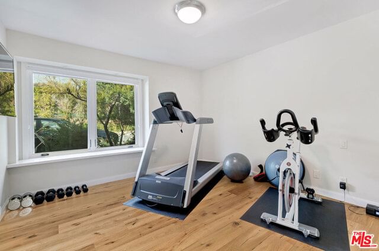
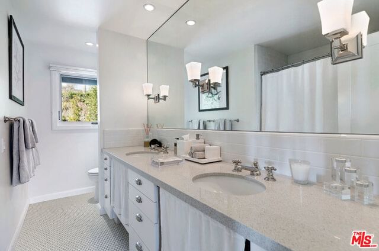
Enjoy stunning panoramic views from this gorgeously updated 4BR/3BA in lower Trancas Canyon. Graciously-proportioned cooks kitchen featuring breakfast bar, ample counter space and storage, walk-in pantry and S.S. appliances flows seamlessly into dining area. Floor-to-ceiling windows allow for abundant natural light and stunning whitewater ocean views, with double glass doors that open to spacious deck with lounge area, fire pit and barbecue. Bonus room with separate entrance can be used as office, playroom or additional bedroom. Inside laundry, central A/C, ample driveway parking and close proximity to Trancas shopping, market and dining. Private beach and tennis rights included. Welcome Home!
Days On Market: 73
Listing updated: December 30, 2024 at 05:49 PM
Listed by: Dana Cataldi DRE #01758948, Compass

Features & Facts
Interior
- Bedrooms: 4
- Bathrooms: 3
- Square Feet: 2381
- Year Built: 1964
- Flooring: Hardwood, Mixed
- Family Room: Yes
Recently Sold Nearby

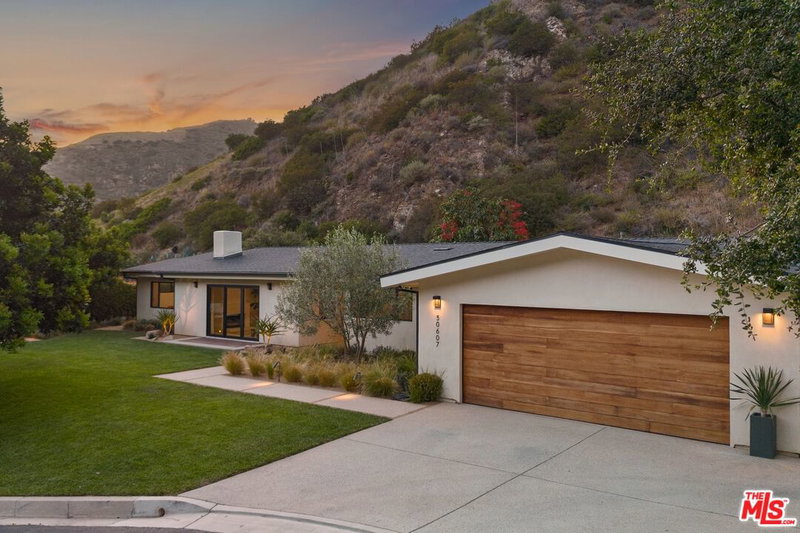
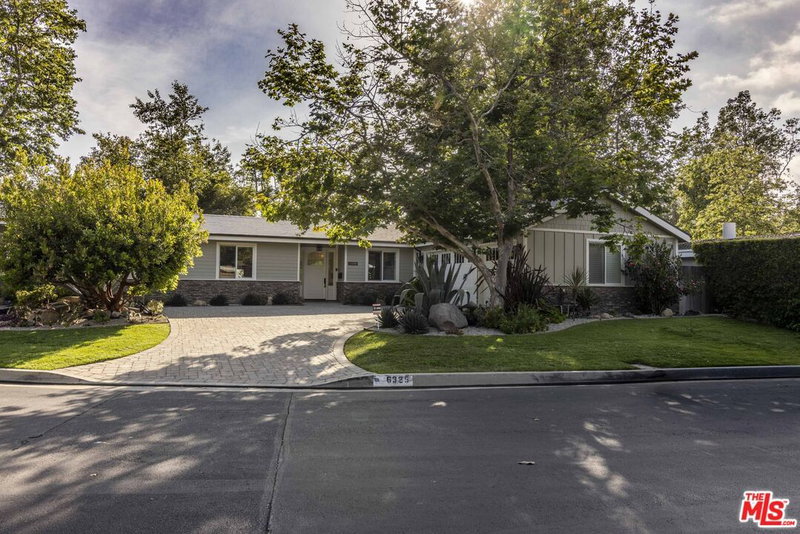


Similar Homes for Sale

$3,988,000
6246 Trancas Canyon Rd, Malibu

$4,175,000
6262 Trancas Canyon Rd, Malibu

$3,400,000
30601 Sicomoro Dr, Malibu

$4,000,000
6259 Frondosa Dr, Malibu

$3,995,000
31235 Bailard Rd, Malibu

$3,499,000
30429 Morning View Dr, Malibu
Contact a Buyer's Agent
Connect with Tony O'Brien — REALTOR, The Sher Group & LOCALLA
Consent not required to use LOCALLA. See our Privacy Policy.
The Sher Group and Tony O'Brien are not mortgage brokers or lenders and do not provide financing. If you opt in, we may refer you to a third-party licensed mortgage professional. We do not guarantee loan approval, rates, or terms.
Nearby Homes For Sale


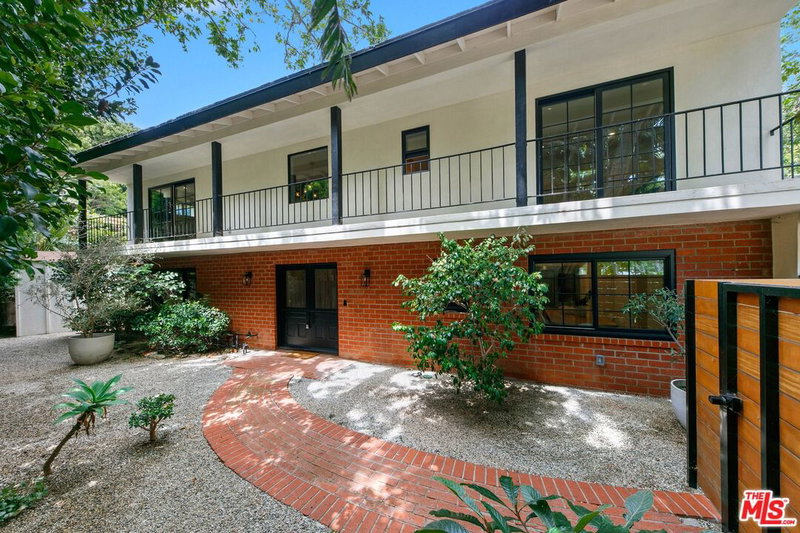


© 2026 The MLS™ - Combined L.A. Westside MLS (CLAW). All rights reserved. Based on information from The MLS™ - Combined L.A. Westside MLS (CLAW) as of 10/9/2026, 3:11:43 AM. All data, including all measurements and calculations of area, is obtained from various sources and has not been, and will not be, verified by broker or MLS. All information should be independently reviewed and verified for accuracy. Properties may or may not be listed by the office/agent presenting the information. IDX information is provided exclusively for personal, non-commercial use, and may not be used for any purpose other than to identify prospective properties consumers may be interested in purchasing. Information is deemed reliable but not guaranteed.
Tony O'Brien DRE #02200838 | The Sher Group DRE #02022464
Equal Housing Opportunity
Nearby Homes For Sale
Contact a Buyer's Agent
Connect with Tony O'Brien — REALTOR, The Sher Group & LOCALLA
Consent not required to use LOCALLA. See our Privacy Policy.
The Sher Group and Tony O'Brien are not mortgage brokers or lenders and do not provide financing. If you opt in, we may refer you to a third-party licensed mortgage professional. We do not guarantee loan approval, rates, or terms.
© 2026 The MLS™ - Combined L.A. Westside MLS (CLAW). All rights reserved. Based on information from The MLS™ - Combined L.A. Westside MLS (CLAW) as of 10/9/2026, 3:11:43 AM. All data, including all measurements and calculations of area, is obtained from various sources and has not been, and will not be, verified by broker or MLS. All information should be independently reviewed and verified for accuracy. Properties may or may not be listed by the office/agent presenting the information. IDX information is provided exclusively for personal, non-commercial use, and may not be used for any purpose other than to identify prospective properties consumers may be interested in purchasing. Information is deemed reliable but not guaranteed.
Tony O'Brien DRE #02200838 | The Sher Group DRE #02022464
Equal Housing Opportunity