LOCALLA
$3,980,000
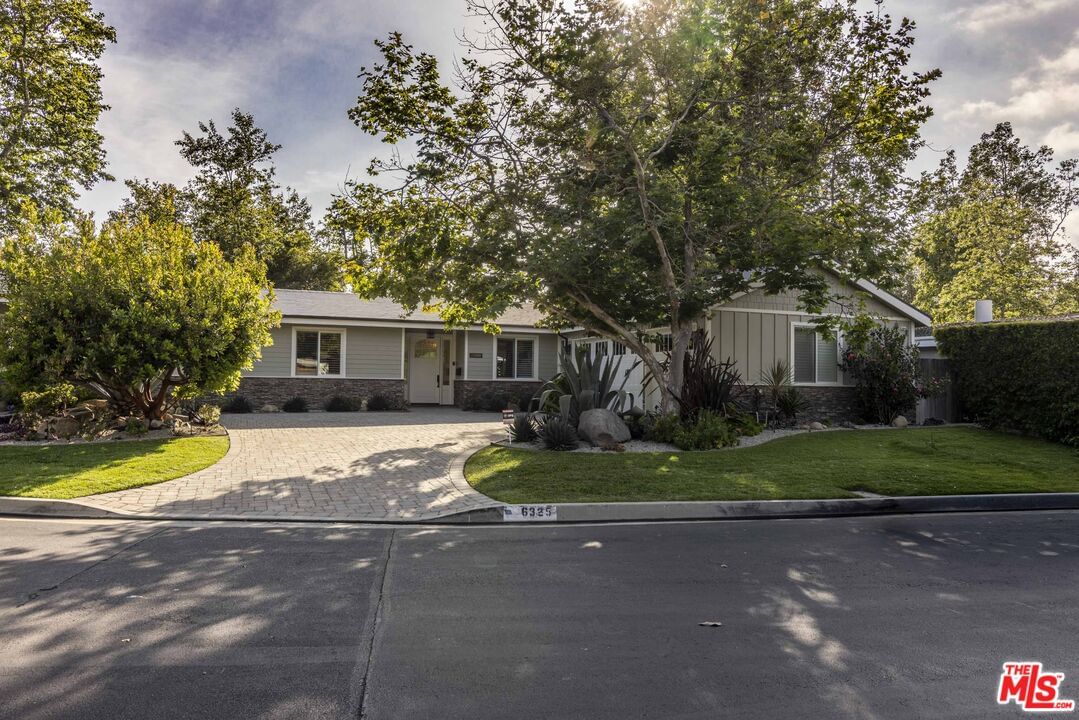
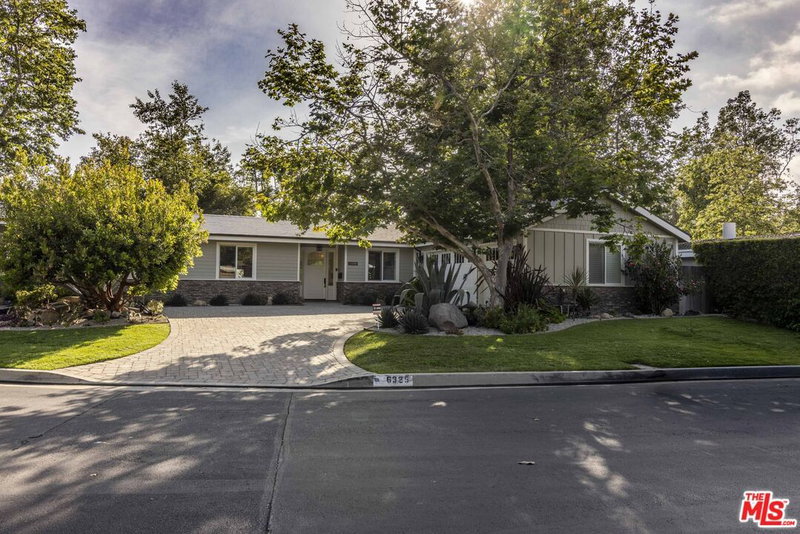
6325 Paseo Canyon Dr Malibu CA 90265
Residential
Built 2019
N/A
$1,342/sqft
No HOA
N/A
What's Special
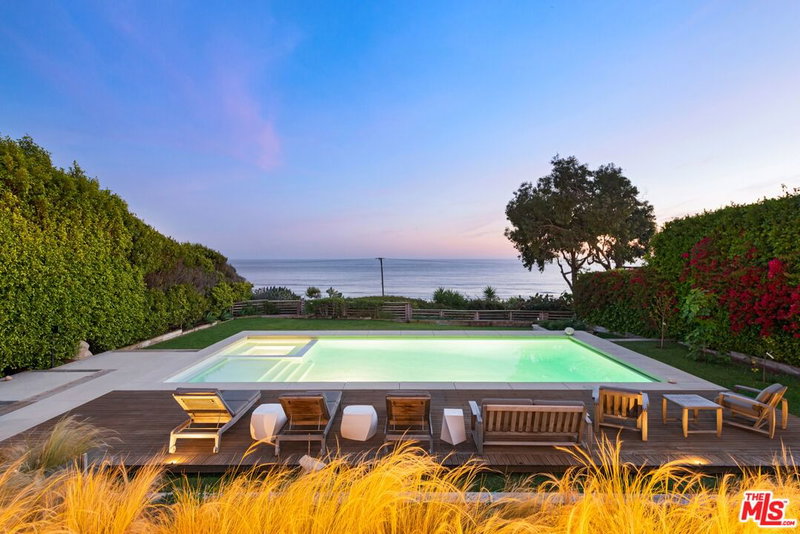
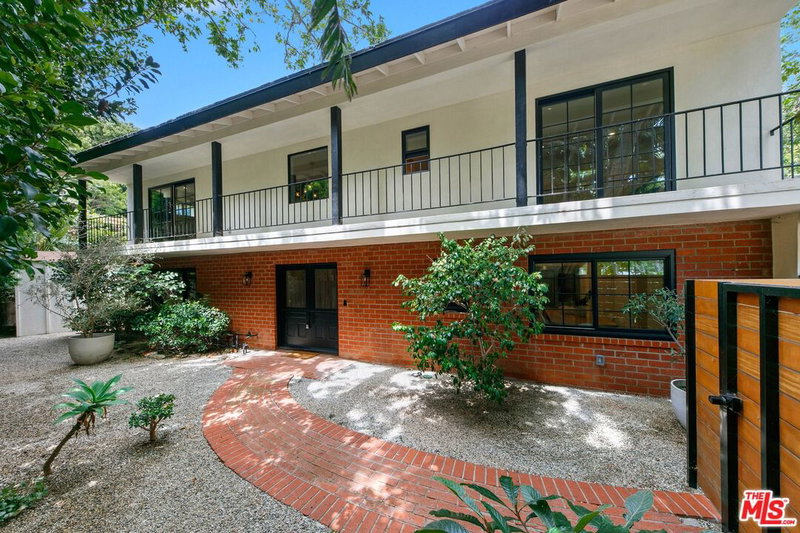
One of Malibu West's most coveted corner lots, steps from an exclusive private beach club, with 24-hour security and tennis courts at your doorstep. This 2019 architectural gem delivers 2,975 sq ft of meticulously engineered living, where no detail was overlooked and no expense spared. One of Malibu's finest Architect/Builders Karl Tso set out to not only create a warm and inviting living space for his client but also to arguably build one of the most fire defensible homes in the city of Malibu. Soaring high ceilings throughout create an effortless sense of grandeur. The chef's kitchen is built for those who love to gather; Wolf dual stacked ovens, Sub-Zero refrigerator, oversized island, and walk-in pantry. Fireproof construction throughout and a whole-home Generac generator ensure this fortress of elegance is as resilient as it is refined. The primary suite offers a walk-in closet, soaking tub, and steam shower, a true sanctuary of calm. The home features a full house water filtration system. Outside, a private corner oasis with flagstone pathways, fire pit, built-in BBQ, and walk-up hot tub sets the stage for elevated, high-caliber entertaining. A permitted ADU with private entrance handles overflow guests or live-in staff with ease. 4 bed 4 bath Conveniently located near Vintage Grocers, restaurants, coffee shops and the newly built state of the art High school. This is not just a home it is where your family's best chapter begins.
Days On Market: 15
Listing updated: June 30, 2026 at 09:16 PM
Listed by: Mark Loquet DRE #01162754, Pinnacle Estate Properties

Features & Facts
Interior
- Bedrooms: 4
- Bathrooms: 4
- Square Feet: 2966
- Year Built: 2019
- Flooring: Ceramic Tile, Wood, Tile
- Fireplaces: 1
- Family Room: Yes
Recently Sold Nearby


Similar Homes for Sale

$4,000,000
6259 Frondosa Dr, Malibu

$4,175,000
6262 Trancas Canyon Rd, Malibu

$3,988,000
6246 Trancas Canyon Rd, Malibu

$3,400,000
30601 Sicomoro Dr, Malibu

$3,499,000
30429 Morning View Dr, Malibu

$4,495,000
6007 Trancas Canyon Rd, Malibu
Contact a Buyer's Agent
Connect with Tony O'Brien — REALTOR, The Sher Group & LOCALLA
Consent not required to use LOCALLA. See our Privacy Policy.
The Sher Group and Tony O'Brien are not mortgage brokers or lenders and do not provide financing. If you opt in, we may refer you to a third-party licensed mortgage professional. We do not guarantee loan approval, rates, or terms.
Nearby Homes For Sale


© 2026 The MLS™ - Combined L.A. Westside MLS (CLAW). All rights reserved. Based on information from The MLS™ - Combined L.A. Westside MLS (CLAW) as of 10/9/2026, 3:00:19 AM. All data, including all measurements and calculations of area, is obtained from various sources and has not been, and will not be, verified by broker or MLS. All information should be independently reviewed and verified for accuracy. Properties may or may not be listed by the office/agent presenting the information. IDX information is provided exclusively for personal, non-commercial use, and may not be used for any purpose other than to identify prospective properties consumers may be interested in purchasing. Information is deemed reliable but not guaranteed.
Tony O'Brien DRE #02200838 | The Sher Group DRE #02022464
Equal Housing Opportunity
Nearby Homes For Sale
Contact a Buyer's Agent
Connect with Tony O'Brien — REALTOR, The Sher Group & LOCALLA
Consent not required to use LOCALLA. See our Privacy Policy.
The Sher Group and Tony O'Brien are not mortgage brokers or lenders and do not provide financing. If you opt in, we may refer you to a third-party licensed mortgage professional. We do not guarantee loan approval, rates, or terms.
© 2026 The MLS™ - Combined L.A. Westside MLS (CLAW). All rights reserved. Based on information from The MLS™ - Combined L.A. Westside MLS (CLAW) as of 10/9/2026, 3:00:19 AM. All data, including all measurements and calculations of area, is obtained from various sources and has not been, and will not be, verified by broker or MLS. All information should be independently reviewed and verified for accuracy. Properties may or may not be listed by the office/agent presenting the information. IDX information is provided exclusively for personal, non-commercial use, and may not be used for any purpose other than to identify prospective properties consumers may be interested in purchasing. Information is deemed reliable but not guaranteed.
Tony O'Brien DRE #02200838 | The Sher Group DRE #02022464
Equal Housing Opportunity