LOCALLA





$8,875,000
24134 Malibu Rd Malibu CA 90265
Residential
Built 1979
N/A
$3,698/sqft
No HOA
N/A
What's Special
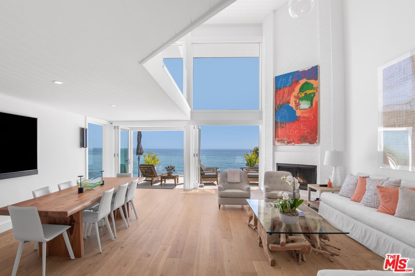
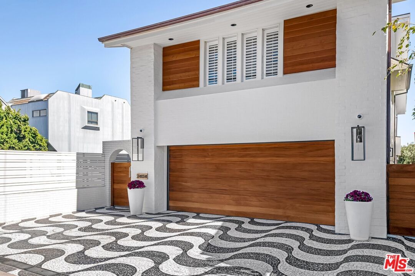
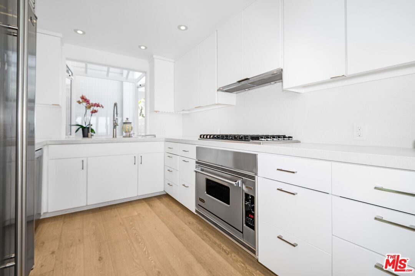
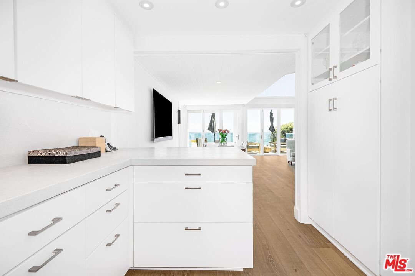
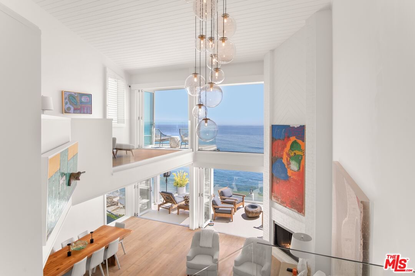
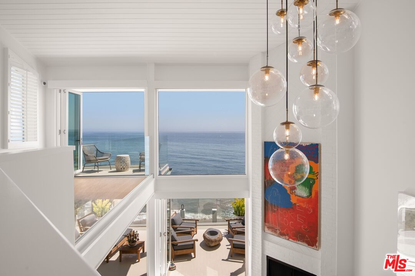
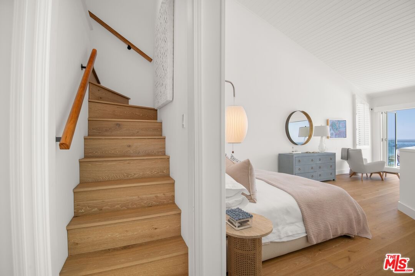
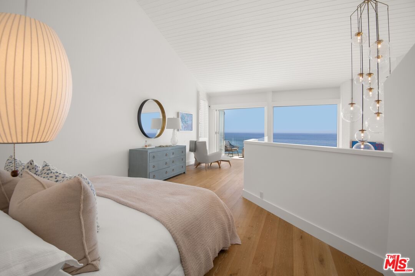
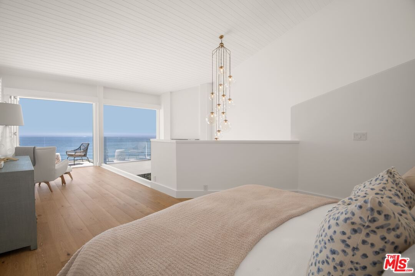
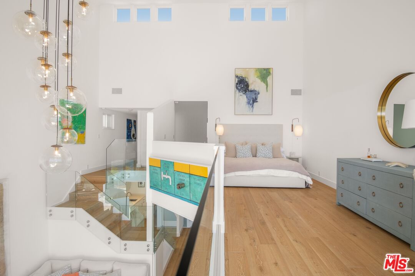
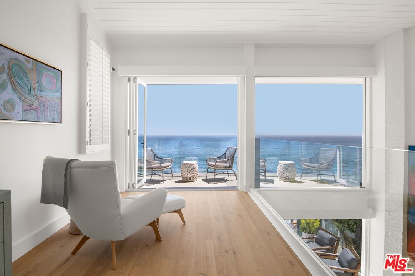
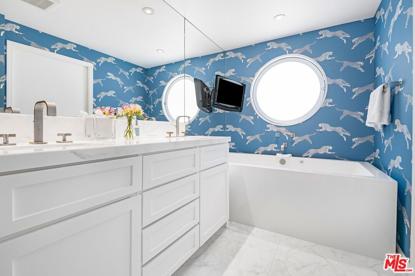
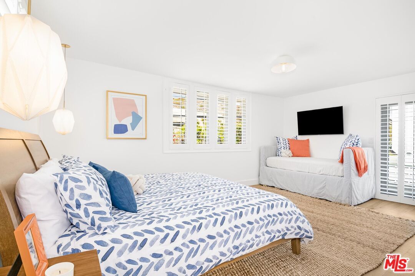
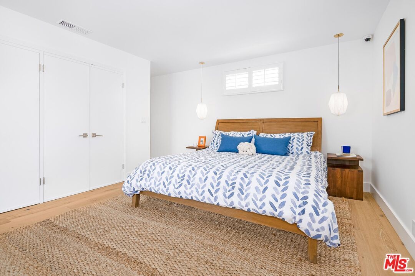
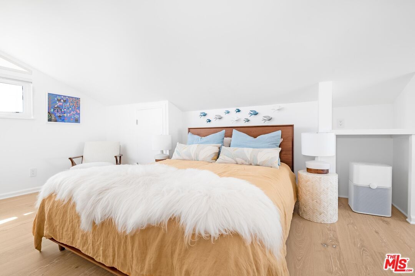
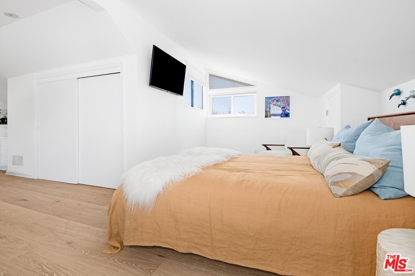
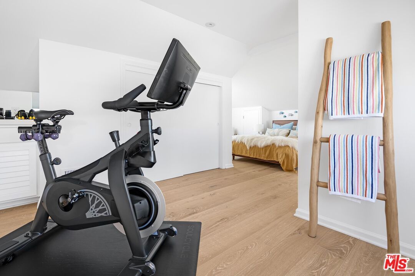
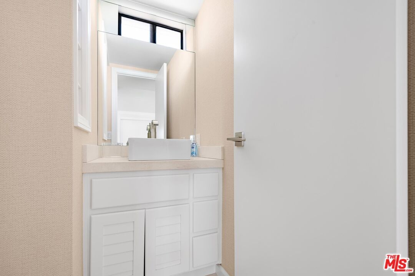
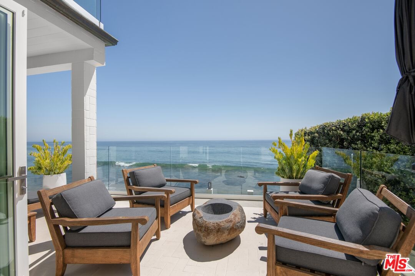
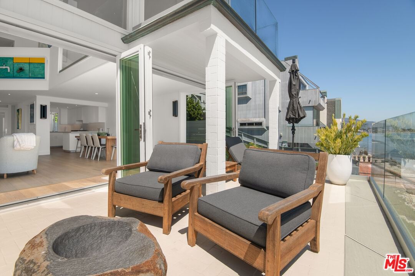
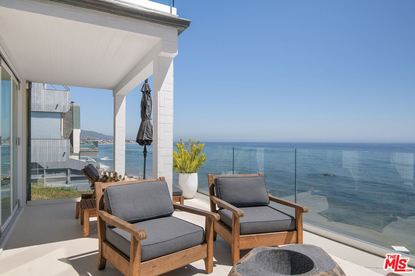
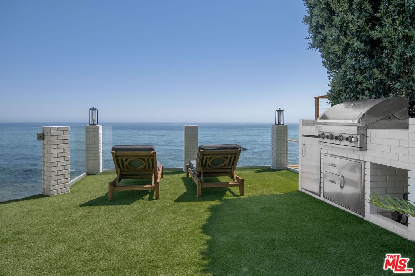
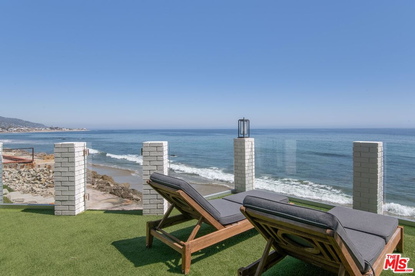
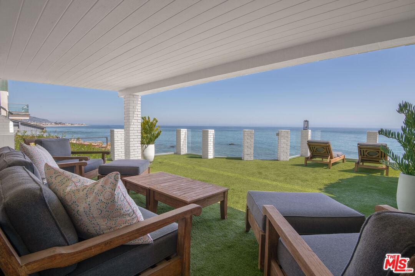
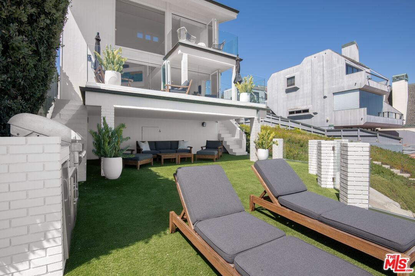
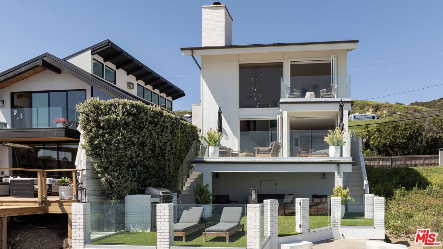
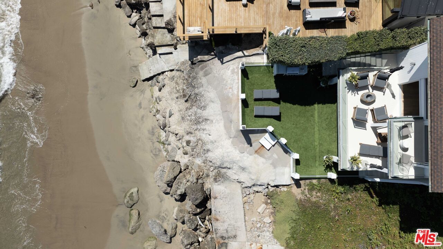
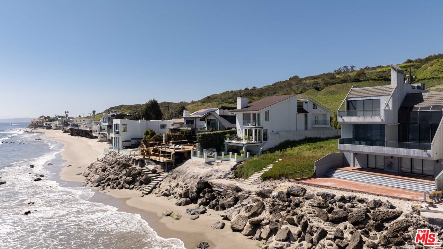
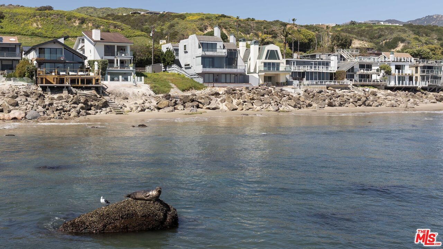
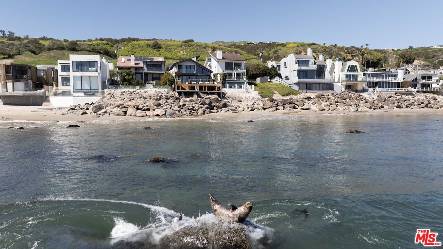
This well-designed impeccably maintained architectural beach house has all the comforts and style you want in your dream Malibu Road beach home, along with south facing views of the ocean, beach, bay, Malibu Colony, Palos Verdes and Catalina. Clad in white brick with Mahogany wood (same as Nobu) 22' plank garage doors and a unique Ipanema black and white marble mosaic driveway, this home exudes style. Soaring 36' Cathedral ceilings, white oak engineered wide plank floors with glass railings inside and out around all decks. Folding floor-to-ceiling glass doors allow maximum ocean views. There are open living and dining areas and a beautiful galley kitchen with atrium garden window, a wet bar and powder room. The primary loft suite has a seating area and a private oceanside balcony. Charming third floor "eagles' nest" bedroom suite with powder room and stunning ocean views. Upper and lower decks with a built-in BBQ, sink and fridge and huge storage room for your beach toys, paddle and surfboards, etc. There is a well fitted-out two-car garage and gate-secured side paths on both sides of home. This home is situated in a well-protected position on a rock promontory above the ocean.
Days On Market: 43
Listing updated: March 20, 2025 at 09:54 PM
Listed by: Gayle Pritchett DRE #00585628, Sotheby's International Realty
Barrie Livingstone DRE #01924599, Sotheby's International Realty

Features & Facts
Interior
- Bedrooms: 3
- Bathrooms: 4 full, 2 half
- Square Feet: 2400
- Year Built: 1979
- Flooring: Engineered Hardwood
- Family Room: Yes
Recently Sold Nearby




Similar Homes for Sale


Contact a Buyer's Agent
Connect with Tony O'Brien — REALTOR, The Sher Group & LOCALLA
Consent not required to use LOCALLA. See our Privacy Policy.
The Sher Group and Tony O'Brien are not mortgage brokers or lenders and do not provide financing. If you opt in, we may refer you to a third-party licensed mortgage professional. We do not guarantee loan approval, rates, or terms.


© 2026 The MLS™ - Combined L.A. Westside MLS (CLAW). All rights reserved. Based on information from The MLS™ - Combined L.A. Westside MLS (CLAW) as of 10/8/2026, 11:46:13 PM. All data, including all measurements and calculations of area, is obtained from various sources and has not been, and will not be, verified by broker or MLS. All information should be independently reviewed and verified for accuracy. Properties may or may not be listed by the office/agent presenting the information. IDX information is provided exclusively for personal, non-commercial use, and may not be used for any purpose other than to identify prospective properties consumers may be interested in purchasing. Information is deemed reliable but not guaranteed.
Tony O'Brien DRE #02200838 | The Sher Group DRE #02022464
Equal Housing Opportunity
Nearby Homes For Sale
Contact a Buyer's Agent
Connect with Tony O'Brien — REALTOR, The Sher Group & LOCALLA
Consent not required to use LOCALLA. See our Privacy Policy.
The Sher Group and Tony O'Brien are not mortgage brokers or lenders and do not provide financing. If you opt in, we may refer you to a third-party licensed mortgage professional. We do not guarantee loan approval, rates, or terms.
© 2026 The MLS™ - Combined L.A. Westside MLS (CLAW). All rights reserved. Based on information from The MLS™ - Combined L.A. Westside MLS (CLAW) as of 10/8/2026, 11:46:13 PM. All data, including all measurements and calculations of area, is obtained from various sources and has not been, and will not be, verified by broker or MLS. All information should be independently reviewed and verified for accuracy. Properties may or may not be listed by the office/agent presenting the information. IDX information is provided exclusively for personal, non-commercial use, and may not be used for any purpose other than to identify prospective properties consumers may be interested in purchasing. Information is deemed reliable but not guaranteed.
Tony O'Brien DRE #02200838 | The Sher Group DRE #02022464
Equal Housing Opportunity