LOCALLA















$7,495,000
28525 Newton Canyon Rd Malibu CA 90265
Residential
Built 2023
N/A
$1,595/sqft
No HOA
N/A
What's Special
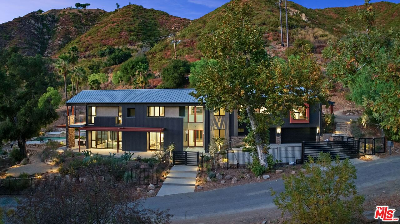
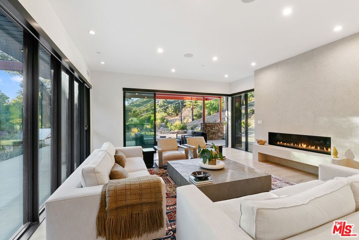
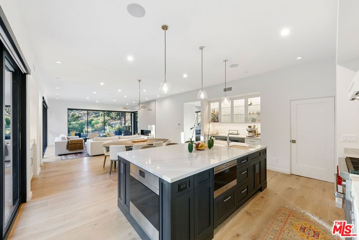
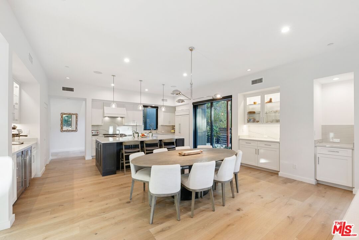
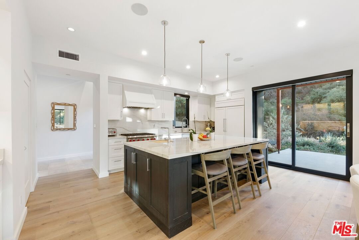
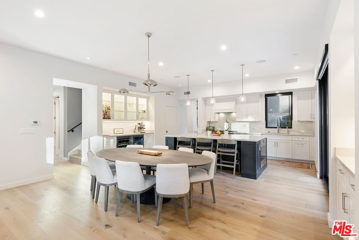
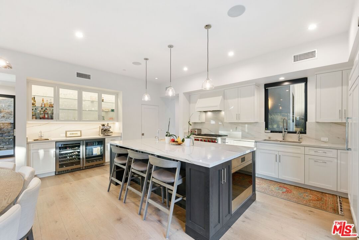
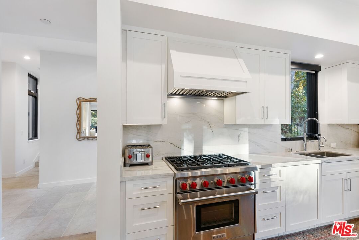
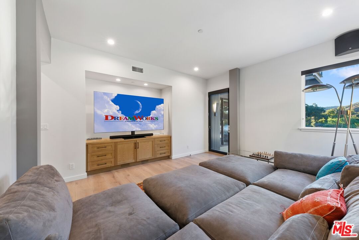
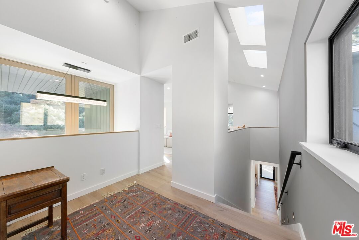
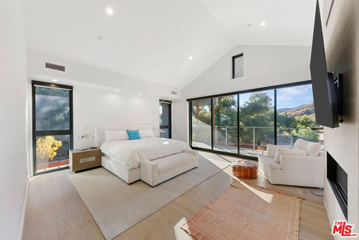
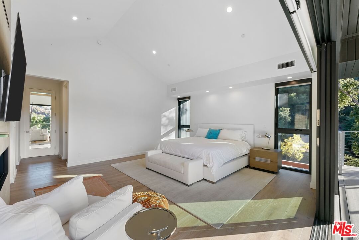
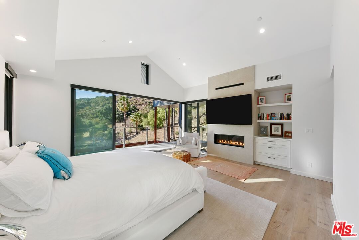
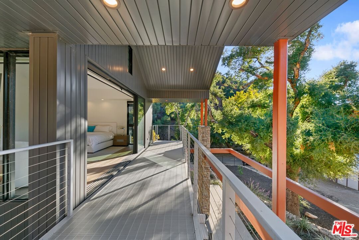
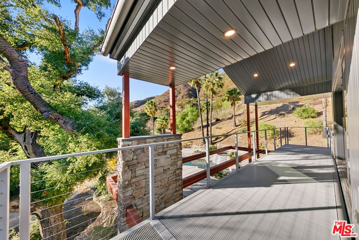
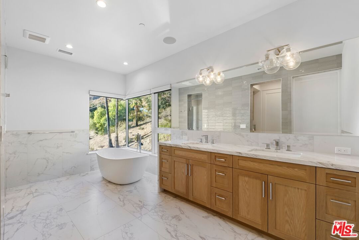
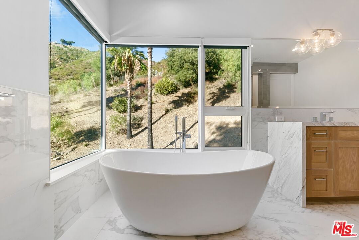
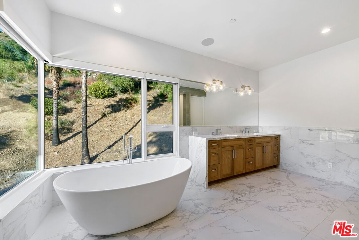
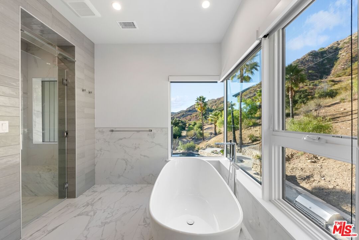
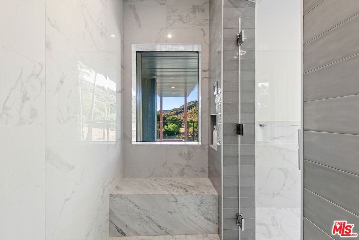
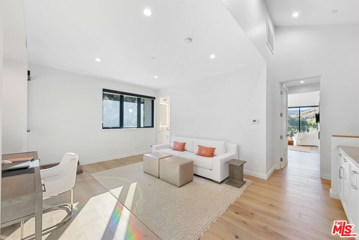
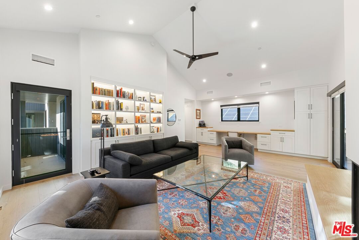
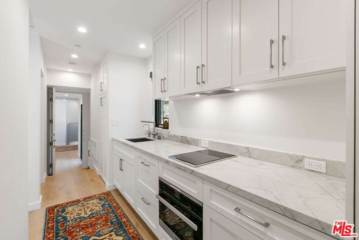
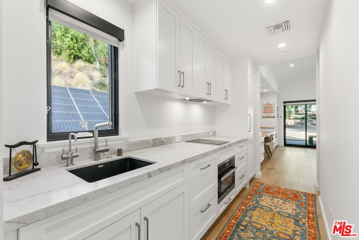
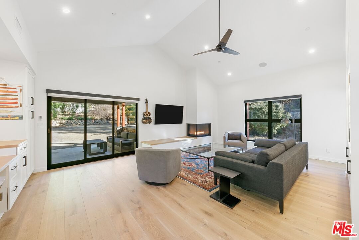
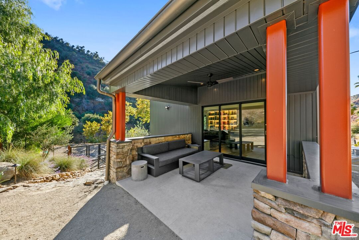
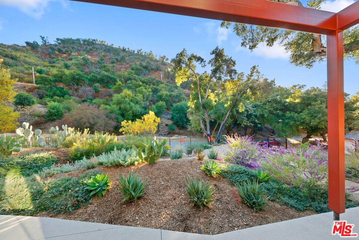
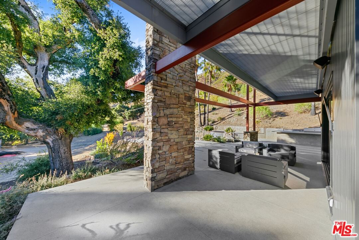
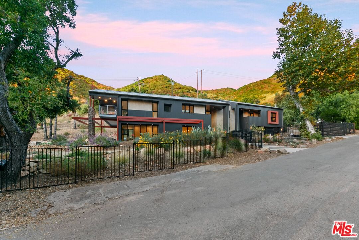
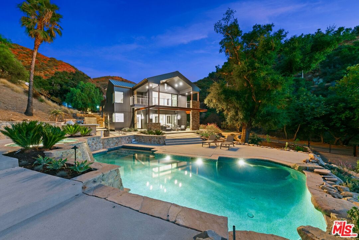
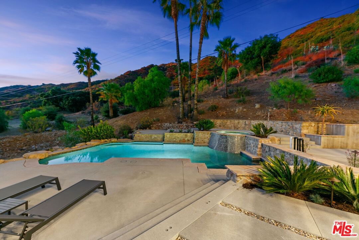
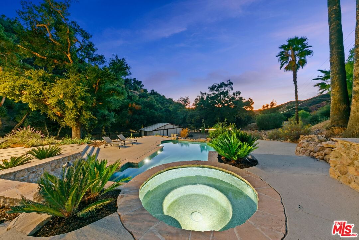
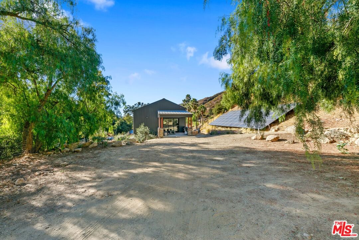
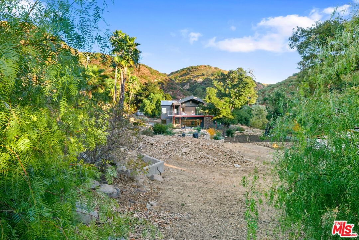
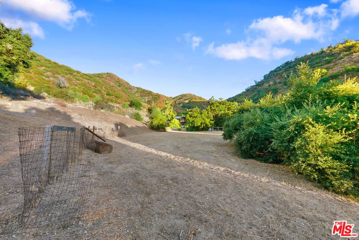
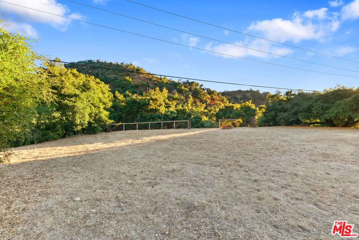
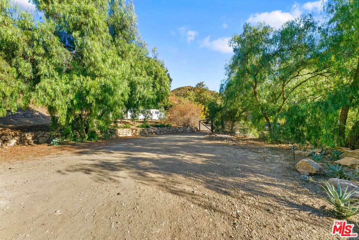
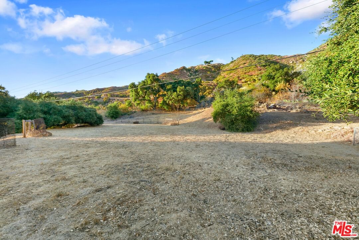
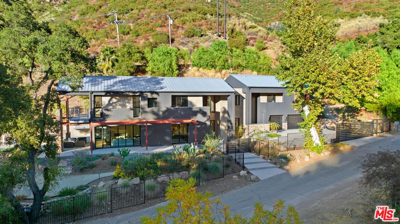
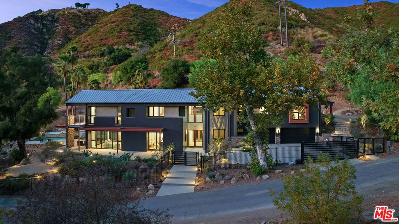
State-of-the-art architectural estate in the heart of Malibu wine county, newly constructed in 2023. Designed by AIA awarding-winning architect Jim Gelfat, this idyllic Modern Farmhouse on over eight magical, private acres was built with meticulous attention to detail and fire safety in mind. The home's structural envelope is all metal roof and siding and vents made of metal honeycomb material designed to automatically seal when exposed to high temperatures, preventing destructive ember intrusion. Densglass, mandated in commercial buildings, underpins the metal siding, guarding the house with heat resistant properties similar to NASA Space Shuttle tiles. The estate, which has enjoyed free, private, healthy, and reliable well water for over three decades, is further equipped to defend its boundaries from wildfire with 15,000 gallons of water storage, plus another 12,500 gallons of swimming pool water in reserve for emergencies. A new, ground-mounted Tesla solar system producing a minimum of 21,533 kWh of electricity annually combined with three Tesla Powerwall batteries ensures that the home is equipped to weather grid shutdowns, while maintaining water pressure to the dedicated five-hydrant fire-suppression system surrounding the house. Nestled in scenic, prestigious and exclusive Newton Canyon, home to Malibu's first winery and a designated American Viticulture Area (AVA), the main house masterfully harmonizes contemporary design and upscale living in a tranquil setting. Positioned within a serene east-to-west canyon bordering the Santa Monica Mountains National Recreation Area, the property boasts breathtaking southern exposure and absolute seclusion with no immediate neighbors. As you approach the gated entrance, the estate is romantically framed by stately oak, sycamore, olive and pepper trees lining the quiet road. Inside, a welcoming soaring breezeway with limestone flooring leads to a peaceful, airy courtyard. The home's interior exudes sophistication, featuring Sonos sound, French white oak floors, Walker Zanger marble and tile, recessed Lutron lighting, and motorized shades. The centerpiece of the home is the expansive great room--a haven for entertaining and relaxation with one of the home's three fireplaces. A refined chef's kitchen features quartzite counters, Wolf range, dual ovens, Sub-Zero refrigerator/freezer, a double wine fridge, and a convenient, large walk-in pantry. Flowing seamlessly into a spacious dining area, the great room opens to all-encompassing nature through Fleetwood doors, creating a true indoor-outdoor living experience. A cozy first floor media room has built-in cabinets and surround sound. The primary suite features vaulted ceilings, fireplace, a private balcony, and floor-to-ceiling Fleetwood sliders leading to stunning views of the expansive, picturesque acreage. The spa-inspired primary bathroom includes dual marble vanities, a soaking tub, a marble steam shower, and elegant porcelain tile. In addition to another bedroom, there is a practical sun-filled den/office with bath, plus a storage/bonus room. For guests, a private one-bedroom, one-bathroom apartment suite is accessible through the main house, but can also be locked off. It features a separate entrance, its own parking area, a spacious living room with fireplace, full kitchenette and two outdoor balconies. The estate's outdoor spaces, designed for care-free enjoyment, feature a pool and spa, built-in BBQ, and ample space for entertaining, meditating or dining al fresco under the stars. A variety of fruit trees and a seasonal stream wind through the canyon, and equestrians will love the barn, riding arena, and proximity to the Backbone Trail. Thoughtfully designed to complement its extraordinary setting, this rare estate blends modern architecture, luxurious living, and unparalleled amenities. A true embodiment of the Malibu wine country lifestyle, this multi-generational compound is ready to exceed your expectations.
Days On Market: 624
Listing updated: April 3, 2025 at 04:52 PM
Listed by: Todd Baker DRE #01446166, Coldwell Banker Realty
Jeffrey Chertow DRE #00976750, Pinnacle Estate Properties

Features & Facts
Interior
- Bedrooms: 4
- Bathrooms: 5
- Square Feet: 4700
- Year Built: 2023
- Flooring: Hardwood, Tile, Porcelain
- Fireplaces: 3
- Family Room: Yes


Similar Homes for Sale


Contact a Buyer's Agent
Connect with Tony O'Brien — REALTOR, The Sher Group & LOCALLA
Consent not required to use LOCALLA. See our Privacy Policy.
The Sher Group and Tony O'Brien are not mortgage brokers or lenders and do not provide financing. If you opt in, we may refer you to a third-party licensed mortgage professional. We do not guarantee loan approval, rates, or terms.
© 2026 The MLS™ - Combined L.A. Westside MLS (CLAW). All rights reserved. Based on information from The MLS™ - Combined L.A. Westside MLS (CLAW) as of 10/9/2026, 5:49:29 AM. All data, including all measurements and calculations of area, is obtained from various sources and has not been, and will not be, verified by broker or MLS. All information should be independently reviewed and verified for accuracy. Properties may or may not be listed by the office/agent presenting the information. IDX information is provided exclusively for personal, non-commercial use, and may not be used for any purpose other than to identify prospective properties consumers may be interested in purchasing. Information is deemed reliable but not guaranteed.
Tony O'Brien DRE #02200838 | The Sher Group DRE #02022464
Equal Housing Opportunity
Contact a Buyer's Agent
Connect with Tony O'Brien — REALTOR, The Sher Group & LOCALLA
Consent not required to use LOCALLA. See our Privacy Policy.
The Sher Group and Tony O'Brien are not mortgage brokers or lenders and do not provide financing. If you opt in, we may refer you to a third-party licensed mortgage professional. We do not guarantee loan approval, rates, or terms.
© 2026 The MLS™ - Combined L.A. Westside MLS (CLAW). All rights reserved. Based on information from The MLS™ - Combined L.A. Westside MLS (CLAW) as of 10/9/2026, 5:49:29 AM. All data, including all measurements and calculations of area, is obtained from various sources and has not been, and will not be, verified by broker or MLS. All information should be independently reviewed and verified for accuracy. Properties may or may not be listed by the office/agent presenting the information. IDX information is provided exclusively for personal, non-commercial use, and may not be used for any purpose other than to identify prospective properties consumers may be interested in purchasing. Information is deemed reliable but not guaranteed.
Tony O'Brien DRE #02200838 | The Sher Group DRE #02022464
Equal Housing Opportunity