LOCALLA















$14,995,000
26050 Pacific Coast Hwy Malibu CA 90265
Residential
Built 1959
N/A
$3,637/sqft
No HOA
N/A
What's Special
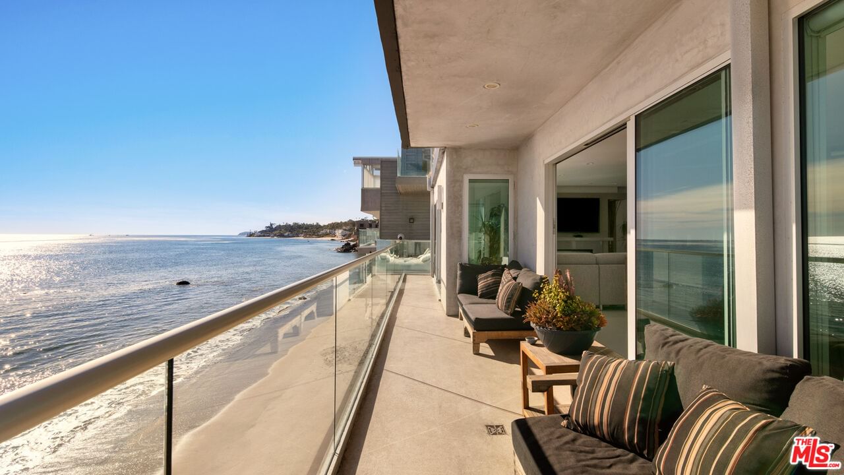
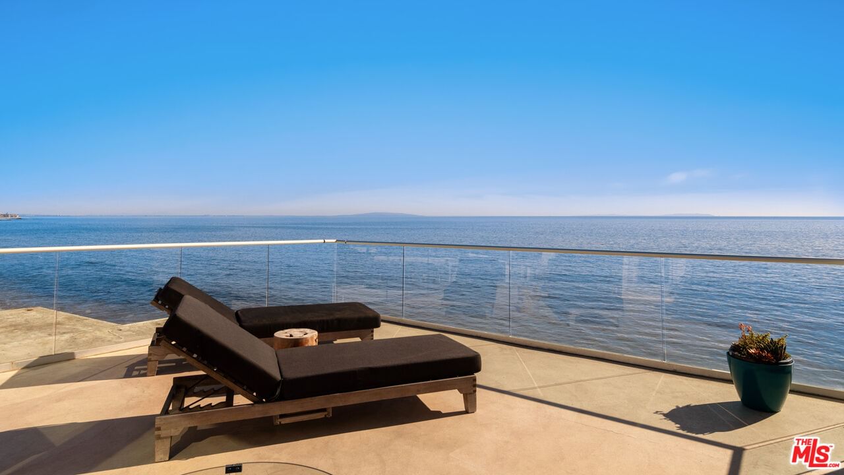
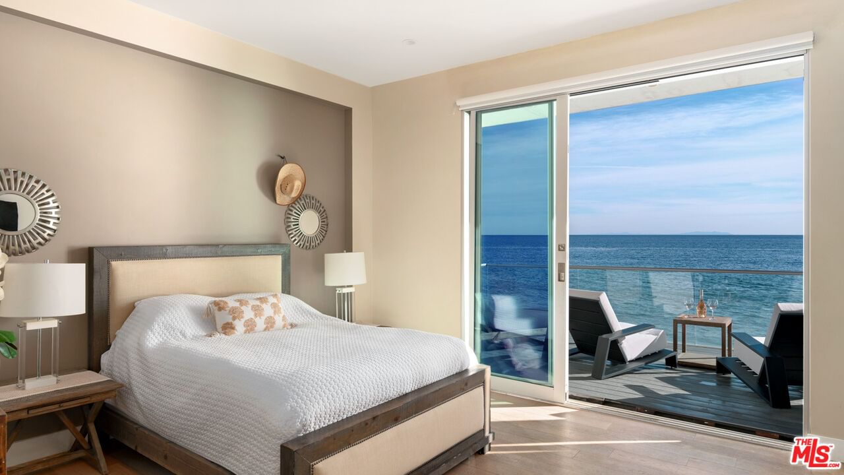
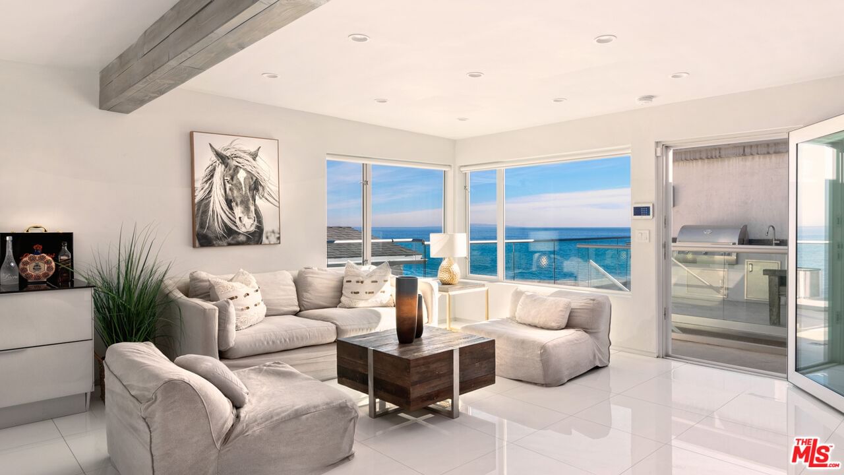
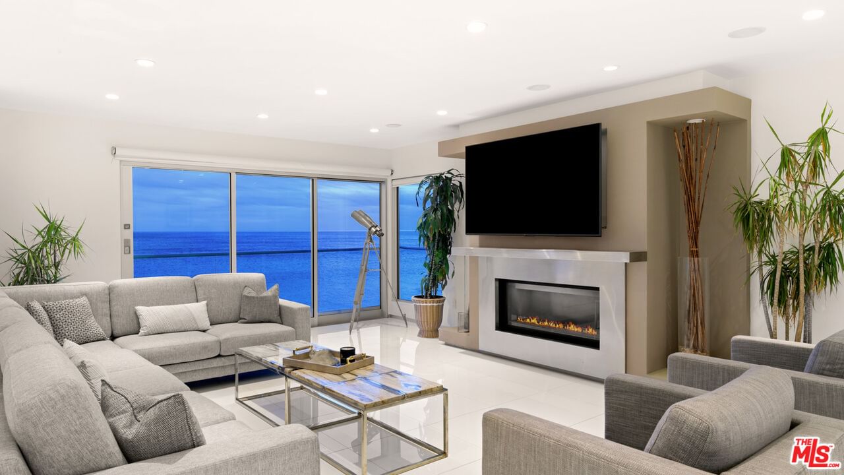
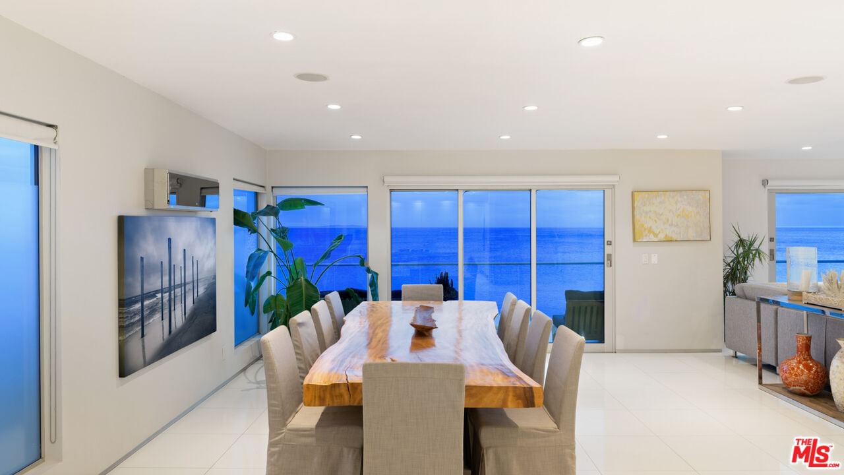
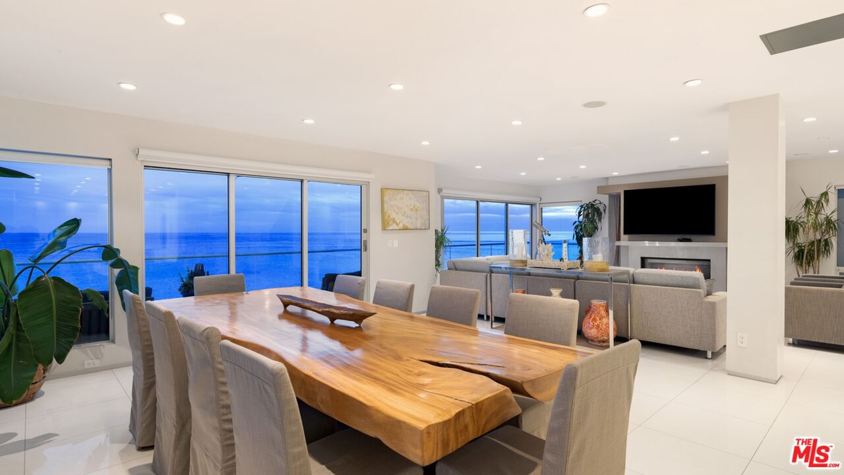
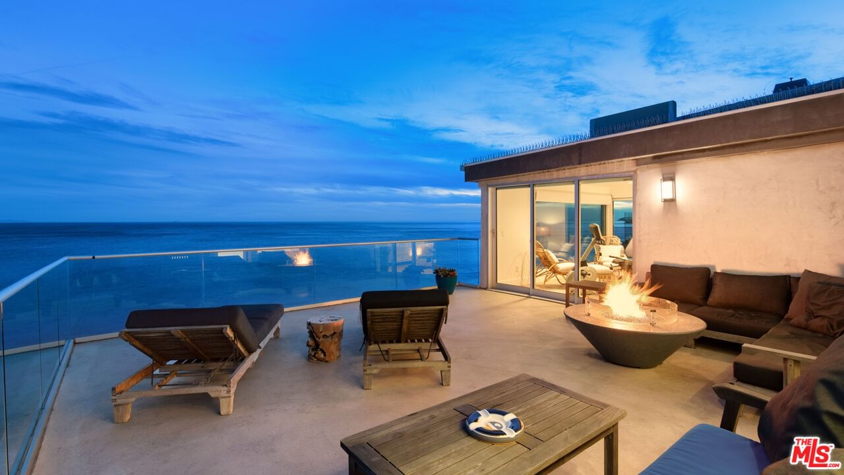
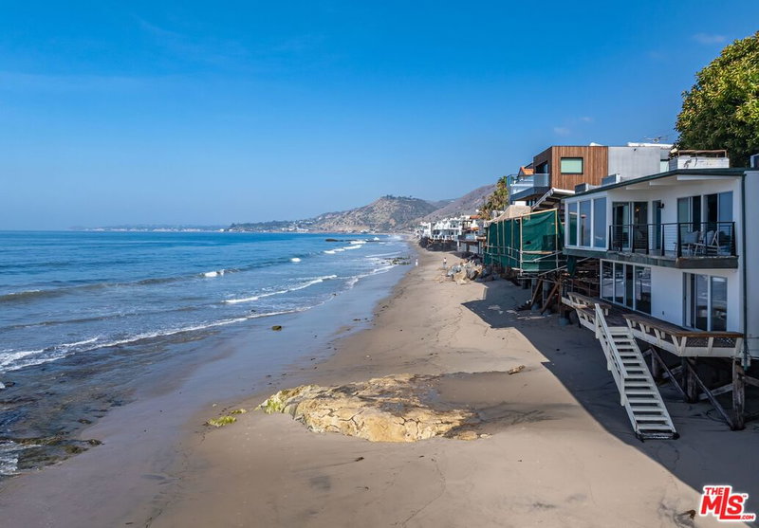
Enter through the grand glass and metal door into a home of sophistication, featuring stone tile floors, recessed lighting, and a state-of-the-art alarm and Nest system. The open living room boasts stunning ocean views, a sleek metal-mantle fireplace, and automatic shades. Its seamless floor plan flows into the gourmet kitchen, where stone tile floors and marble countertops complement Miele appliances, including a refrigerator, freezer, coffee machine, microwave, double oven, five-burner range, warming drawer, and dishwasher. A wall of custom cabinetry offers ample storage.Adjacent to the kitchen, the dining area captures breathtaking panoramic ocean, coastline, and whitewater views, opening to a covered deck for al fresco dining. A discreet hallway holds a powder room with a vanity and sink, as well as a storage closet.Descending to the bedroom level, the first bedroom features wood floors, high ceilings, and recessed lighting. The next bedroom, two steps down, showcases ocean and Catalina views, French doors to a closet, and an en-suite bath with stone tile floors, a vanity, and a shower stall with dual showerheads. Sliding glass doors provide covered deck access.Another bedroom, also accessed via steps, includes French doors to a built-in closet. Sliding glass doors open to a partially covered deck. A Jack-and-Jill en-suite bath with stone tile floors, a vanity, and a shower-over-tub connects to the next bedroom. Across the hall, a laundry room features stone counters, a sink, and an LG washer and dryer. At the hallway's end, a door leads to a side yard with beach access.Upstairs, the luxurious primary suite offers wood floors, panoramic ocean views, and two private decks with city and island vistas. A large closet provides abundant storage. The spa-like primary bath features a double vanity, a shower stall with multiple showerheads, a freestanding tub, and a separate water closet with a bidet. A private door leads to another ocean-view deck.The property includes a two-car and a one-car garage. Exterior stairs lead to a barbecue area, also accessible from the main living deck, featuring a Fire Magic double burner, sink, built-in BBQ, mini fridge, and stone counters.Beyond, a private guest house offers tile floors, ocean views, and an ADT security system. The living room is bright with recessed lighting and wood-beamed ceilings. The kitchenette includes stone counters, a Gaggenau four-burner cooktop, oven, refrigerator, freezer, and sink, flowing into a dining area. A full bath has a vanity, sink, shower stall, and stacked washer and dryer.A private bedroom features wood floors, a peekaboo ocean view, a front balcony, and French doors to a closet. Another bedroom enjoys serene mountain views and a full wall of closets.Blending luxury with coastal elegance, this estate offers breathtaking views and refined living.
Days On Market: 8
Listing updated: March 5, 2025 at 08:01 AM
Listed by: Christopher Cortazzo DRE #01190363, Compass

Features & Facts
Interior
- Bedrooms: 6
- Bathrooms: 5 full, 1 half
- Square Feet: 4123
- Year Built: 1959
- Flooring: Stone Tile
- Fireplaces: 2
- Family Room: Yes


Similar Homes for Sale


Contact a Buyer's Agent
Connect with Tony O'Brien — REALTOR, The Sher Group & LOCALLA
Consent not required to use LOCALLA. See our Privacy Policy.
The Sher Group and Tony O'Brien are not mortgage brokers or lenders and do not provide financing. If you opt in, we may refer you to a third-party licensed mortgage professional. We do not guarantee loan approval, rates, or terms.
Nearby Homes For Sale


© 2026 The MLS™ - Combined L.A. Westside MLS (CLAW). All rights reserved. Based on information from The MLS™ - Combined L.A. Westside MLS (CLAW) as of 10/9/2026, 1:36:48 AM. All data, including all measurements and calculations of area, is obtained from various sources and has not been, and will not be, verified by broker or MLS. All information should be independently reviewed and verified for accuracy. Properties may or may not be listed by the office/agent presenting the information. IDX information is provided exclusively for personal, non-commercial use, and may not be used for any purpose other than to identify prospective properties consumers may be interested in purchasing. Information is deemed reliable but not guaranteed.
Tony O'Brien DRE #02200838 | The Sher Group DRE #02022464
Equal Housing Opportunity
Nearby Homes For Sale
Contact a Buyer's Agent
Connect with Tony O'Brien — REALTOR, The Sher Group & LOCALLA
Consent not required to use LOCALLA. See our Privacy Policy.
The Sher Group and Tony O'Brien are not mortgage brokers or lenders and do not provide financing. If you opt in, we may refer you to a third-party licensed mortgage professional. We do not guarantee loan approval, rates, or terms.
© 2026 The MLS™ - Combined L.A. Westside MLS (CLAW). All rights reserved. Based on information from The MLS™ - Combined L.A. Westside MLS (CLAW) as of 10/9/2026, 1:36:48 AM. All data, including all measurements and calculations of area, is obtained from various sources and has not been, and will not be, verified by broker or MLS. All information should be independently reviewed and verified for accuracy. Properties may or may not be listed by the office/agent presenting the information. IDX information is provided exclusively for personal, non-commercial use, and may not be used for any purpose other than to identify prospective properties consumers may be interested in purchasing. Information is deemed reliable but not guaranteed.
Tony O'Brien DRE #02200838 | The Sher Group DRE #02022464
Equal Housing Opportunity