LOCALLA













$2,990,000
3004 Sequit Dr Malibu CA 90265
Residential
Built 2018
N/A
$854/sqft
No HOA
N/A
What's Special
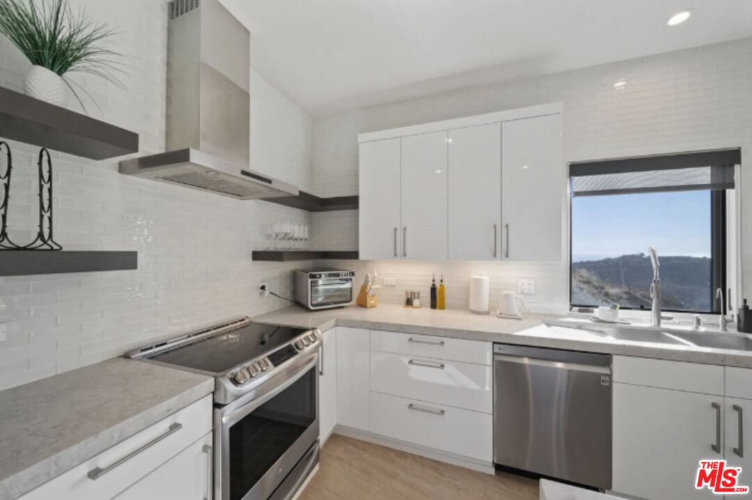
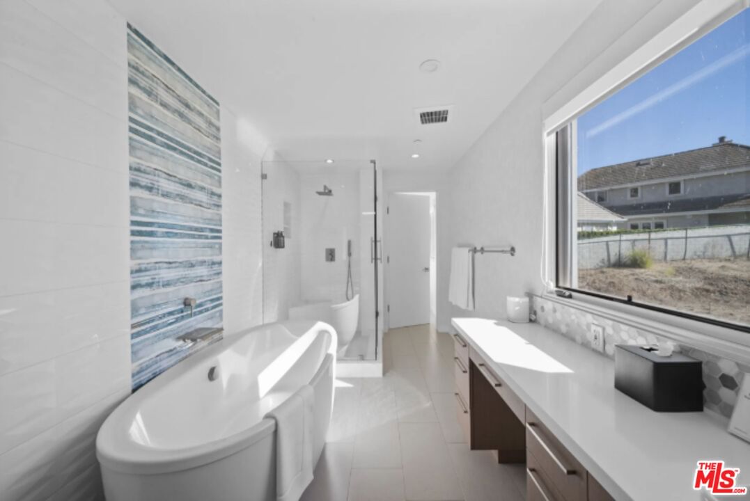
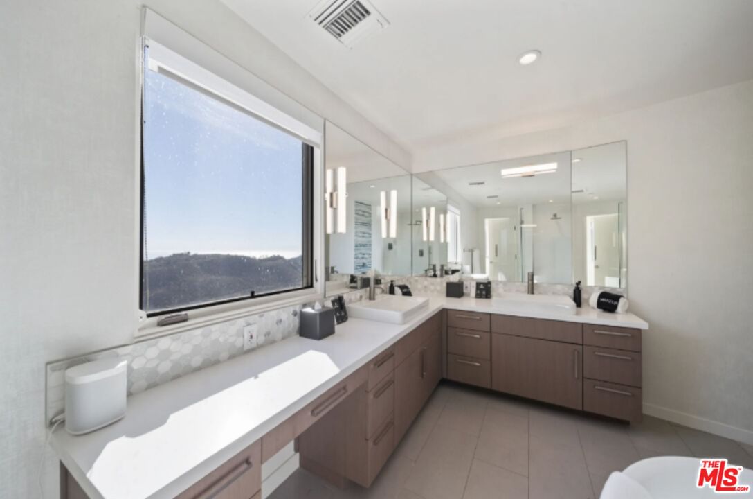
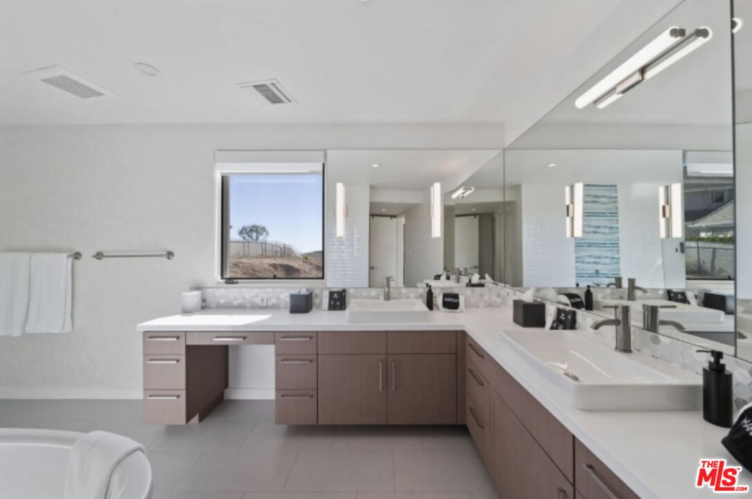
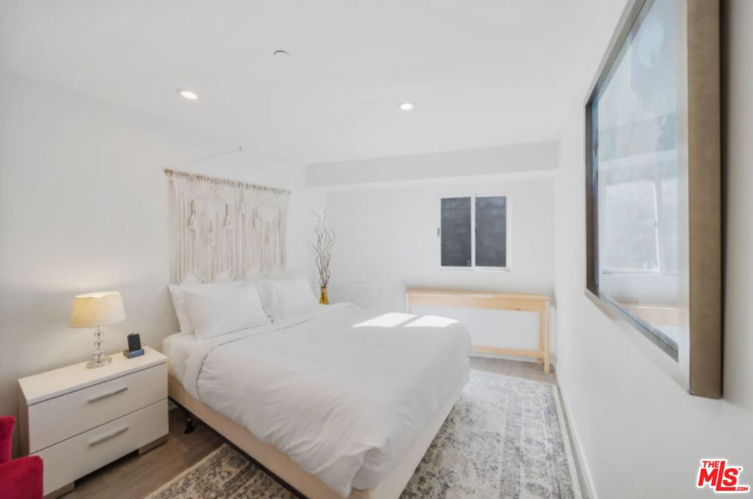
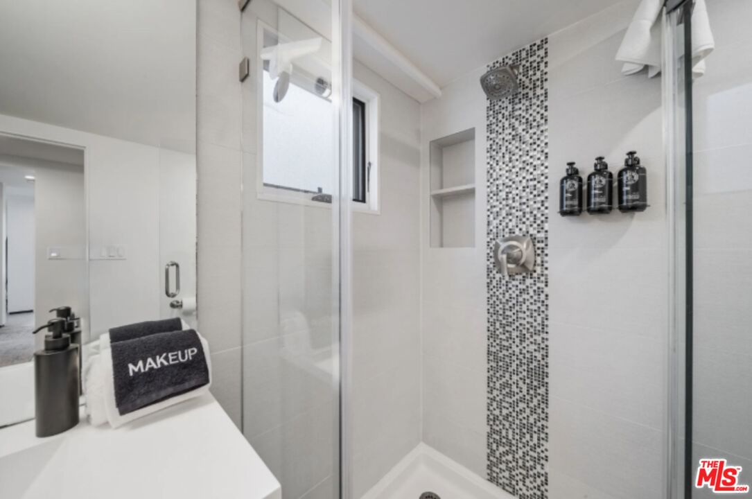
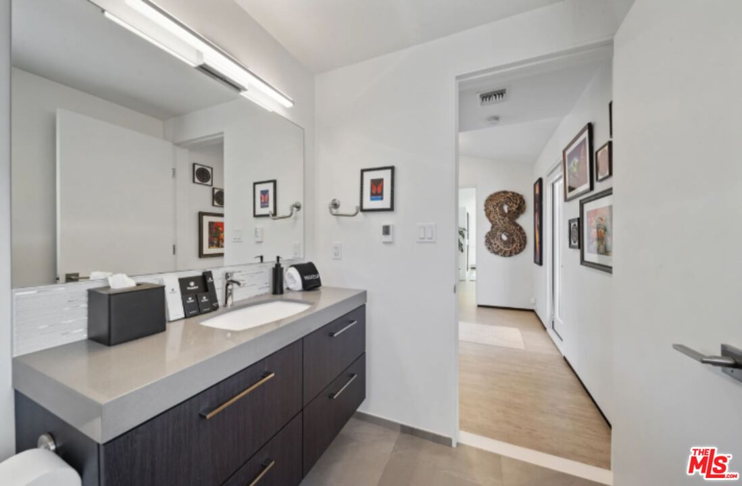
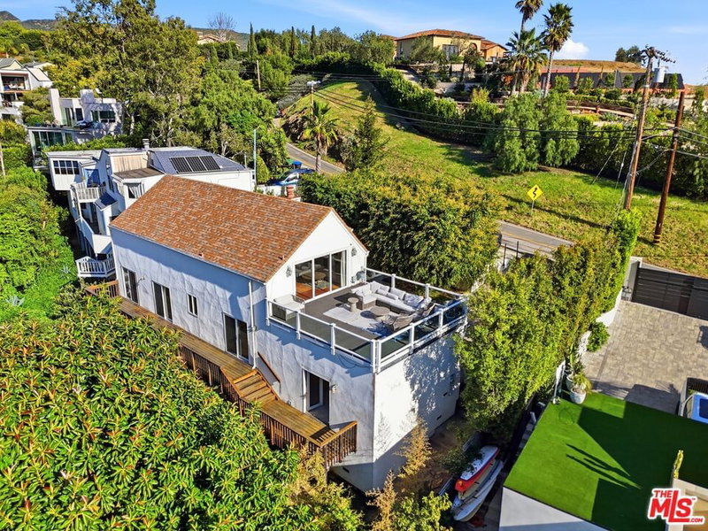
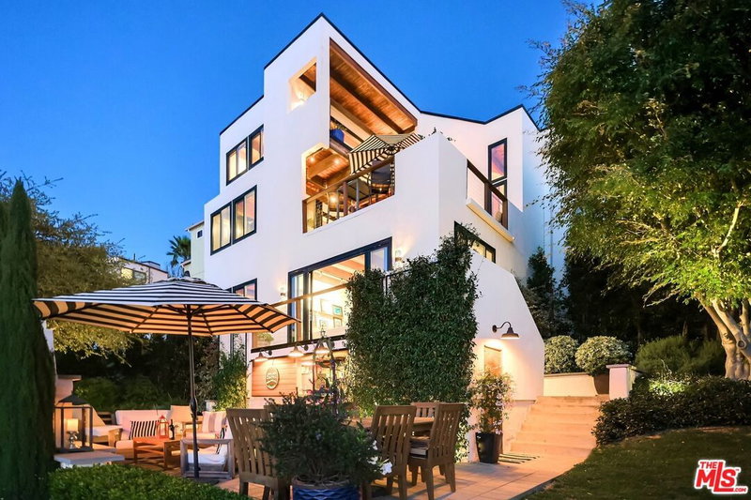
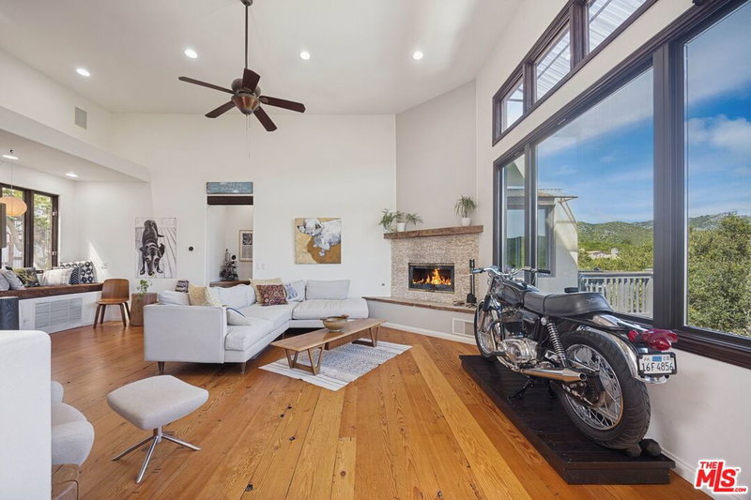
Sleek Architectural with Ocean Views. This striking contemporary estate blends cutting-edge design with the serenity of coastal living. The home is a modern sanctuary perfect for creatives, visionaries and those families seeking a refined, inspiring retreat. Clean lines, soaring ceilings, roof top deck, patio and floor to ceiling windows frame dramatic vistas. State of the art finishes and curated designer details infuse the home with both innovation and warmth. Tucked away yet minutes from Malibu's best beaches and restaurants. The property has a direct access to Solstice Canyon hiking trails. This home offers unparalleled privacy and soul stirring beauty, where architecture becomes art and every day feels like a getaway.
Days On Market: 130
Listing updated: September 4, 2026 at 05:55 PM
Listed by: Robert Abbey DRE #01915031, Pinnacle Estate Properties

Features & Facts
Interior
- Bedrooms: 5
- Bathrooms: 4 full, 1 half
- Square Feet: 3500
- Year Built: 2018
- Flooring: Carpet, Wood
- Fireplaces: 1
- Family Room: Yes


Similar Homes for Sale

$2,595,000
26311 Fairside Rd, Malibu

$3,500,000
6081 Cavalleri Rd, Malibu

$2,499,000
730 Crater Camp Dr, Calabasas

$2,695,000
805 Malibu Meadows Dr, Calabasas

$2,995,000
140 Valle Lindo St, Malibu

$2,900,000
26094 Mulholland Hwy, Calabasas
Tour with Localla
LOCALLA was built by Tony O'Brien, a REALTOR with The Sher Group, to give buyers a direct and transparent way to search and tour homes. No selling your data. No partner agents. Just Tony.
Select a date and time
Contact a Buyer's Agent
Connect with Tony O'Brien — REALTOR, The Sher Group & LOCALLA
Consent not required to use LOCALLA. See our Privacy Policy.
The Sher Group and Tony O'Brien are not mortgage brokers or lenders and do not provide financing. If you opt in, we may refer you to a third-party licensed mortgage professional. We do not guarantee loan approval, rates, or terms.
© 2026 The MLS™ - Combined L.A. Westside MLS (CLAW). All rights reserved. Based on information from The MLS™ - Combined L.A. Westside MLS (CLAW) as of 10/9/2026, 1:36:36 AM. All data, including all measurements and calculations of area, is obtained from various sources and has not been, and will not be, verified by broker or MLS. All information should be independently reviewed and verified for accuracy. Properties may or may not be listed by the office/agent presenting the information. IDX information is provided exclusively for personal, non-commercial use, and may not be used for any purpose other than to identify prospective properties consumers may be interested in purchasing. Information is deemed reliable but not guaranteed.
Tony O'Brien DRE #02200838 | The Sher Group DRE #02022464
Equal Housing Opportunity
Tour with Localla
LOCALLA was built by Tony O'Brien, a REALTOR with The Sher Group, to give buyers a direct and transparent way to search and tour homes. No selling your data. No partner agents. Just Tony.
Select a date and time
Nearby Homes For Sale
Contact a Buyer's Agent
Connect with Tony O'Brien — REALTOR, The Sher Group & LOCALLA
Consent not required to use LOCALLA. See our Privacy Policy.
The Sher Group and Tony O'Brien are not mortgage brokers or lenders and do not provide financing. If you opt in, we may refer you to a third-party licensed mortgage professional. We do not guarantee loan approval, rates, or terms.
© 2026 The MLS™ - Combined L.A. Westside MLS (CLAW). All rights reserved. Based on information from The MLS™ - Combined L.A. Westside MLS (CLAW) as of 10/9/2026, 1:36:36 AM. All data, including all measurements and calculations of area, is obtained from various sources and has not been, and will not be, verified by broker or MLS. All information should be independently reviewed and verified for accuracy. Properties may or may not be listed by the office/agent presenting the information. IDX information is provided exclusively for personal, non-commercial use, and may not be used for any purpose other than to identify prospective properties consumers may be interested in purchasing. Information is deemed reliable but not guaranteed.
Tony O'Brien DRE #02200838 | The Sher Group DRE #02022464
Equal Housing Opportunity