LOCALLA









$3,500,000
6081 Cavalleri Rd Malibu CA 90265
Residential
Built 1988
N/A
$845/sqft
No HOA
N/A
What's Special
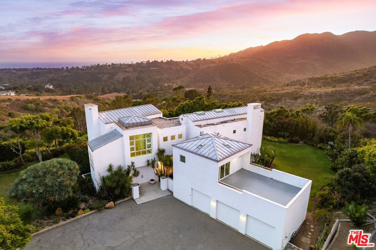
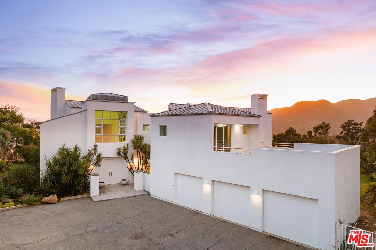
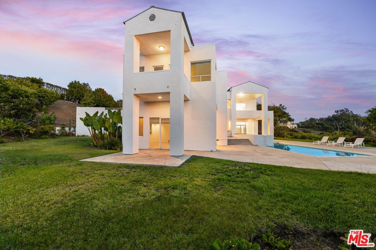
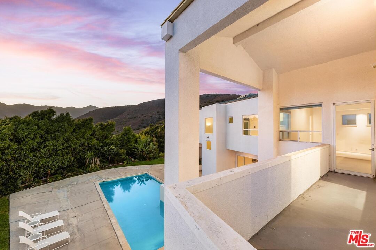
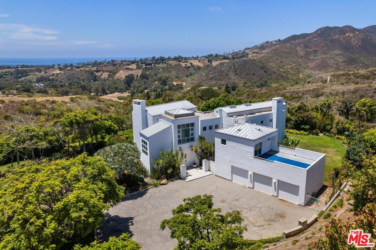
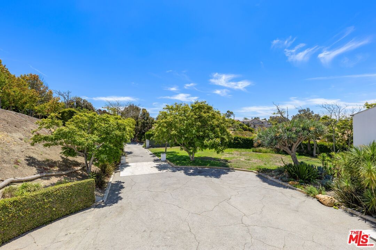
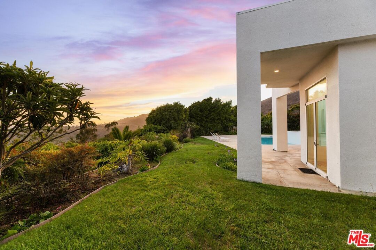
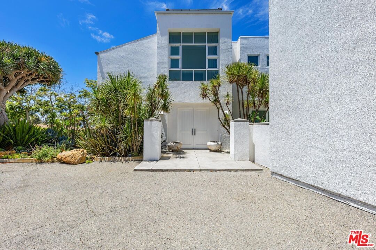
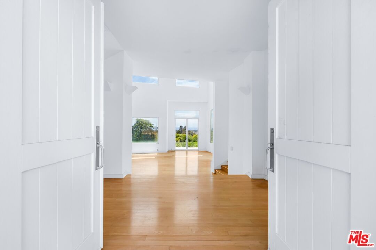
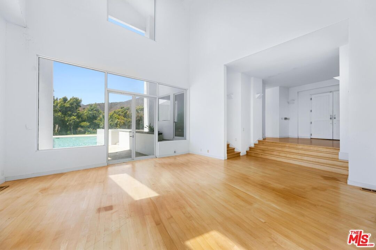
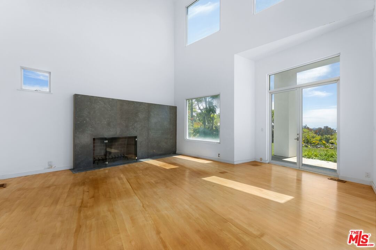
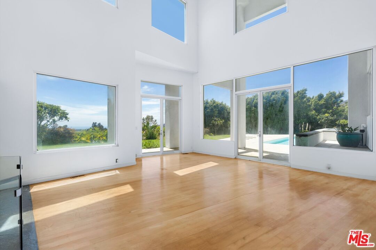
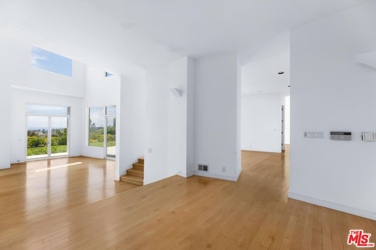
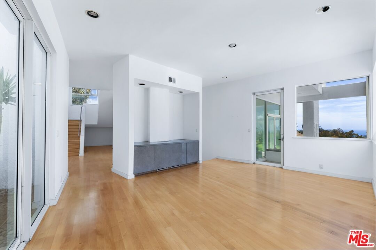
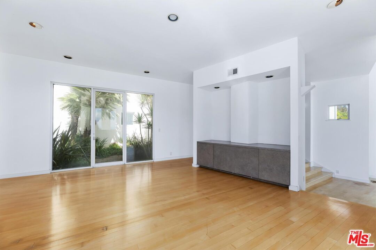
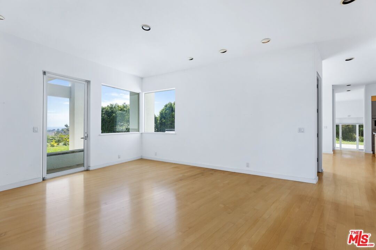
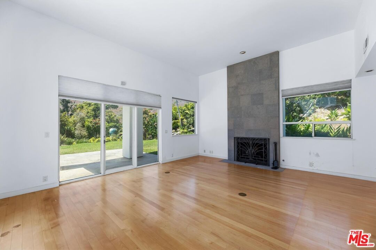
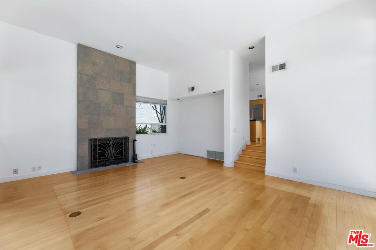
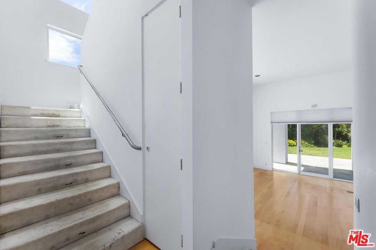
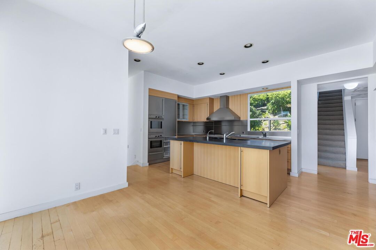
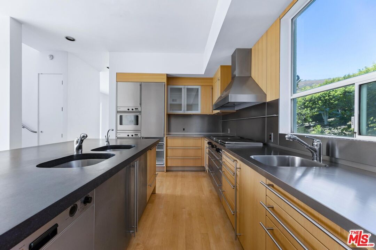
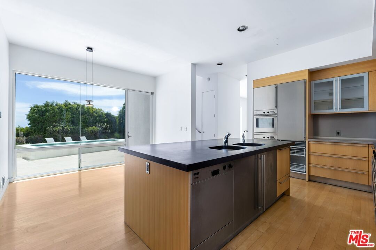
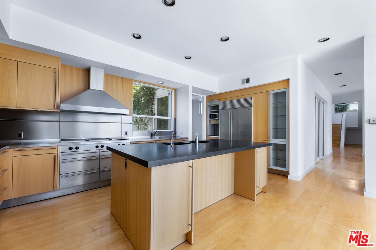
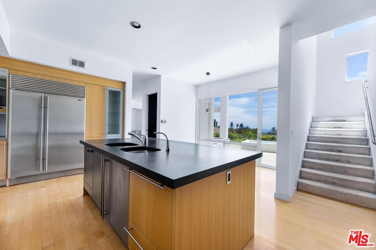
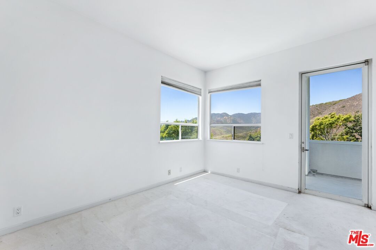
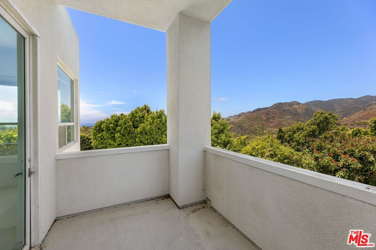
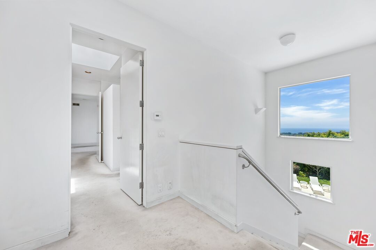
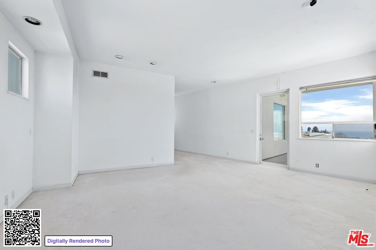
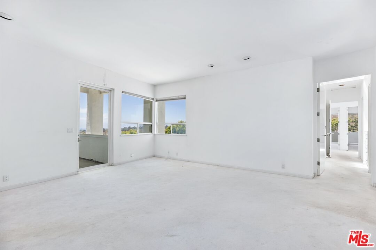
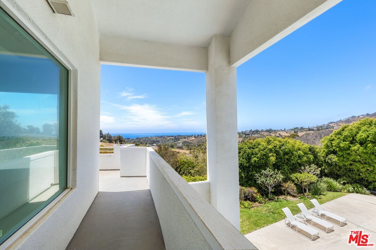
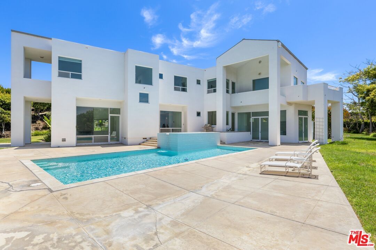
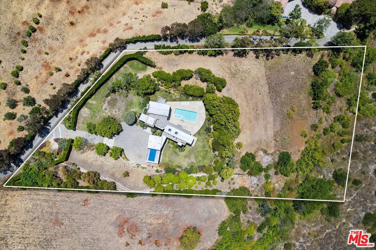
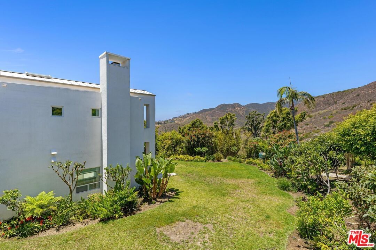
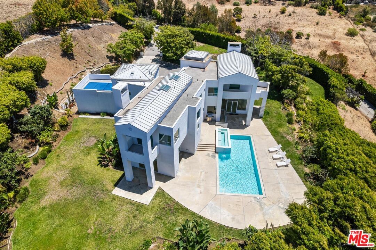
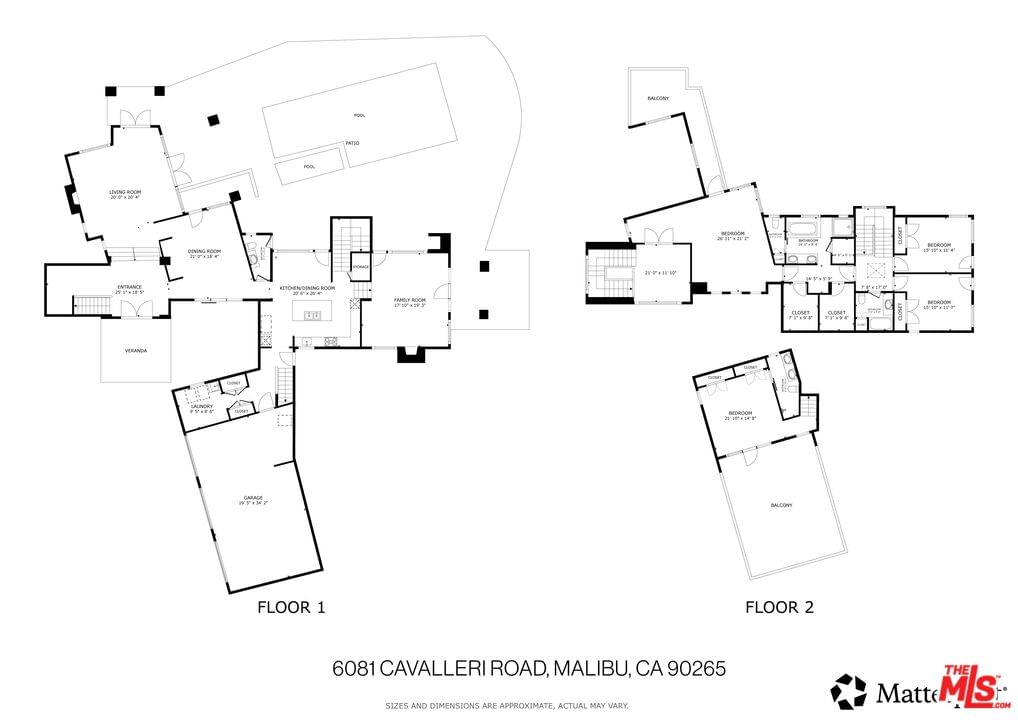
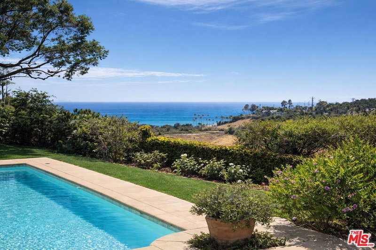
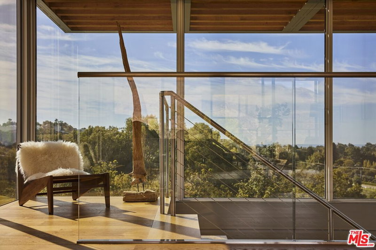
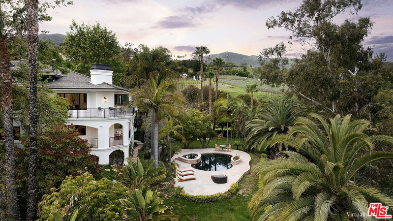
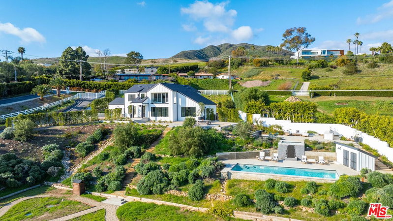
JUST REDUCED - PRICED TO SELL! Rare fixer opportunity nestled within the prestigious gated Cavalleri Estates! 6081 Cavalleri Road presents an exceptional opportunity to experience privacy, scale, lifestyle, and some of the most breathtaking ocean and canyon views in Malibu. Perched on an approximately 3-acre lot behind private gates, this 4-bedroom, 4-bath estate spans approximately 4,144 square feet and is designed to embrace the surrounding landscape from nearly every angle. Soaring ceilings, expansive windows, generous living spaces, and seamless indoor-outdoor flow create a bright, open environment with direct connection to the home's large patios, balconies, and view terraces. The property offers remarkable volume and endless potential, making it a compelling opportunity to customize, modernize, or reimagine a private Malibu retreat in one of the area's most desirable gated settings. The oversized primary suite includes private sauna access and opens to outdoor spaces overlooking the coastline, complementing the home's open living areas and effortless indoor-outdoor flow. Outdoor spaces include a pool and spa, multiple entertaining terraces, broad patios, view balconies, and manicured grounds designed for privacy, relaxation, and effortless entertaining. The nearly 3-acre lot provides a rare sense of separation and tranquility, with convenient trail access and a central Malibu location just minutes from premier beaches, markets, schools, restaurants, and everyday amenities.
Days On Market: 69
Listing updated: September 16, 2026 at 05:05 PM
Listed by: Megan Husri DRE #02089901, Keller Williams Studio City

Features & Facts
Interior
- Bedrooms: 4
- Bathrooms: 4
- Square Feet: 4144
- Year Built: 1988
- Flooring: Carpet, Tile, Wood
- Fireplaces: 2
- Family Room: Yes
Recently Sold Nearby

Similar Homes for Sale


Tour with Localla
LOCALLA was built by Tony O'Brien, a REALTOR with The Sher Group, to give buyers a direct and transparent way to search and tour homes. No selling your data. No partner agents. Just Tony.
Select a date and time
Contact a Buyer's Agent
Connect with Tony O'Brien — REALTOR, The Sher Group & LOCALLA
Consent not required to use LOCALLA. See our Privacy Policy.
The Sher Group and Tony O'Brien are not mortgage brokers or lenders and do not provide financing. If you opt in, we may refer you to a third-party licensed mortgage professional. We do not guarantee loan approval, rates, or terms.
Nearby Homes For Sale


© 2026 The MLS™ - Combined L.A. Westside MLS (CLAW). All rights reserved. Based on information from The MLS™ - Combined L.A. Westside MLS (CLAW) as of 10/9/2026, 2:28:55 AM. All data, including all measurements and calculations of area, is obtained from various sources and has not been, and will not be, verified by broker or MLS. All information should be independently reviewed and verified for accuracy. Properties may or may not be listed by the office/agent presenting the information. IDX information is provided exclusively for personal, non-commercial use, and may not be used for any purpose other than to identify prospective properties consumers may be interested in purchasing. Information is deemed reliable but not guaranteed.
Tony O'Brien DRE #02200838 | The Sher Group DRE #02022464
Equal Housing Opportunity
Tour with Localla
LOCALLA was built by Tony O'Brien, a REALTOR with The Sher Group, to give buyers a direct and transparent way to search and tour homes. No selling your data. No partner agents. Just Tony.
Select a date and time
Nearby Homes For Sale
Contact a Buyer's Agent
Connect with Tony O'Brien — REALTOR, The Sher Group & LOCALLA
Consent not required to use LOCALLA. See our Privacy Policy.
The Sher Group and Tony O'Brien are not mortgage brokers or lenders and do not provide financing. If you opt in, we may refer you to a third-party licensed mortgage professional. We do not guarantee loan approval, rates, or terms.
© 2026 The MLS™ - Combined L.A. Westside MLS (CLAW). All rights reserved. Based on information from The MLS™ - Combined L.A. Westside MLS (CLAW) as of 10/9/2026, 2:28:55 AM. All data, including all measurements and calculations of area, is obtained from various sources and has not been, and will not be, verified by broker or MLS. All information should be independently reviewed and verified for accuracy. Properties may or may not be listed by the office/agent presenting the information. IDX information is provided exclusively for personal, non-commercial use, and may not be used for any purpose other than to identify prospective properties consumers may be interested in purchasing. Information is deemed reliable but not guaranteed.
Tony O'Brien DRE #02200838 | The Sher Group DRE #02022464
Equal Housing Opportunity