LOCALLA
















$17,995,000
340 Kanan Dume Rd Malibu CA 90265
Residential
Built 2009
N/A
$2,348/sqft
No HOA
N/A
What's Special
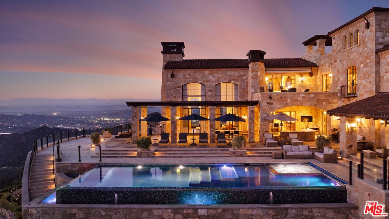
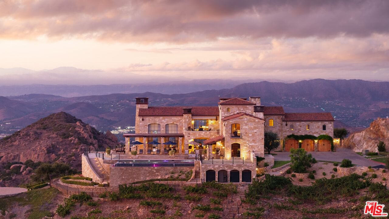
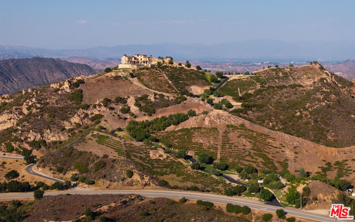
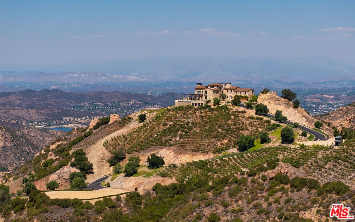
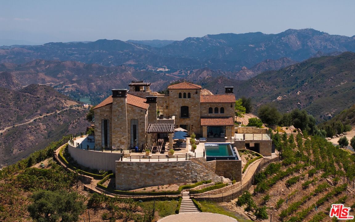
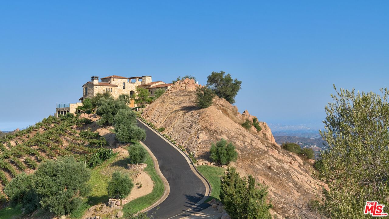
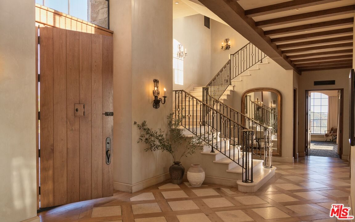
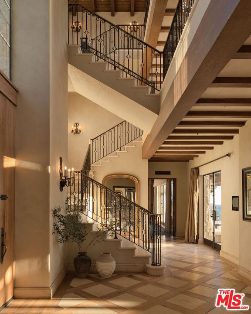
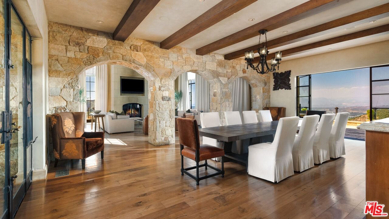
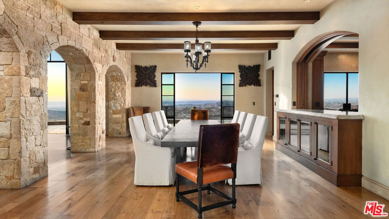
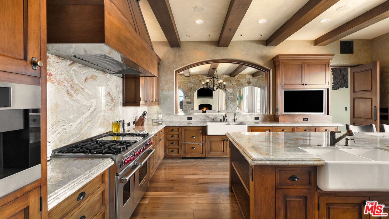
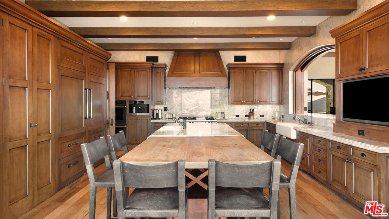
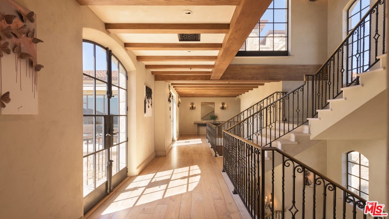
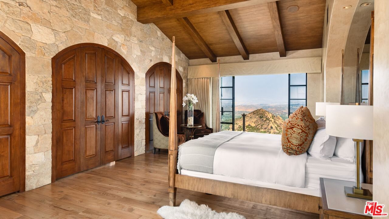
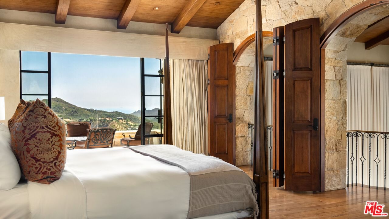
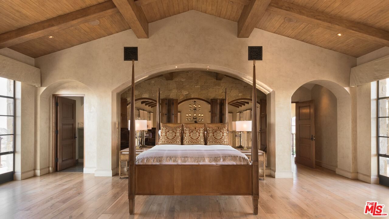
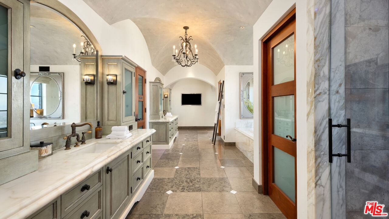
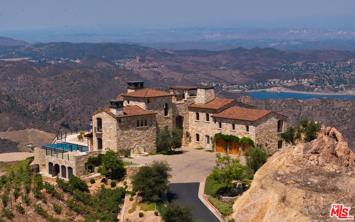
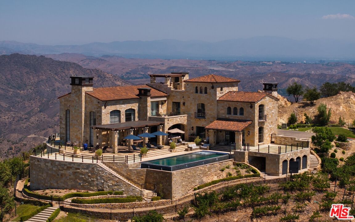
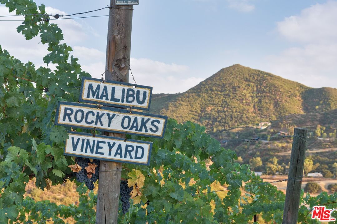
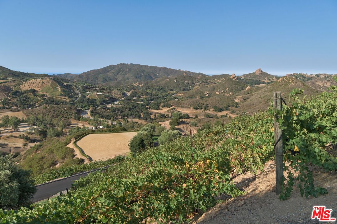
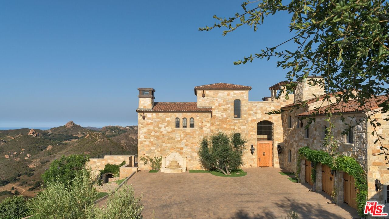
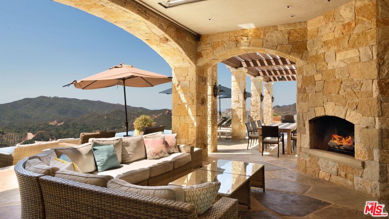
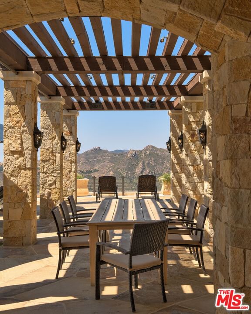
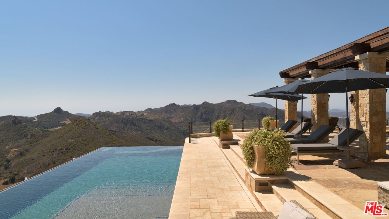
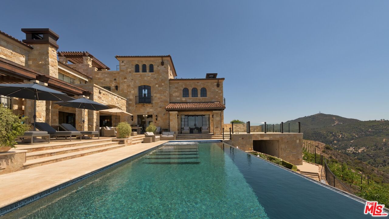
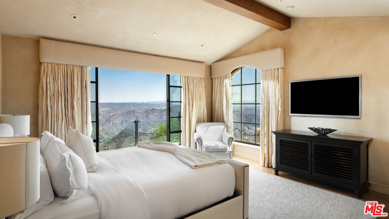
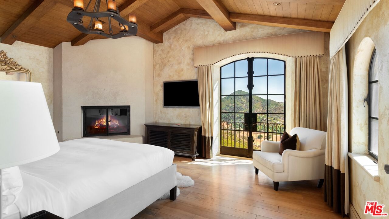
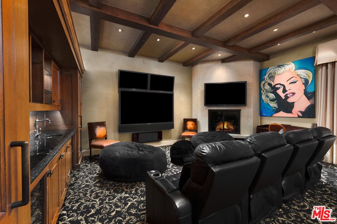
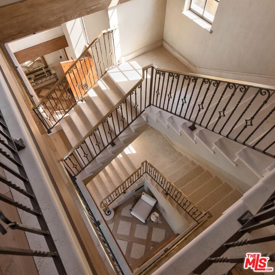
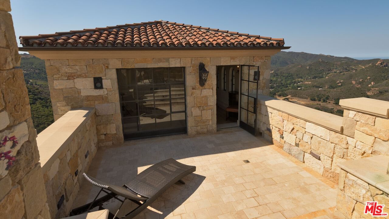
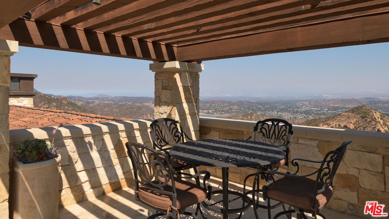
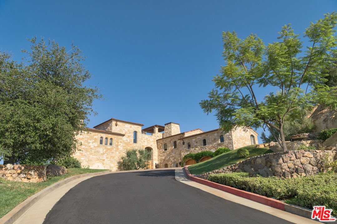
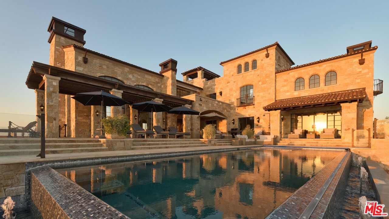
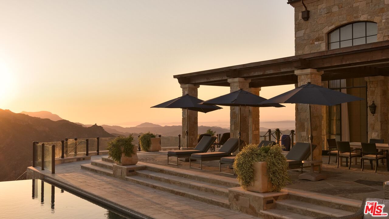
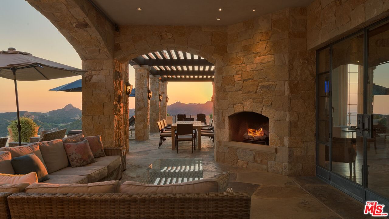
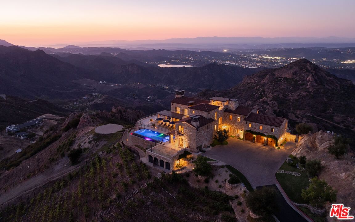
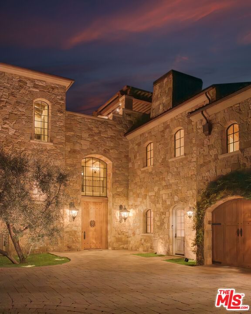
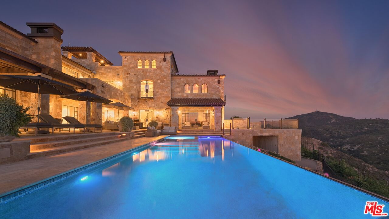
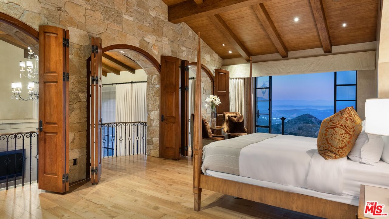
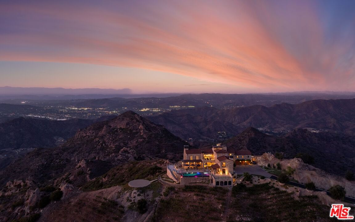
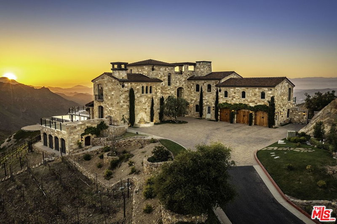
Set high above Malibu's celebrated wine country, Rocky Oaks Estate crowns more than 37 acres of rolling vineyards and dramatic canyon ridges, offering an extraordinary blend of privacy, grandeur, and natural beauty. Approached through stately wrought-iron gates and a sweeping driveway, the residence occupies a commanding knoll with uninterrupted vistas stretching from the Pacific Ocean to the surrounding mountains. Designed by acclaimed architect Bob Easton, AIA, this Tuscan-inspired villa spans over 7,600 square feet and is finished in timeless stonework that evokes European craftsmanship. Inside, soaring ceilings, walls of glass, and refined proportions create a setting that is both elegant and inviting. A dramatic great room with a cathedral ceiling and monumental fireplace flows effortlessly onto expansive terraces that frame the panorama. The formal dining room, professional-grade chef's kitchen with butler's pantry, and multiple gathering areas make the home ideal for both intimate living and grand entertaining. The primary suite is a private retreat with its own terrace and fireplace, spa-inspired bath, and dual dressing rooms, while three additional guest suites, staff quarters, and a media room ensure comfort for family and visitors. An elevator, three-car garage with ample guest parking, and a rooftop observation deck offering 360-degree views elevate the lifestyle experience.Outdoors, the estate is a sanctuary of leisure and beauty. Wraparound loggias with fireplaces, a dining pavilion, an infinity-edge pool and spa, and a circular observation pad invite year-round enjoyment of Malibu's climate. Nearly five acres of the estate are dedicated to the Rocky Oaks Vineyard, established in 2003 and now one of the most renowned vineyards within the Malibu Coast American Viticultural Area. Producing award-winning varietals recognized for their exceptional quality, the vineyard carries forward a legacy of winemaking that dates to the early 1800s in this region. Rocky Oaks Estate is more than a residence- it is a landmark of architectural vision, viticultural excellence, and Malibu prestige, awaiting its next discerning steward. This home is being offered in partnership with Paramount Realty USA. Seller may accept or reject offers at any time. Visit Paramount Realty USA's website for full terms and details.
Days On Market: 103
Listing updated: December 22, 2025 at 12:14 AM
Listed by: John McNicholas DRE #02075459, Compass
Christopher Cortazzo DRE #01190363, Compass

Features & Facts
Interior
- Bedrooms: 5
- Bathrooms: 6 full, 1 half
- Square Feet: 7665
- Year Built: 2009
- Flooring: Wood
- Family Room: Yes


Similar Homes for Sale


Contact a Buyer's Agent
Connect with Tony O'Brien — REALTOR, The Sher Group & LOCALLA
Consent not required to use LOCALLA. See our Privacy Policy.
The Sher Group and Tony O'Brien are not mortgage brokers or lenders and do not provide financing. If you opt in, we may refer you to a third-party licensed mortgage professional. We do not guarantee loan approval, rates, or terms.
© 2026 The MLS™ - Combined L.A. Westside MLS (CLAW). All rights reserved. Based on information from The MLS™ - Combined L.A. Westside MLS (CLAW) as of 10/9/2026, 4:09:56 AM. All data, including all measurements and calculations of area, is obtained from various sources and has not been, and will not be, verified by broker or MLS. All information should be independently reviewed and verified for accuracy. Properties may or may not be listed by the office/agent presenting the information. IDX information is provided exclusively for personal, non-commercial use, and may not be used for any purpose other than to identify prospective properties consumers may be interested in purchasing. Information is deemed reliable but not guaranteed.
Tony O'Brien DRE #02200838 | The Sher Group DRE #02022464
Equal Housing Opportunity
Contact a Buyer's Agent
Connect with Tony O'Brien — REALTOR, The Sher Group & LOCALLA
Consent not required to use LOCALLA. See our Privacy Policy.
The Sher Group and Tony O'Brien are not mortgage brokers or lenders and do not provide financing. If you opt in, we may refer you to a third-party licensed mortgage professional. We do not guarantee loan approval, rates, or terms.
© 2026 The MLS™ - Combined L.A. Westside MLS (CLAW). All rights reserved. Based on information from The MLS™ - Combined L.A. Westside MLS (CLAW) as of 10/9/2026, 4:09:56 AM. All data, including all measurements and calculations of area, is obtained from various sources and has not been, and will not be, verified by broker or MLS. All information should be independently reviewed and verified for accuracy. Properties may or may not be listed by the office/agent presenting the information. IDX information is provided exclusively for personal, non-commercial use, and may not be used for any purpose other than to identify prospective properties consumers may be interested in purchasing. Information is deemed reliable but not guaranteed.
Tony O'Brien DRE #02200838 | The Sher Group DRE #02022464
Equal Housing Opportunity