LOCALLA
$2,295,000
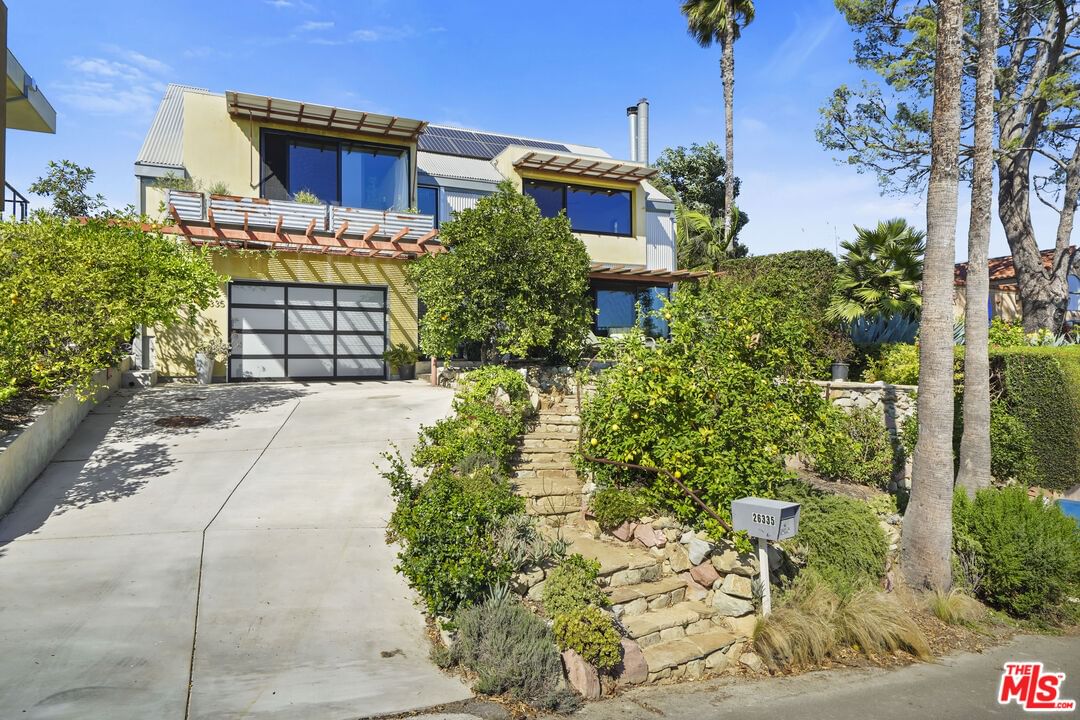
26335 Lockwood Rd Malibu CA 90265
Residential
Built 1981
N/A
$1,029/sqft
No HOA
N/A
What's Special
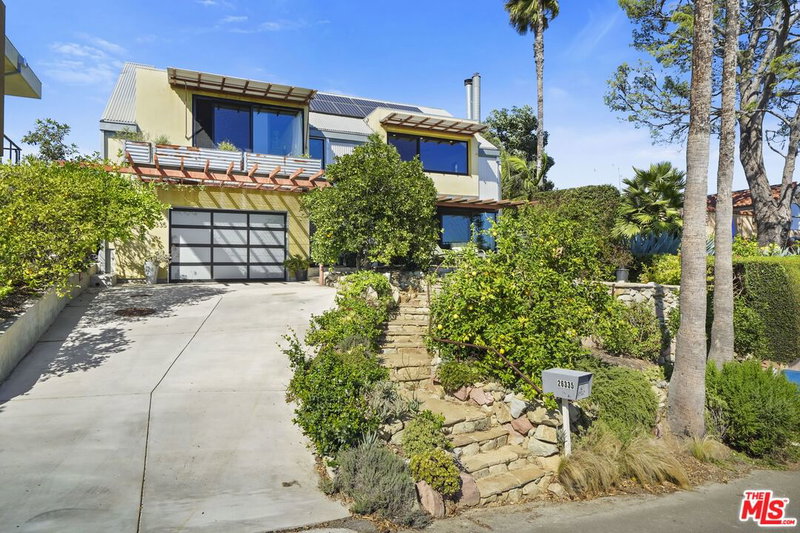
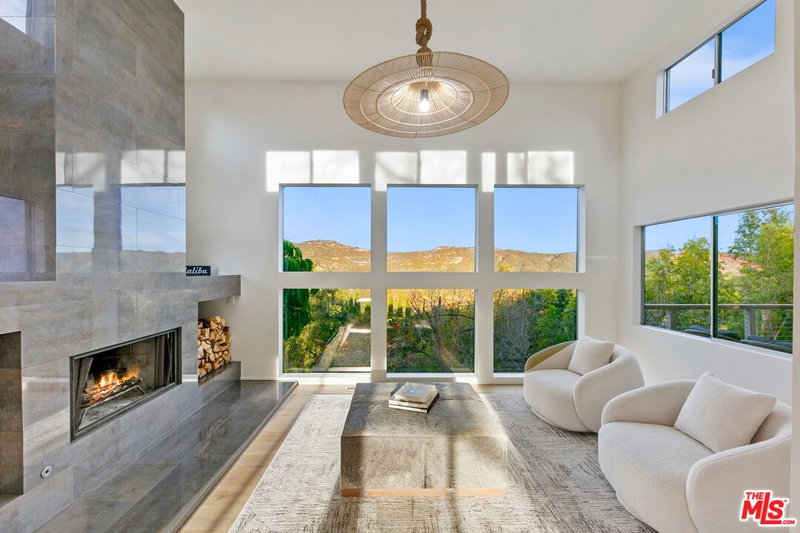
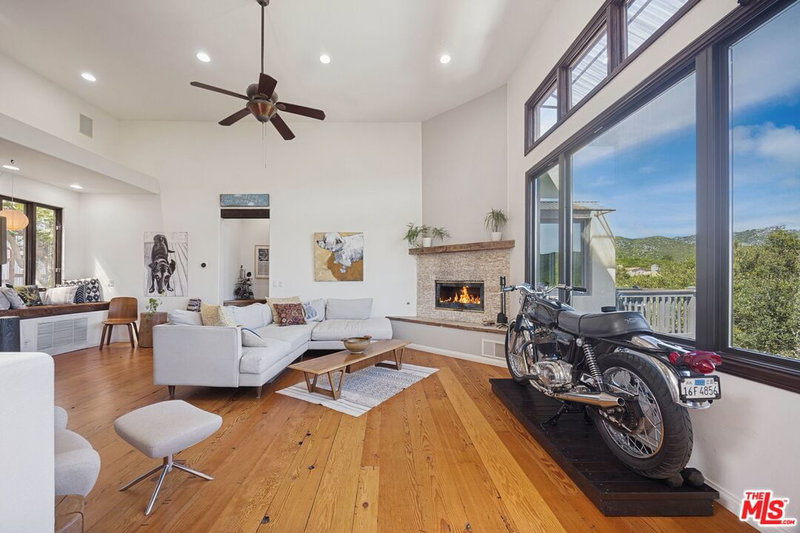
Welcome to Lockwood Road in Malibu, where contemporary design meets sustainable living. This warm modern home showcases sweeping views of the Santa Monica Bay, city lights, and Catalina Island from every front-facing room, while the Santa Monica Mountains create a dramatic backdrop out back. Crafted with intention, the residence blends wood, metal, and eco-friendly materials for an ergonomic and environmentally conscious design. The flexible floor plan includes two bedrooms plus an office or third bedroom and a 12 x 25' attic loft, featuring polished concrete and cork flooring, metal accents, and a sleek stainless-steel kitchen. Floor-to-ceiling views invite natural light and create an ever-changing panorama that captivates the senses. Private front, rear, and rooftop decks provide multiple vantage points to soak in the scenery from ocean sunrises to mountain sunsets making the home as inviting outdoors as it is inside. Sustainability is at the core of this home, with solar panels, Tesla backup batteries for seamless energy use, and rainwater collection to nourish the abundant fruit trees and gardens. A rare opportunity to enjoy modern Malibu living with a self-sufficient edge.
Days On Market: 95
Listing updated: January 21, 2026 at 08:34 PM
Listed by: Brian Merrick DRE #01204107, Coldwell Banker Realty

Features & Facts
Interior
- Bedrooms: 3
- Bathrooms: 3 full, 1 half
- Square Feet: 2230
- Year Built: 1981
- Flooring: Cement, Stone, Carpet, Wood
- Fireplaces: 1
- Family Room: Yes
Recently Sold Nearby




Similar Homes for Sale

$2,595,000
26311 Fairside Rd, Malibu

$2,095,000
2028 Corral Canyon Rd, Malibu

$2,150,000
2050 Corral Canyon Rd, Malibu

$2,595,000
2915 Valmere Dr, Malibu

$2,499,000
730 Crater Camp Dr, Calabasas

$2,395,000
28960 Crags Dr, Agoura Hills
Contact a Buyer's Agent
Connect with Tony O'Brien — REALTOR, The Sher Group & LOCALLA
Consent not required to use LOCALLA. See our Privacy Policy.
The Sher Group and Tony O'Brien are not mortgage brokers or lenders and do not provide financing. If you opt in, we may refer you to a third-party licensed mortgage professional. We do not guarantee loan approval, rates, or terms.
Nearby Homes For Sale


© 2026 The MLS™ - Combined L.A. Westside MLS (CLAW). All rights reserved. Based on information from The MLS™ - Combined L.A. Westside MLS (CLAW) as of 10/9/2026, 1:36:47 AM. All data, including all measurements and calculations of area, is obtained from various sources and has not been, and will not be, verified by broker or MLS. All information should be independently reviewed and verified for accuracy. Properties may or may not be listed by the office/agent presenting the information. IDX information is provided exclusively for personal, non-commercial use, and may not be used for any purpose other than to identify prospective properties consumers may be interested in purchasing. Information is deemed reliable but not guaranteed.
Tony O'Brien DRE #02200838 | The Sher Group DRE #02022464
Equal Housing Opportunity
Nearby Homes For Sale
Contact a Buyer's Agent
Connect with Tony O'Brien — REALTOR, The Sher Group & LOCALLA
Consent not required to use LOCALLA. See our Privacy Policy.
The Sher Group and Tony O'Brien are not mortgage brokers or lenders and do not provide financing. If you opt in, we may refer you to a third-party licensed mortgage professional. We do not guarantee loan approval, rates, or terms.
© 2026 The MLS™ - Combined L.A. Westside MLS (CLAW). All rights reserved. Based on information from The MLS™ - Combined L.A. Westside MLS (CLAW) as of 10/9/2026, 1:36:47 AM. All data, including all measurements and calculations of area, is obtained from various sources and has not been, and will not be, verified by broker or MLS. All information should be independently reviewed and verified for accuracy. Properties may or may not be listed by the office/agent presenting the information. IDX information is provided exclusively for personal, non-commercial use, and may not be used for any purpose other than to identify prospective properties consumers may be interested in purchasing. Information is deemed reliable but not guaranteed.
Tony O'Brien DRE #02200838 | The Sher Group DRE #02022464
Equal Housing Opportunity