LOCALLA













$7,950,000
18954 Pacific Coast Hwy Malibu CA 90265
Residential
Built 2022
N/A
$3,710/sqft
No HOA
N/A
What's Special
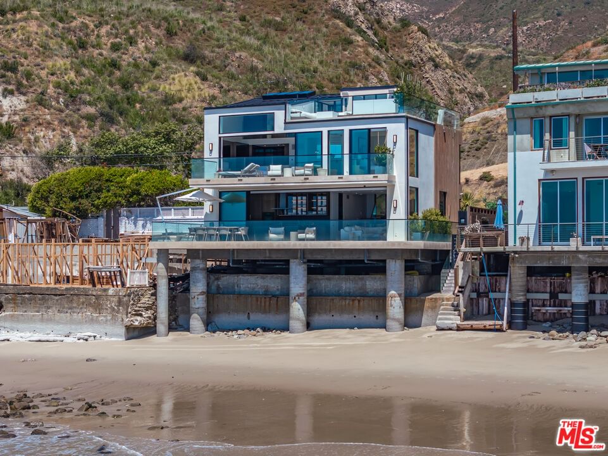
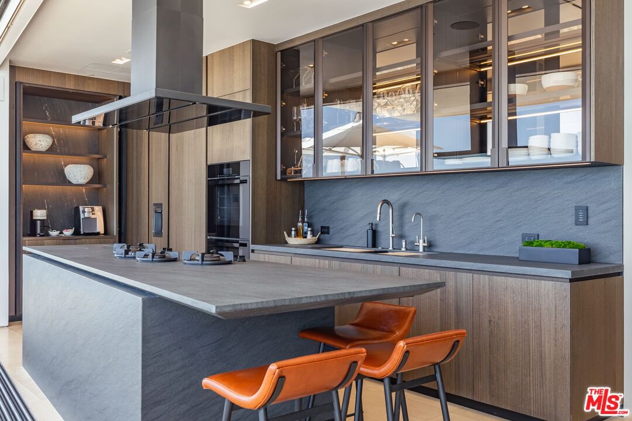
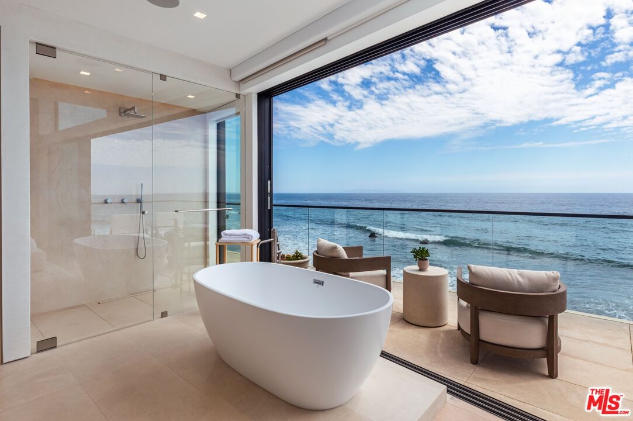
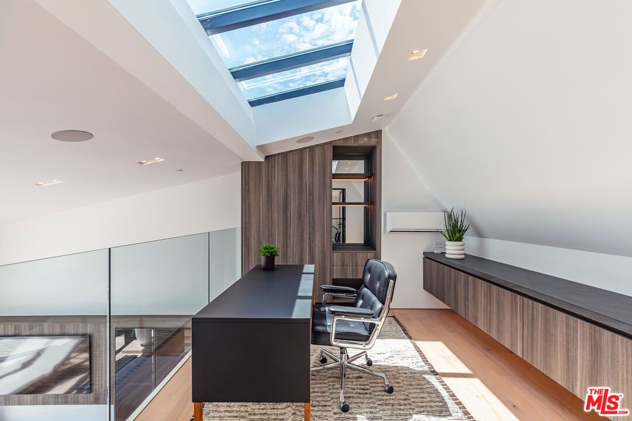
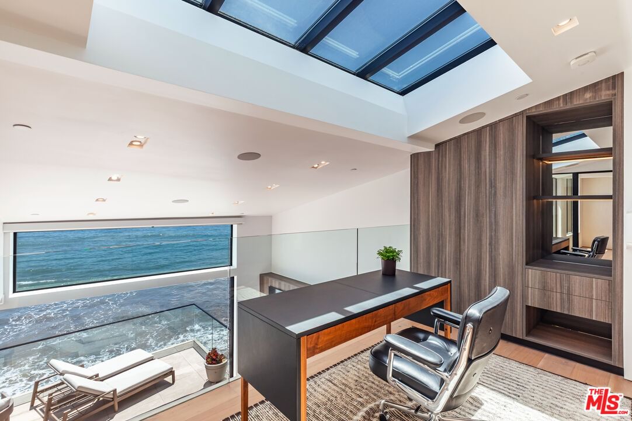
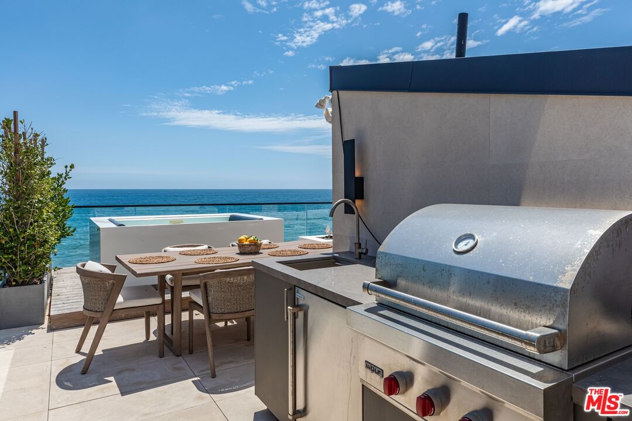
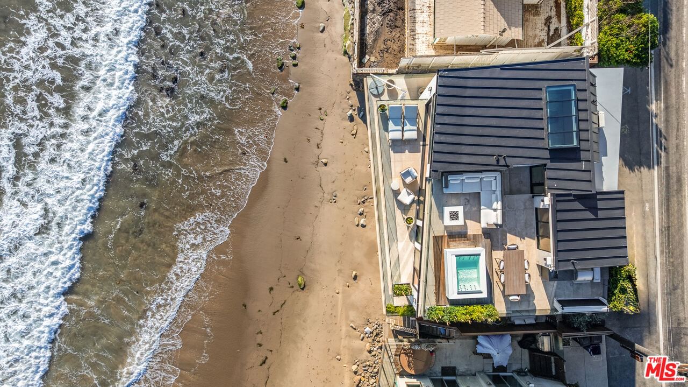
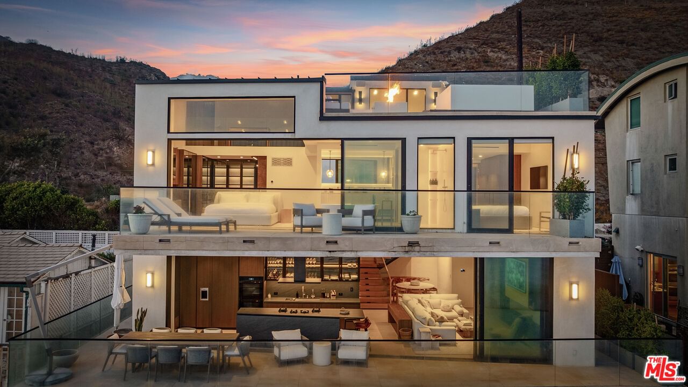
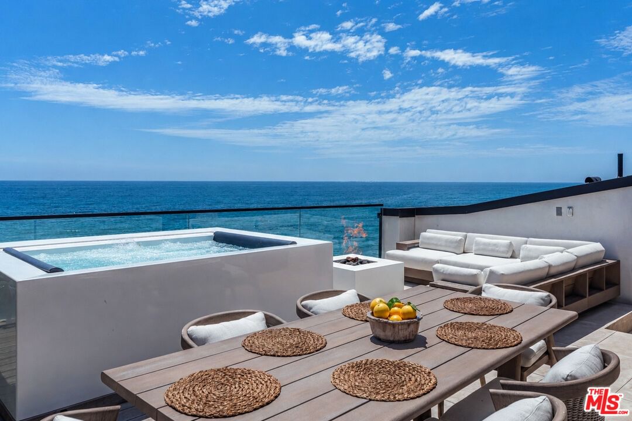
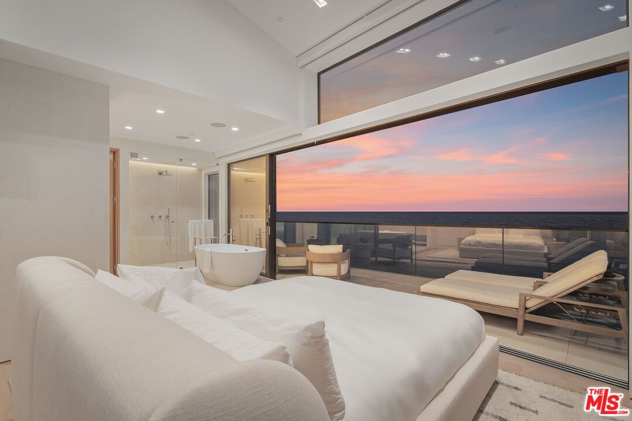
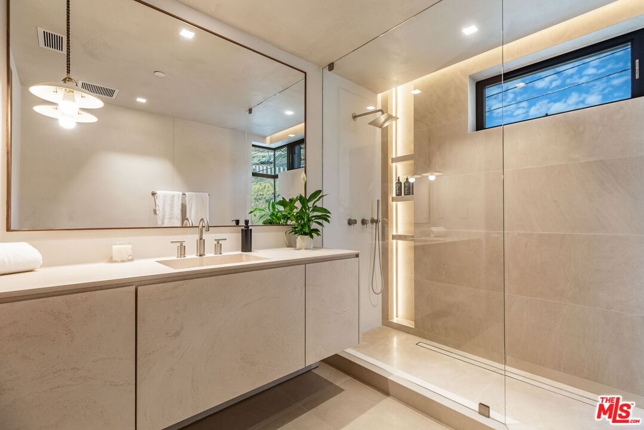
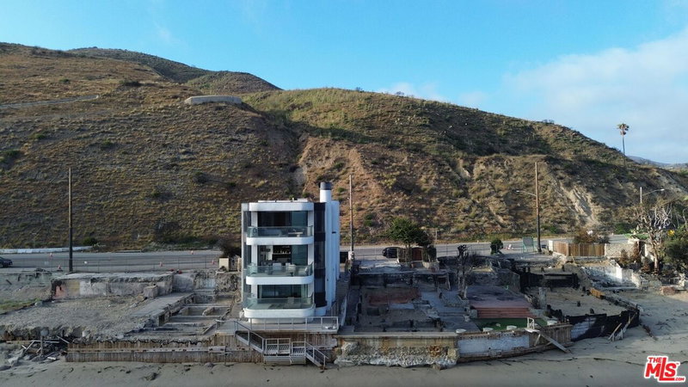
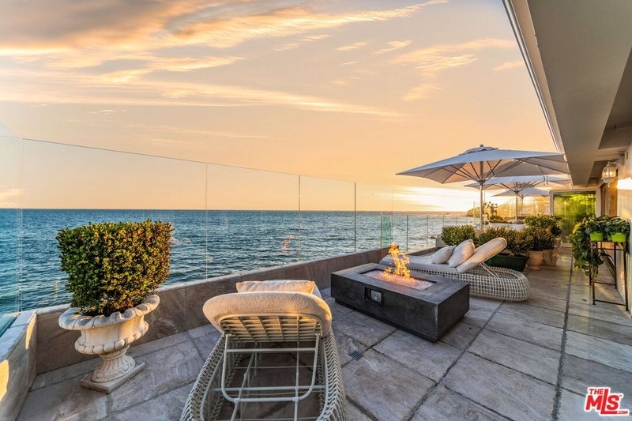
Designed by Atelier Architects, this newly constructed residence, completed in 2022 with steel frame construction, commands approximately 57 feet of prime beach frontage between Santa Monica and the Malibu Country Mart, with breathtaking ocean views and private stairs to the sandy beach. Fully retractable automated Fleetwood sliding glass walls dissolve the boundary between interior living and the Pacific beyond. Natural-honed limestone floors anchor the main level, where the great room brings together a fireplace, dining space, wine display, and a chef's kitchen with a stone-topped island, bar seating, Miele appliances, and illuminated custom cabinetry. A wraparound deck extends the living space to the shoreline, with a covered lounge and alfresco dining area. Ascend the elegant wood staircase, which offers picturesque mountain views, to the upper level, where three luxurious bedrooms await. Each bedroom is appointed with wide-plank walnut flooring, Italian leather-lined closets, and spa-like bathrooms crafted from natural limestone. The primary suite features soaring double-height ceilings, a cozy fireplace, a versatile office or yoga loft, and an expansive private oceanfront deck. The ensuite bathroom is a work of art, offering a serene spa experience. The crown jewel of this residence is the rooftop deck, designed for ultimate relaxation and entertainment, with marine-grade appliances, a sleek hot tub, and 360-degree views. A Crestron smart home automation system manages climate, lighting, surround sound, and shades throughout. Additional features include fire-retardant construction, a fire suppression system, and an attached two-car garage with EV charging. This exceptional residence presents a rare opportunity to acquire one of Malibu's finest newly constructed oceanfront homes.
Days On Market: 314
Listing updated: October 6, 2026 at 01:33 AM
Listed by: Thomas Dolezel DRE #02121377, The Agency
Melissa Dolezel DRE #02254112, The Agency

Features & Facts
Interior
- Bedrooms: 3
- Bathrooms: 4
- Square Feet: 2143
- Year Built: 2022
- Flooring: Stone, Wood
- Fireplaces: 3
- Family Room: Yes

Similar Homes for Sale

$9,500,000
19620 Pacific Coast Highway, Malibu

$8,500,000
19824 Pacific Coast Hwy, Malibu

$7,500,000
1058 Vista Grande Dr, Pacific Palisades

$8,700,000
850 Muskingum Ave, Pacific Palisades

$6,495,000
1205 Las Lomas Pl, Pacific Palisades

$8,599,000
528 Chautauqua Blvd, Los Angeles
Contact a Buyer's Agent
Connect with Tony O'Brien — REALTOR, The Sher Group & LOCALLA
Consent not required to use LOCALLA. See our Privacy Policy.
The Sher Group and Tony O'Brien are not mortgage brokers or lenders and do not provide financing. If you opt in, we may refer you to a third-party licensed mortgage professional. We do not guarantee loan approval, rates, or terms.

© 2026 The MLS™ - Combined L.A. Westside MLS (CLAW). All rights reserved. Based on information from The MLS™ - Combined L.A. Westside MLS (CLAW) as of 10/8/2026, 10:06:19 PM. All data, including all measurements and calculations of area, is obtained from various sources and has not been, and will not be, verified by broker or MLS. All information should be independently reviewed and verified for accuracy. Properties may or may not be listed by the office/agent presenting the information. IDX information is provided exclusively for personal, non-commercial use, and may not be used for any purpose other than to identify prospective properties consumers may be interested in purchasing. Information is deemed reliable but not guaranteed.
Tony O'Brien DRE #02200838 | The Sher Group DRE #02022464
Equal Housing Opportunity
Nearby Homes For Sale
Contact a Buyer's Agent
Connect with Tony O'Brien — REALTOR, The Sher Group & LOCALLA
Consent not required to use LOCALLA. See our Privacy Policy.
The Sher Group and Tony O'Brien are not mortgage brokers or lenders and do not provide financing. If you opt in, we may refer you to a third-party licensed mortgage professional. We do not guarantee loan approval, rates, or terms.
© 2026 The MLS™ - Combined L.A. Westside MLS (CLAW). All rights reserved. Based on information from The MLS™ - Combined L.A. Westside MLS (CLAW) as of 10/8/2026, 10:06:19 PM. All data, including all measurements and calculations of area, is obtained from various sources and has not been, and will not be, verified by broker or MLS. All information should be independently reviewed and verified for accuracy. Properties may or may not be listed by the office/agent presenting the information. IDX information is provided exclusively for personal, non-commercial use, and may not be used for any purpose other than to identify prospective properties consumers may be interested in purchasing. Information is deemed reliable but not guaranteed.
Tony O'Brien DRE #02200838 | The Sher Group DRE #02022464
Equal Housing Opportunity