LOCALLA












$1,500,000
4063 Latigo Canyon Rd Malibu CA 90265
Residential
Built 2025
N/A
$1,429/sqft
No HOA
N/A
What's Special
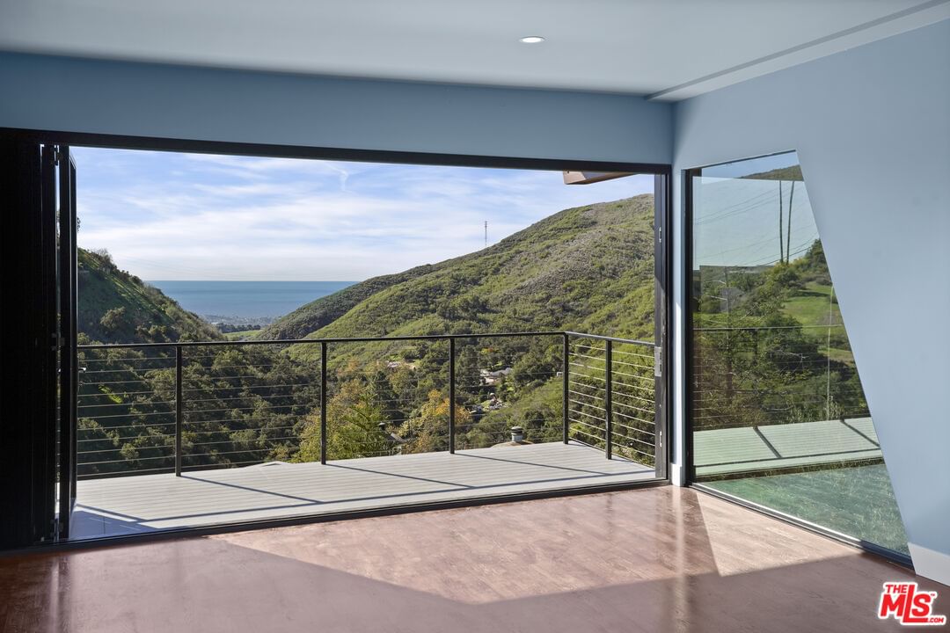
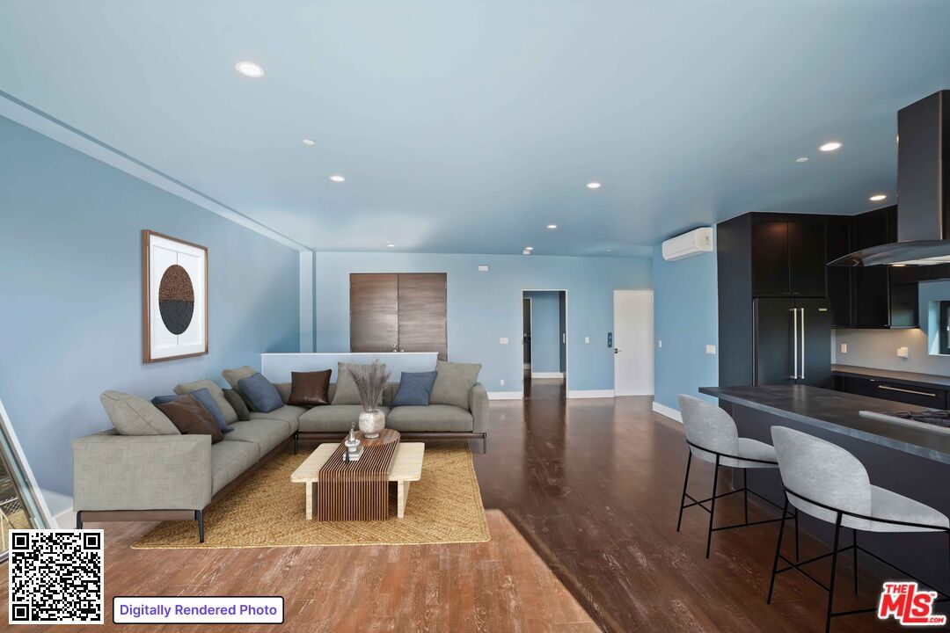
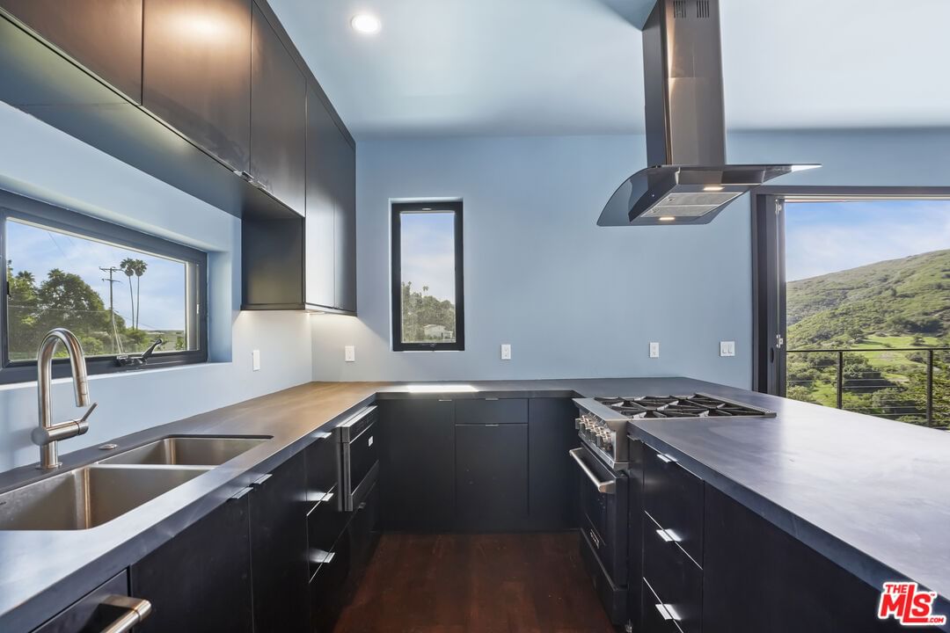
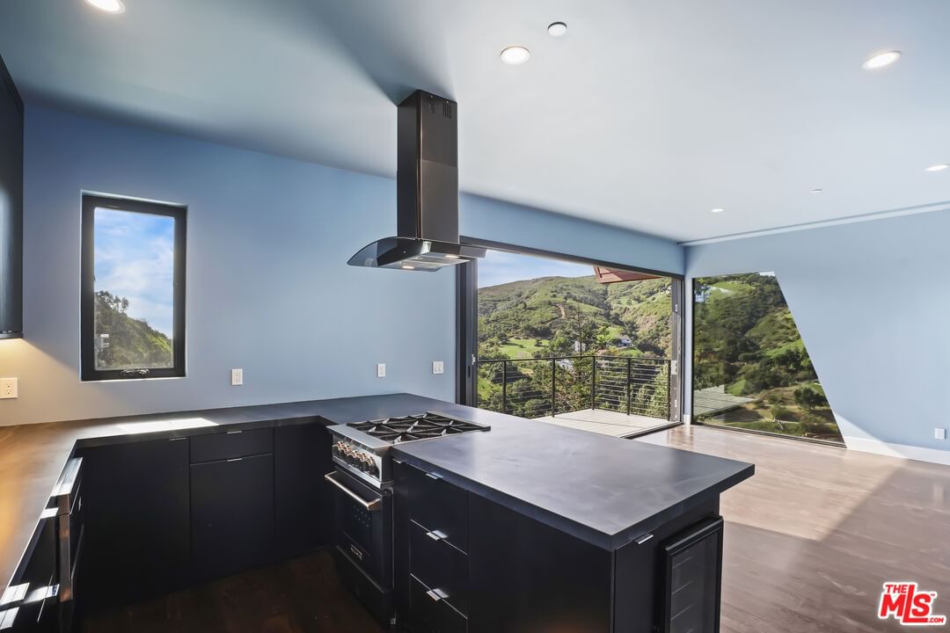
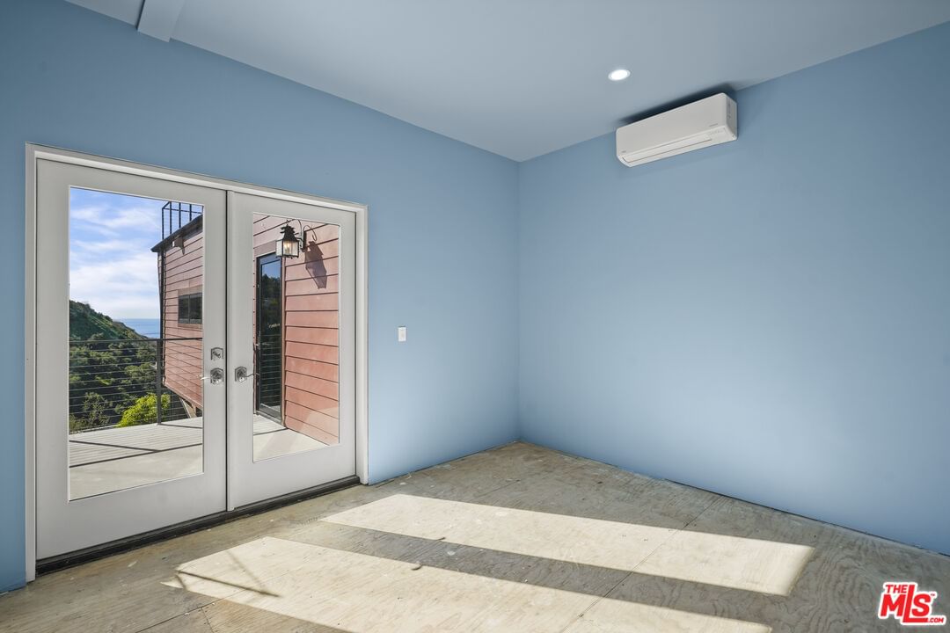
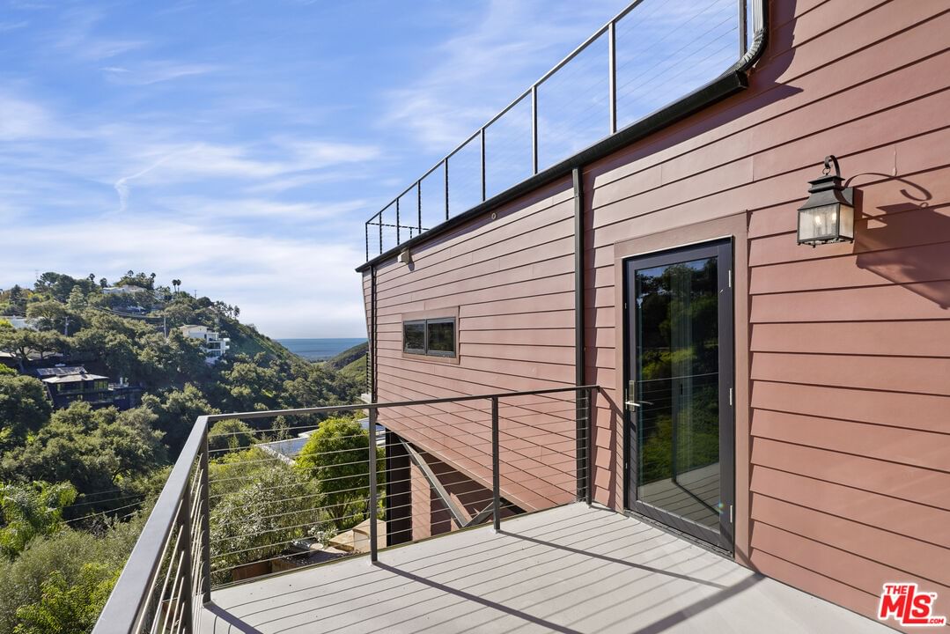
This is your chance to own a one-of-a-kind, newly completed ocean view modern masterpiece in Malibu, envisioned by renowned designer Vitus Matare, celebrated for his California Modernist Design (CMD), and enhanced with custom owner preferences to create a truly unique living experience that blends architectural sophistication with coastal serenity. This exceptional property features a spacious open-concept great room and a chef's kitchen, complete with leathered marble countertops and Bluestar appliances in both stainless steel and matte black finishes, all designed to inspire your culinary creativity. Rich wood flooring throughout the main living areas provides warmth and elegance, while the wall of glass invites you to step out onto the view deck to soak in captivating ocean views over Point Dume and the majestic Santa Monica Mountains backdrop. Rounding out the property is a full-sized elevator with dual front and rear doors providing effortless access to all levels including the massive intentionally designed two story high, covered luxury veranda and lower outdoor entertaining area built with expansion in mind, a large rooftop deck, and finally a 2 car garage and ample driveway parking. Set on two legal parcels with terraced gardens, pathways and sitting areas, this extra lot ensures added privacy, generous space for entertaining, and exciting future possibilities. This home is more than a residence, it's a statement of modern design and Malibu's natural beauty. The Seller willing to entertain all offers from $1,500,000 and $1,750,000 (all offers considered)
Days On Market: 32
Listing updated: February 26, 2026 at 08:20 PM
Listed by: Brian Merrick DRE #01204107, Coldwell Banker Realty
Troy Smith DRE #01713409, Coldwell Banker Realty

Features & Facts
Interior
- Bedrooms: 2
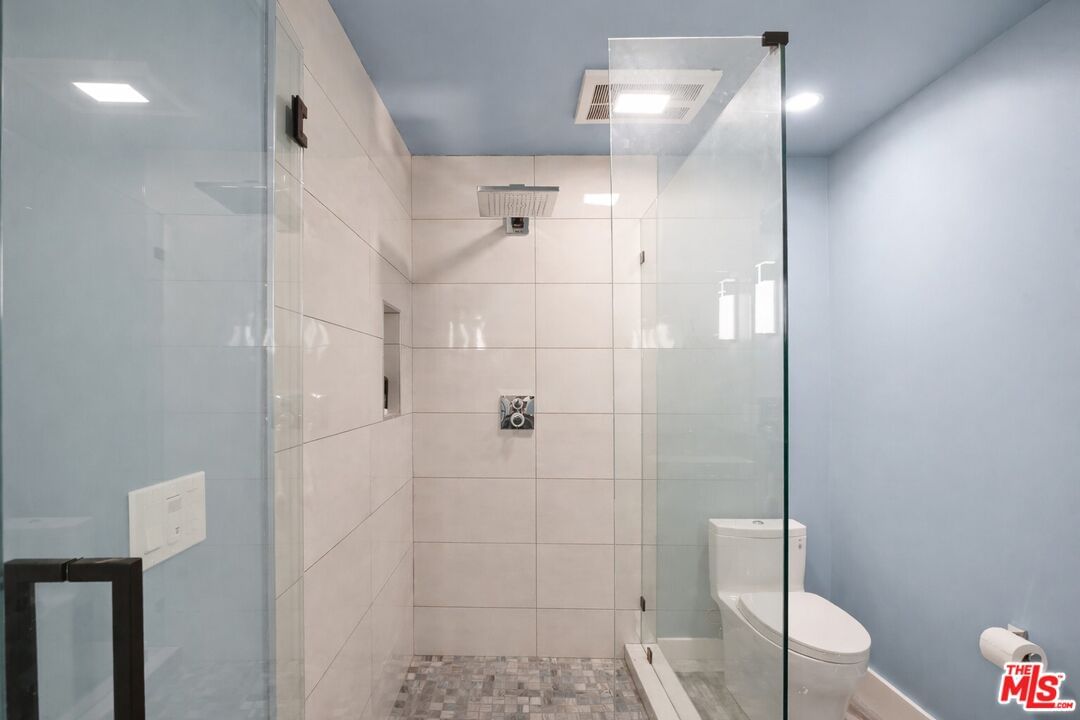
- Bathrooms: 2 full, 1 half
- Square Feet: 1050
- Year Built: 2025
- Flooring: Hardwood
- Family Room: Yes
Recently Sold Nearby


Similar Homes for Sale


Contact a Buyer's Agent
Connect with Tony O'Brien — REALTOR, The Sher Group & LOCALLA
Consent not required to use LOCALLA. See our Privacy Policy.
The Sher Group and Tony O'Brien are not mortgage brokers or lenders and do not provide financing. If you opt in, we may refer you to a third-party licensed mortgage professional. We do not guarantee loan approval, rates, or terms.
© 2026 The MLS™ - Combined L.A. Westside MLS (CLAW). All rights reserved. Based on information from The MLS™ - Combined L.A. Westside MLS (CLAW) as of 10/9/2026, 3:00:07 AM. All data, including all measurements and calculations of area, is obtained from various sources and has not been, and will not be, verified by broker or MLS. All information should be independently reviewed and verified for accuracy. Properties may or may not be listed by the office/agent presenting the information. IDX information is provided exclusively for personal, non-commercial use, and may not be used for any purpose other than to identify prospective properties consumers may be interested in purchasing. Information is deemed reliable but not guaranteed.
Tony O'Brien DRE #02200838 | The Sher Group DRE #02022464
Equal Housing Opportunity
Contact a Buyer's Agent
Connect with Tony O'Brien — REALTOR, The Sher Group & LOCALLA
Consent not required to use LOCALLA. See our Privacy Policy.
The Sher Group and Tony O'Brien are not mortgage brokers or lenders and do not provide financing. If you opt in, we may refer you to a third-party licensed mortgage professional. We do not guarantee loan approval, rates, or terms.
© 2026 The MLS™ - Combined L.A. Westside MLS (CLAW). All rights reserved. Based on information from The MLS™ - Combined L.A. Westside MLS (CLAW) as of 10/9/2026, 3:00:07 AM. All data, including all measurements and calculations of area, is obtained from various sources and has not been, and will not be, verified by broker or MLS. All information should be independently reviewed and verified for accuracy. Properties may or may not be listed by the office/agent presenting the information. IDX information is provided exclusively for personal, non-commercial use, and may not be used for any purpose other than to identify prospective properties consumers may be interested in purchasing. Information is deemed reliable but not guaranteed.
Tony O'Brien DRE #02200838 | The Sher Group DRE #02022464
Equal Housing Opportunity