LOCALLA








$22,500,000
29020 Cliffside Dr Malibu CA 90265
Residential
Built 1976
N/A
$5,550/sqft
No HOA
N/A
What's Special
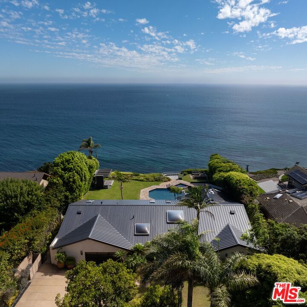
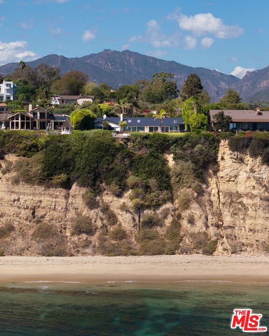
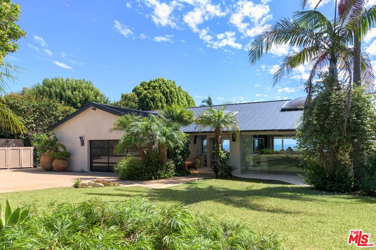
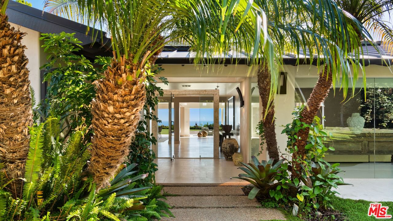
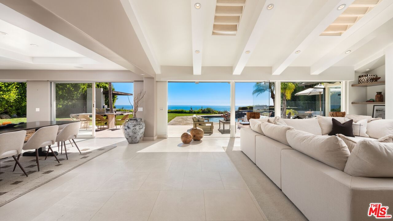
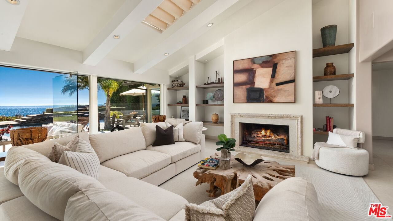
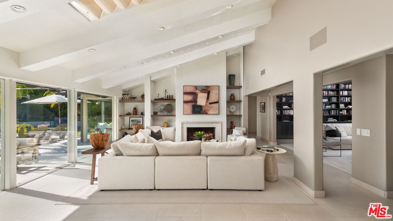
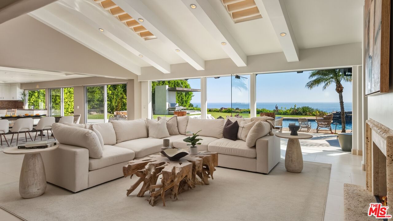
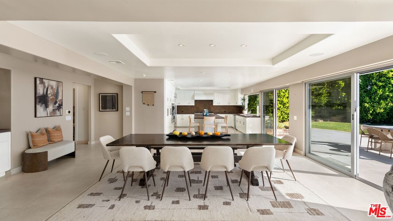
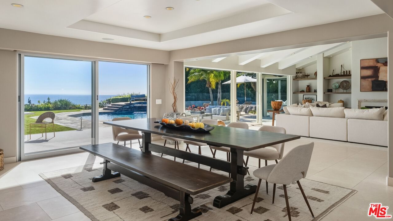
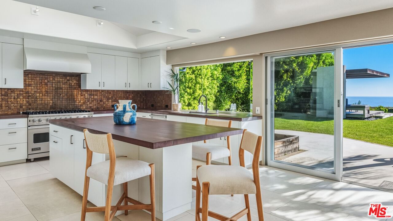
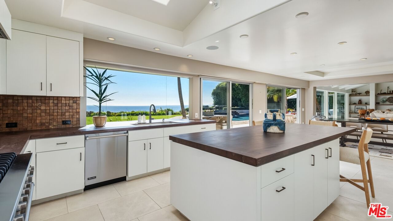
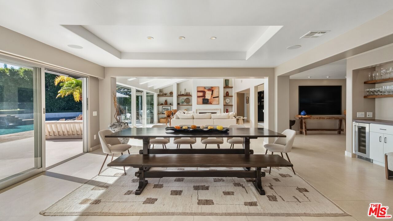
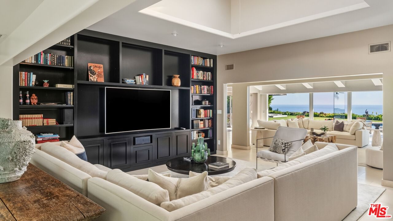
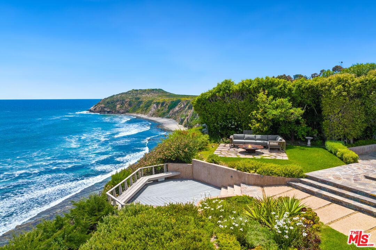
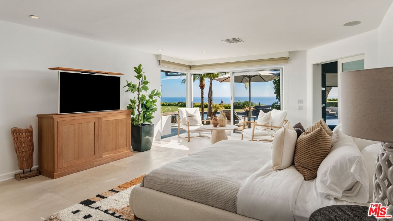
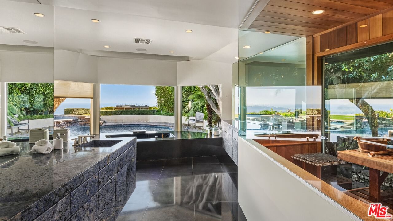
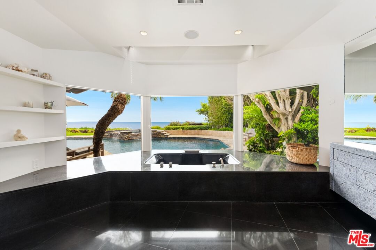
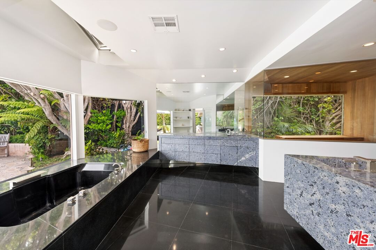
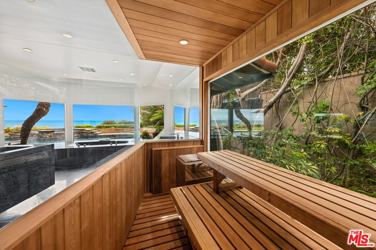
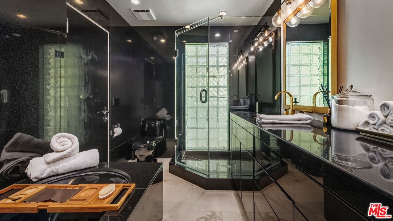
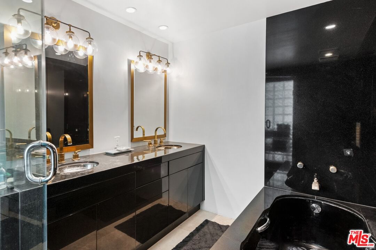
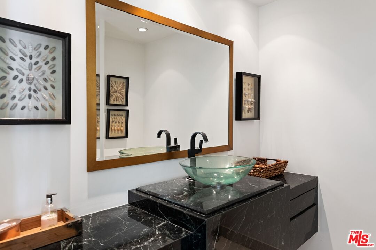
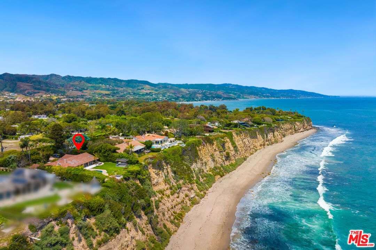
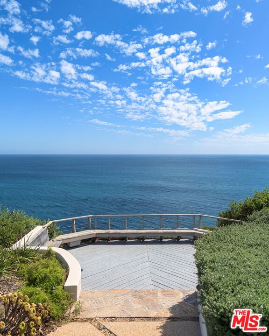
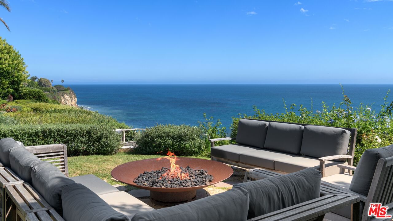
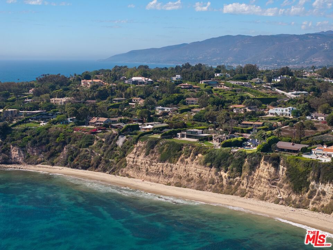
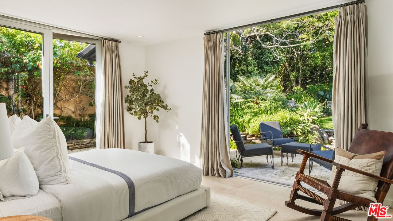
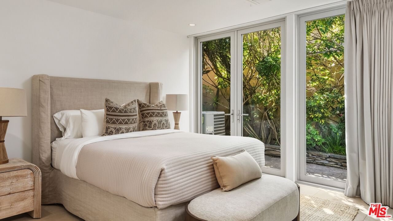
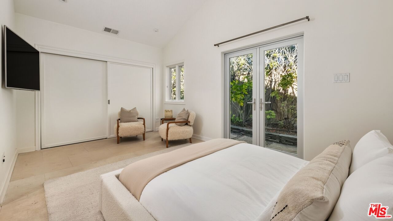
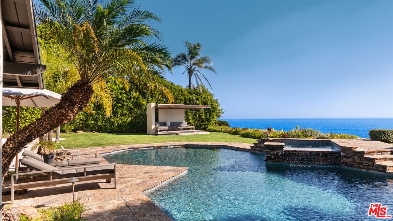
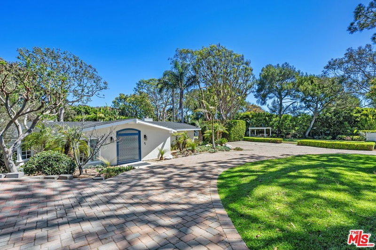
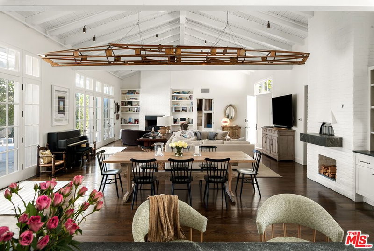
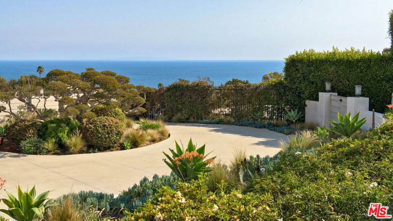
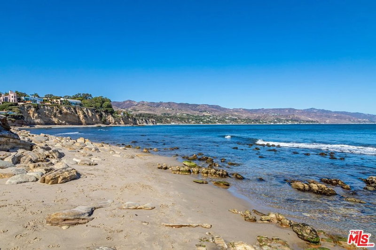
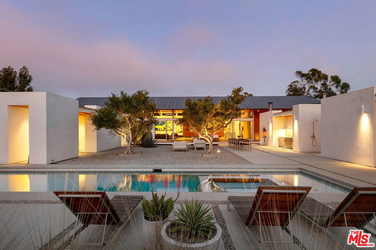
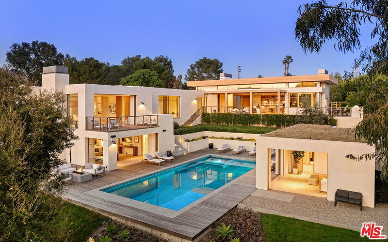
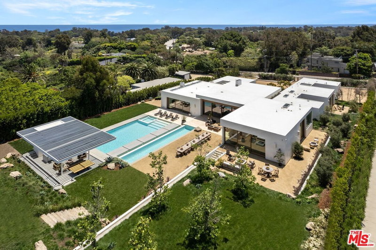
Exceptionally private and awash with natural light, this gated Point Dume blufftop estate provides over an acre of indoor-outdoor living with absolutely spectacular ocean, island, and Queen's Necklace views. Surrounded by expansive lawns and manicured landscaping, the single-level home has a large swimming pool and a huge entertaining deck overlooking the shoreline and the sea. Gracious, open interiors with high ceilings, many skylights, generous built-ins, picture windows, and wraparound walls of glass offer wonderful sight lines to the pool, gardens, and views. Furnished for elegant comfort, the main living area flows seamlessly between the large living room with a fireplace, the dining area with a tray ceiling and service bar, the spacious media room/library with a wall of book shelves, and the marvelous chef's kitchen. Equipped with top-quality appliances and an island with bar seating, the kitchen enjoys backyard, pool, and ocean views, and opens to the patio for poolside al-fresco dining. The home's four bedrooms include a private guest suite with kitchenette and bath. The primary suite is a tranquil, ocean-view retreat with a walk-in closet and an amazing spa-like bath complete with skylights, gorgeous stonework, a spectacular garden-view sauna, and enormous windows facing the pool and ocean views. In addition to the huge front lawn, with a garden bench and swing-set, the home's resort-like backyard is the perfect setting for large and small gatherings, dining, recreation, and undisturbed relaxation. With its amazing views, the backyard centers around the large waterfall pool and spa with a flagstone pool deck. There is a partially covered patio lounging area, a pergola with built-in couches, a step-up seating area with a fire pit, a barbecue, an outdoor shower, and a stunning blufftop entertaining deck with benches and views, views, views. Additional features include a mud room, a two-car garage with a washer and dryer plus an extra refrigerator and freezer, guest parking for six cars, and lifestyle amenities such as a full-house sound system and camera security, plus a coveted beach key.
Days On Market: 174
Listing updated: July 7, 2026 at 04:59 PM
Listed by: Christopher Cortazzo DRE #01190363, Compass

Features & Facts
Interior
- Bedrooms: 4
- Bathrooms: 4 full, 1 half
- Square Feet: 4054
- Year Built: 1976
- Flooring: Stone Tile
- Fireplaces: 2
- Family Room: Yes
Recently Sold Nearby


Similar Homes for Sale

$19,750,000
6728 Wildlife Rd, Malibu

$18,850,000
6701 Portshead Rd, Malibu

$19,495,000
28837 Selfridge Dr, Malibu

$25,900,000
27308 Pacific Coast Hwy, Malibu

$19,995,000
27218 Pacific Coast Hwy, Malibu

$20,000,000
5963 Philip Ave, Malibu
Tour with Localla
LOCALLA was built by Tony O'Brien, a REALTOR with The Sher Group, to give buyers a direct and transparent way to search and tour homes. No selling your data. No partner agents. Just Tony.
Select a date and time
Contact a Buyer's Agent
Connect with Tony O'Brien — REALTOR, The Sher Group & LOCALLA
Consent not required to use LOCALLA. See our Privacy Policy.
The Sher Group and Tony O'Brien are not mortgage brokers or lenders and do not provide financing. If you opt in, we may refer you to a third-party licensed mortgage professional. We do not guarantee loan approval, rates, or terms.
Nearby Homes For Sale


© 2026 The MLS™ - Combined L.A. Westside MLS (CLAW). All rights reserved. Based on information from The MLS™ - Combined L.A. Westside MLS (CLAW) as of 10/9/2026, 2:24:09 AM. All data, including all measurements and calculations of area, is obtained from various sources and has not been, and will not be, verified by broker or MLS. All information should be independently reviewed and verified for accuracy. Properties may or may not be listed by the office/agent presenting the information. IDX information is provided exclusively for personal, non-commercial use, and may not be used for any purpose other than to identify prospective properties consumers may be interested in purchasing. Information is deemed reliable but not guaranteed.
Tony O'Brien DRE #02200838 | The Sher Group DRE #02022464
Equal Housing Opportunity
Tour with Localla
LOCALLA was built by Tony O'Brien, a REALTOR with The Sher Group, to give buyers a direct and transparent way to search and tour homes. No selling your data. No partner agents. Just Tony.
Select a date and time
Nearby Homes For Sale
Contact a Buyer's Agent
Connect with Tony O'Brien — REALTOR, The Sher Group & LOCALLA
Consent not required to use LOCALLA. See our Privacy Policy.
The Sher Group and Tony O'Brien are not mortgage brokers or lenders and do not provide financing. If you opt in, we may refer you to a third-party licensed mortgage professional. We do not guarantee loan approval, rates, or terms.
© 2026 The MLS™ - Combined L.A. Westside MLS (CLAW). All rights reserved. Based on information from The MLS™ - Combined L.A. Westside MLS (CLAW) as of 10/9/2026, 2:24:09 AM. All data, including all measurements and calculations of area, is obtained from various sources and has not been, and will not be, verified by broker or MLS. All information should be independently reviewed and verified for accuracy. Properties may or may not be listed by the office/agent presenting the information. IDX information is provided exclusively for personal, non-commercial use, and may not be used for any purpose other than to identify prospective properties consumers may be interested in purchasing. Information is deemed reliable but not guaranteed.
Tony O'Brien DRE #02200838 | The Sher Group DRE #02022464
Equal Housing Opportunity