LOCALLA
$8,850,000
7111 Grasswood Ave Malibu CA 90265
Residential
Built 1979
N/A
$2,213/sqft
No HOA
N/A
What's Special
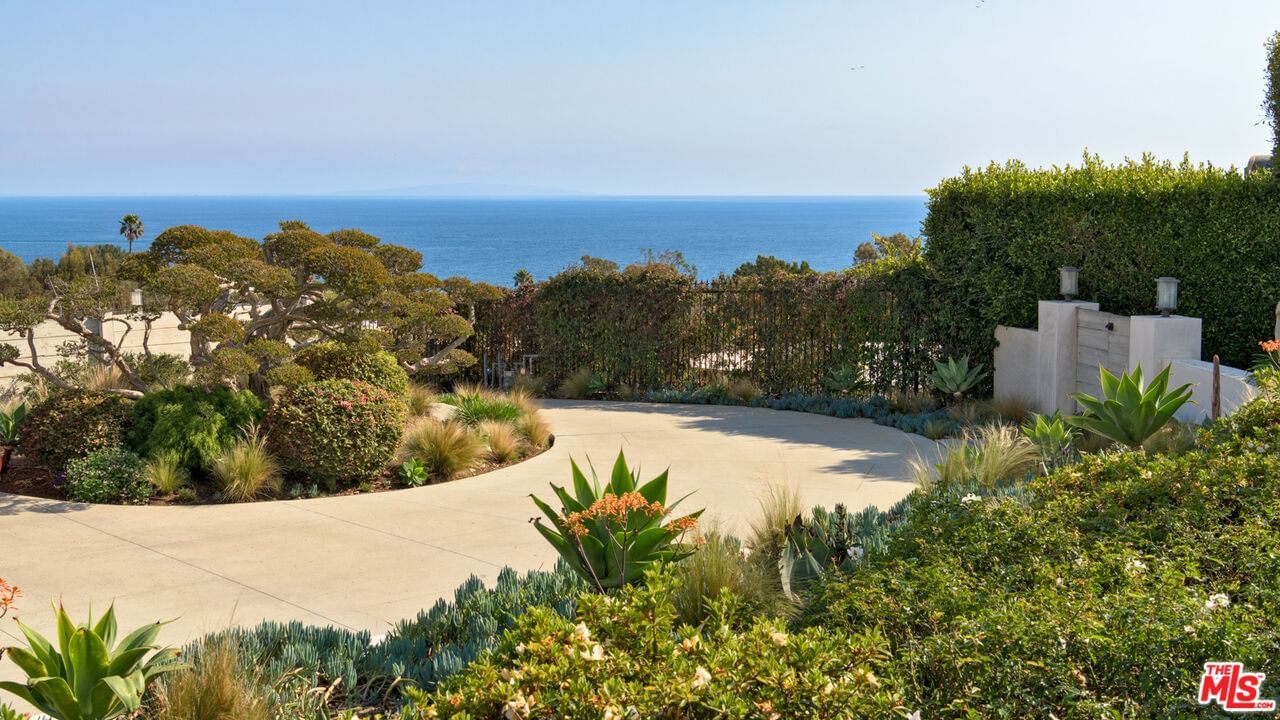
Perched in a prime coastal location, this estate blends modern luxury with natural beauty, offering breathtaking ocean, island, and city views. Designed for seamless indoor-outdoor living, the home welcomes you with a landscaped front yard, a covered entry, and a keypad-secured French door leading into a bright foyer with wood floors. To the right, the office features vaulted wood-beamed ceilings, skylights, and French windows framing ocean views. A cozy seating area enhances the space, which could serve as a bedroom. Steps lead to an en-suite bath with tile floors, a skylight-lit shower, and a vanity. Across the hall, a bedroom with wood-themed ceilings, skylights, and French windows offers a large closet and an en-suite bath with a soaking tubThe main living area is bathed in natural light, featuring high wood-beamed ceilings, a built-in speaker system, and a gas fireplace. French doors open to the backyard, welcoming fresh ocean breezes. The adjacent dining area, with matching wood beams and stunning views, leads to a sunken wet bar with stone counters, a mini wine fridge, and a sink perfect for entertaining. The kitchen is a chef's dream, with a stone island offering bar seating, a Miele range with an ascending fan, and abundant natural light from a skylight. Miele appliances include a double oven, dishwasher, microwave, and a spacious fridge-freezer. A powder room with wood floors and a custom vanity is across from a large storage closet.The primary retreat is a masterpiece of design, featuring wood floors, a statement wood wall, and high wood-clad ceilings. A seating area with push-to-open cabinets provides a quiet retreat, while a sliding glass door leads to a generous closet. Steps lead to the primary bath, where double vanities, a freestanding soaking tub, and a makeup vanity create a spa-like atmosphere. A multi-head shower, including a rainfall option, connects to a private outdoor shower. Additional features include a built-in speaker system and a sliding glass door opening to a deck and backyard. Upstairs, the guest suite offers wood floors, a gas fireplace, and French doors opening to a private ocean-view deck. The en-suite bath features wood floors, a vanity, and a shower stall. Nest system ensures climate control and security. The backyard is a private oasis with a patio offering spectacular ocean, coastline, and city views. A sleek linear fireplace framed by rich wood accents sets a warm and inviting atmosphere, while the outdoor kitchen features a Viking oven, mini wine fridge, and counter space. A deck with lounge seating and a chair swing provides a tranquil escape, leading to a lawn and a pool area with wooden decking. The pool boasts an automatic cover and a built-in Jacuzzi. Mature trees provide shade, while a fire pit and outdoor TV near the primary suite's deck enhance the experience. A landscaped water feature adds to the serene atmosphere. Beyond, a private putting and chipping green with a bunker offers a golfer's paradise. Lime trees and lush landscaping provide privacy and a connection to nature. The guest house is a secluded retreat with wood floors and sliding glass doors flooding the space with natural light. Recessed lighting and ocean views enhance the ambiance, making it an ideal getaway. A converted garage now serves as a professional gym with mat flooring, mirrors, and French doors opening to a turf area. A cold plunge and sauna offer the ultimate wellness experience, while an attached bath with wood floors, a vanity, and an outdoor seating area complete the space.With modern conveniences like a tankless water heater, security cameras, and parking for five vehicles, this estate offers refined luxury with every detail thoughtfully designed. Whether lounging by the pool or watching the sunset, this home is a sanctuary of sophistication and comfort.
Days On Market: 232
Listing updated: December 2, 2025 at 11:01 PM
Listed by: Christopher Cortazzo DRE #01190363, Compass

Features & Facts
Interior
- Bedrooms: 4
- Bathrooms: 6 full, 2 half
- Square Feet: 4000
- Year Built: 1979
- Flooring: Wood, Tile
- Fireplaces: 4
- Family Room: Yes
Recently Sold Nearby


Similar Homes for Sale


Contact a Buyer's Agent
Connect with Tony O'Brien — REALTOR, The Sher Group & LOCALLA
Consent not required to use LOCALLA. See our Privacy Policy.
The Sher Group and Tony O'Brien are not mortgage brokers or lenders and do not provide financing. If you opt in, we may refer you to a third-party licensed mortgage professional. We do not guarantee loan approval, rates, or terms.
Nearby Homes For Sale


© 2026 The MLS™ - Combined L.A. Westside MLS (CLAW). All rights reserved. Based on information from The MLS™ - Combined L.A. Westside MLS (CLAW) as of 10/9/2026, 1:36:56 AM. All data, including all measurements and calculations of area, is obtained from various sources and has not been, and will not be, verified by broker or MLS. All information should be independently reviewed and verified for accuracy. Properties may or may not be listed by the office/agent presenting the information. IDX information is provided exclusively for personal, non-commercial use, and may not be used for any purpose other than to identify prospective properties consumers may be interested in purchasing. Information is deemed reliable but not guaranteed.
Tony O'Brien DRE #02200838 | The Sher Group DRE #02022464
Equal Housing Opportunity
Nearby Homes For Sale
Contact a Buyer's Agent
Connect with Tony O'Brien — REALTOR, The Sher Group & LOCALLA
Consent not required to use LOCALLA. See our Privacy Policy.
The Sher Group and Tony O'Brien are not mortgage brokers or lenders and do not provide financing. If you opt in, we may refer you to a third-party licensed mortgage professional. We do not guarantee loan approval, rates, or terms.
© 2026 The MLS™ - Combined L.A. Westside MLS (CLAW). All rights reserved. Based on information from The MLS™ - Combined L.A. Westside MLS (CLAW) as of 10/9/2026, 1:36:56 AM. All data, including all measurements and calculations of area, is obtained from various sources and has not been, and will not be, verified by broker or MLS. All information should be independently reviewed and verified for accuracy. Properties may or may not be listed by the office/agent presenting the information. IDX information is provided exclusively for personal, non-commercial use, and may not be used for any purpose other than to identify prospective properties consumers may be interested in purchasing. Information is deemed reliable but not guaranteed.
Tony O'Brien DRE #02200838 | The Sher Group DRE #02022464
Equal Housing Opportunity