LOCALLA







$5,000,000
4240 Avenida De La Encinal Malibu CA 90265
Residential
Built 1992
N/A
$862/sqft
No HOA
N/A
What's Special
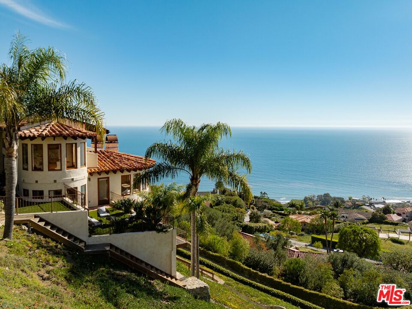
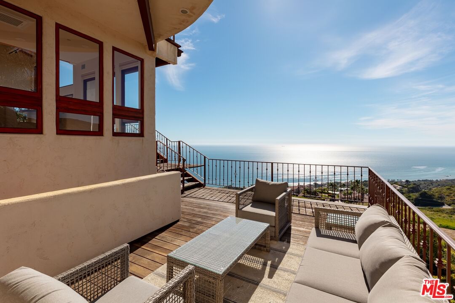
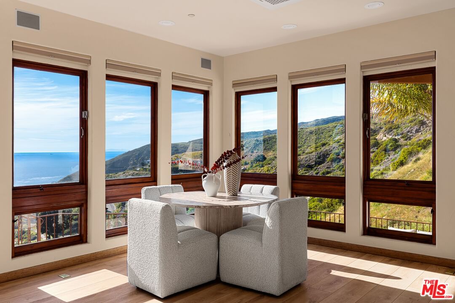
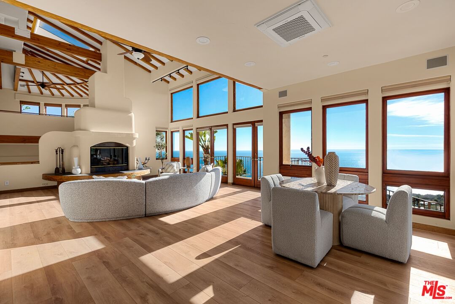
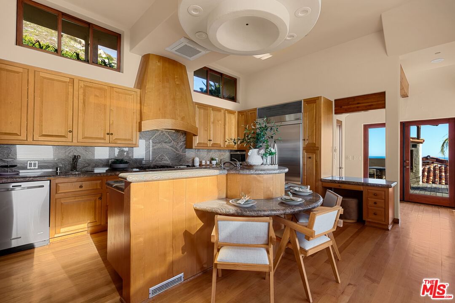
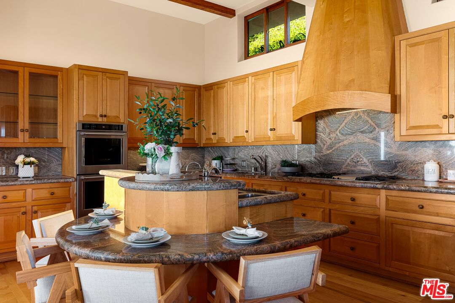
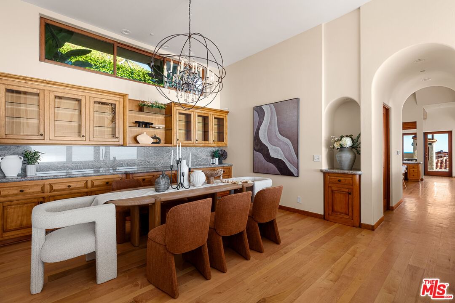
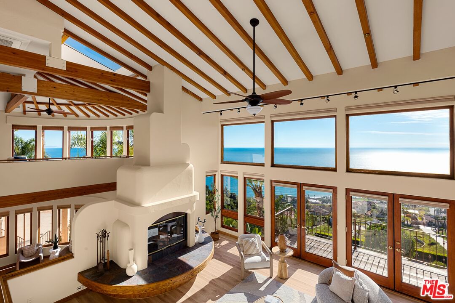
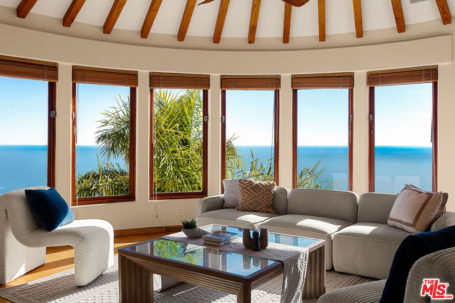
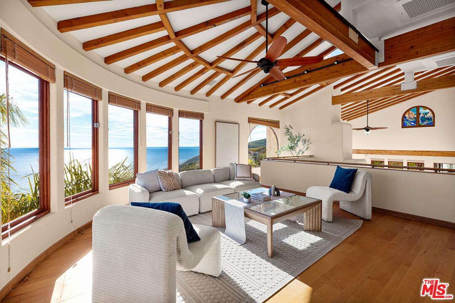
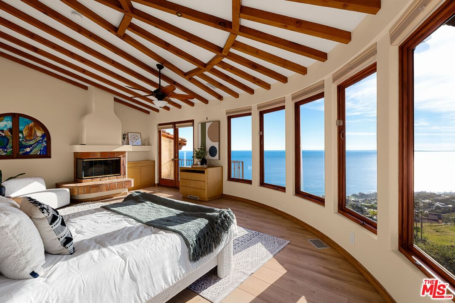
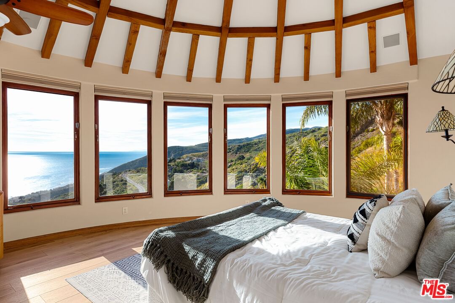
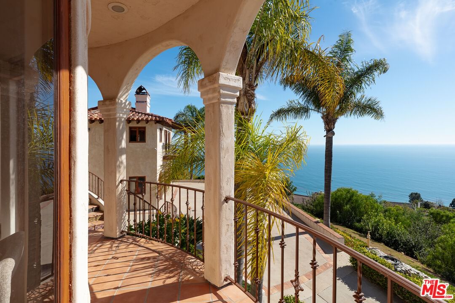
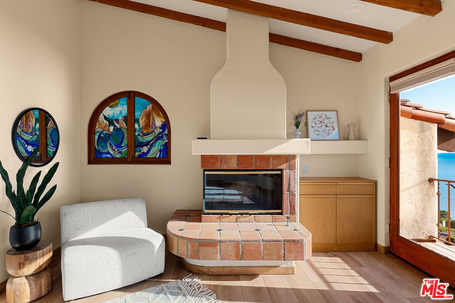
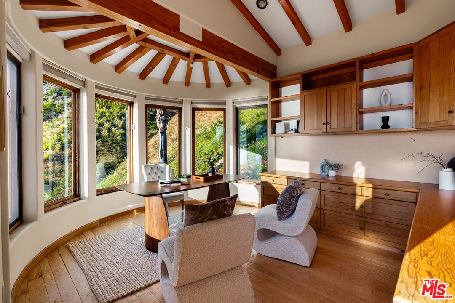
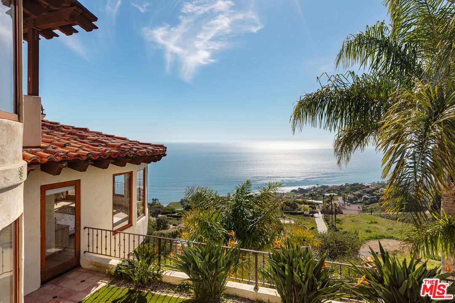
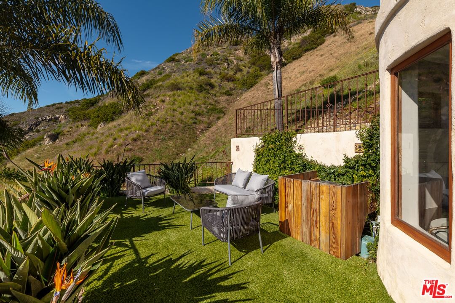
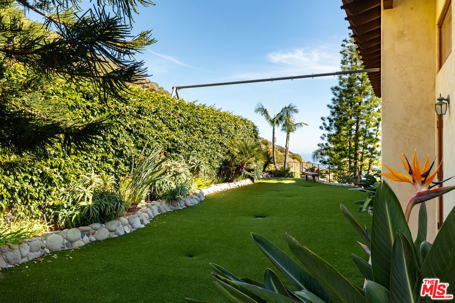
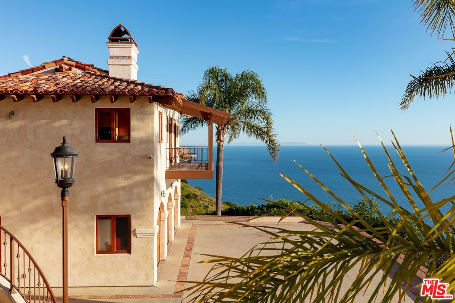
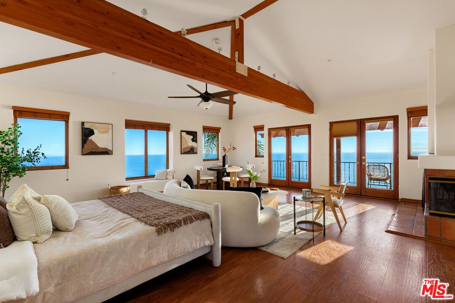
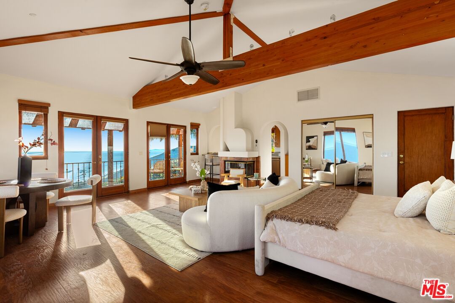
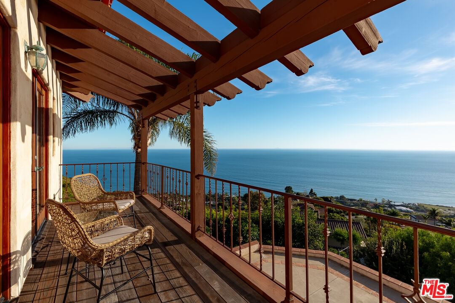
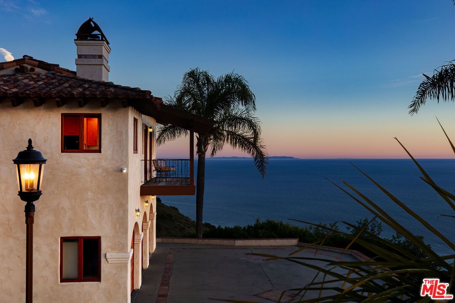
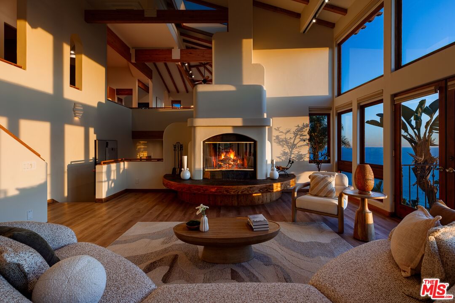
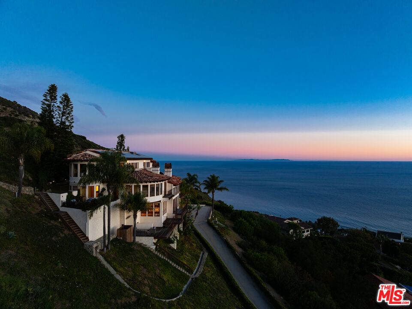
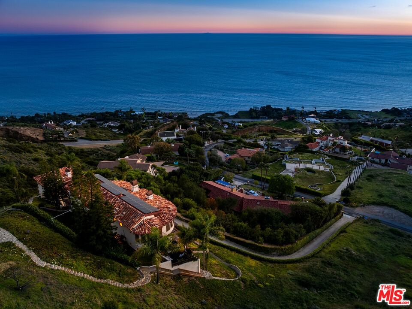
Experience sweeping, panoramic views of the azure blue ocean and mountains from this coastal retreat in western Malibu, perched on a private street above world-famous beaches and just moments to the Trancas Country Market, Zuma Beach, Leo Carillo, and prime surfing at County Line beach. Giant picture windows frame striking vistas from every room, and beautiful stained glass perfectly captures natural light for added color and pop of multiple offshore islands. The formal living room features lofty double-height vaulted ceilings, with French doors openings to viewing decks and sunny ocean-facing balconies. Wide-plank oak floors flow throughout the home's entertaining spaces. The custom kitchen is fitted copious cabinetry, top-of-the-line appliances, center island with serving ledge and breakfast bar with circular seating, and recipe desk as clerestory windows offer garden and ridge line views. Nearby, the formal dining room is appointed with a built-in China cabinet and serving bar. Upstairs, discover a loft-style pajama room and lounge for relaxing and conversation with family and friends. The large primary suite has private balcony access, fireplace, sitting area, and a series of windows framing blue skies and gorgeous sunsets over the Pacific from the private exterior terrace. There is a walk-in closet and a spa-inspired bath with a jetted tub, glass shower, and dual-sink vanity as well as a circular office with built-ins. Outside, enjoy numerous spaces to lounge and dine al-fresco amidst soothing ocean breezes. Above the detached three-car garage is also an ADU/guest quarters with four elevation vistas of the ocean and mountains, with exposed beams, full kitchen, and private viewing balcony. A housekeeper's quarters are located in the sub-level below the living room. A large motor court affords parking for a number of cars, and a gated long driveway adds privacy and security. Relish a new way of life from this fresh vantage point with views that stretch from Catalina to the Channel Islands. Venture up scenic Pacific Coast Highway to Point Mugu, spend the weekend wine tasting in Santa Barbara, bike, explore hiking trails, or commute to Santa Monica and the Westside or west to Camarillo within a thirty-minute drive. Central to so many destinations and recreational possibilities, this truly is paradise found. This property is equipped with solar panels (owned) plus fire sprinklers and has easy access to the 101 via Encinal Canyon and Kanan Road.
Days On Market: 39
Listing updated: June 27, 2026 at 12:26 AM
Listed by: Sally Forster Jones DRE #00558939, Compass
showings@sallyforsterjones.com
Michael Jinglin Yue DRE #02083986, Compass

Features & Facts
Interior
- Bedrooms: 6
- Bathrooms: 5
- Square Feet: 5800
- Year Built: 1992
- Flooring: Wood, Tile, Clay
- Family Room: Yes
Recently Sold Nearby


Similar Homes for Sale


Contact a Buyer's Agent
Connect with Tony O'Brien — REALTOR, The Sher Group & LOCALLA
Consent not required to use LOCALLA. See our Privacy Policy.
The Sher Group and Tony O'Brien are not mortgage brokers or lenders and do not provide financing. If you opt in, we may refer you to a third-party licensed mortgage professional. We do not guarantee loan approval, rates, or terms.
© 2026 The MLS™ - Combined L.A. Westside MLS (CLAW). All rights reserved. Based on information from The MLS™ - Combined L.A. Westside MLS (CLAW) as of 10/9/2026, 4:06:06 AM. All data, including all measurements and calculations of area, is obtained from various sources and has not been, and will not be, verified by broker or MLS. All information should be independently reviewed and verified for accuracy. Properties may or may not be listed by the office/agent presenting the information. IDX information is provided exclusively for personal, non-commercial use, and may not be used for any purpose other than to identify prospective properties consumers may be interested in purchasing. Information is deemed reliable but not guaranteed.
Tony O'Brien DRE #02200838 | The Sher Group DRE #02022464
Equal Housing Opportunity
Contact a Buyer's Agent
Connect with Tony O'Brien — REALTOR, The Sher Group & LOCALLA
Consent not required to use LOCALLA. See our Privacy Policy.
The Sher Group and Tony O'Brien are not mortgage brokers or lenders and do not provide financing. If you opt in, we may refer you to a third-party licensed mortgage professional. We do not guarantee loan approval, rates, or terms.
© 2026 The MLS™ - Combined L.A. Westside MLS (CLAW). All rights reserved. Based on information from The MLS™ - Combined L.A. Westside MLS (CLAW) as of 10/9/2026, 4:06:06 AM. All data, including all measurements and calculations of area, is obtained from various sources and has not been, and will not be, verified by broker or MLS. All information should be independently reviewed and verified for accuracy. Properties may or may not be listed by the office/agent presenting the information. IDX information is provided exclusively for personal, non-commercial use, and may not be used for any purpose other than to identify prospective properties consumers may be interested in purchasing. Information is deemed reliable but not guaranteed.
Tony O'Brien DRE #02200838 | The Sher Group DRE #02022464
Equal Housing Opportunity