LOCALLA







$38,500,000
31134 Broad Beach Rd Malibu CA 90265
Residential
Built 1958
N/A
$5,565/sqft
No HOA
N/A
What's Special
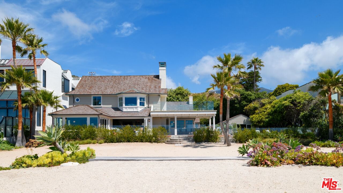
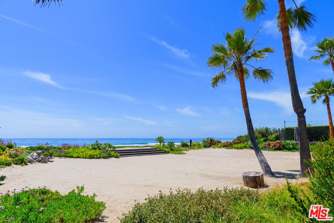
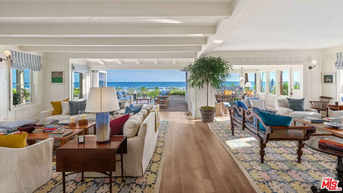
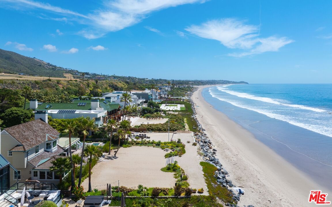
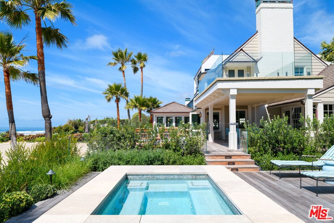
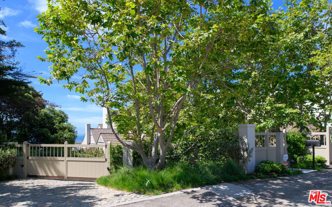
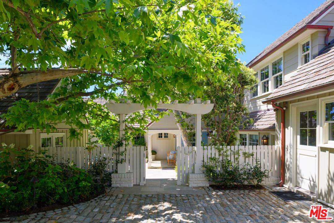
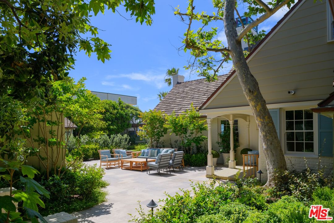
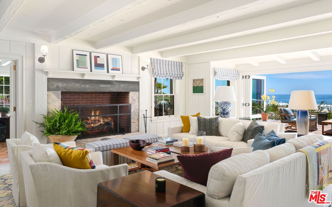
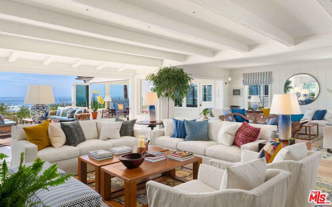
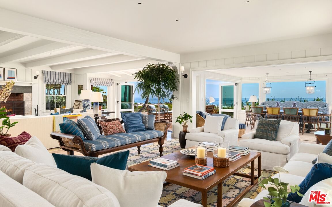
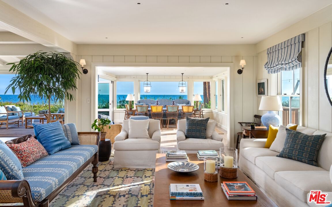
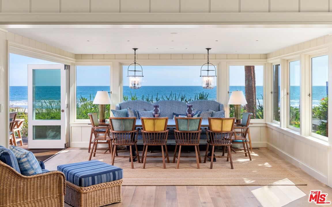
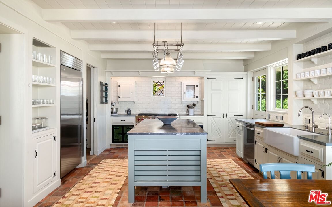
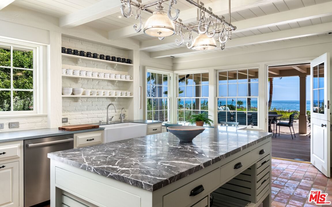
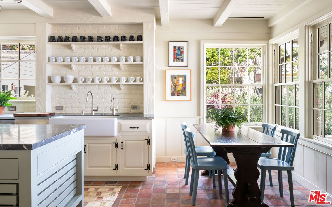
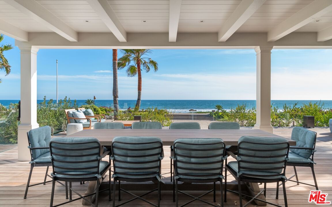
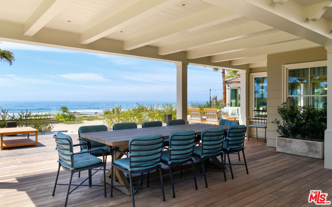
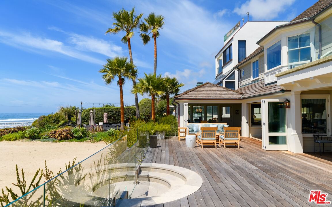
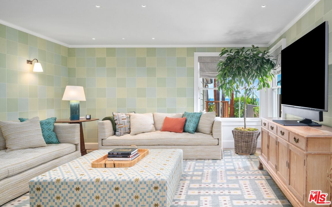
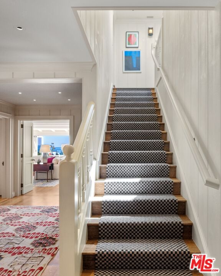
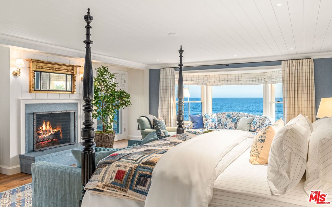
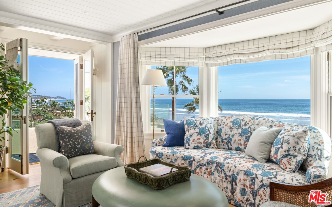
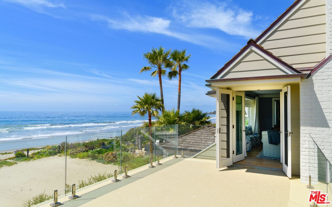
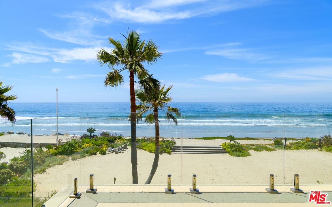
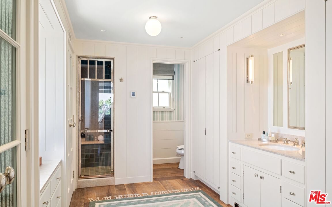
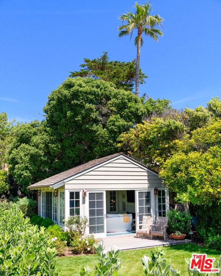
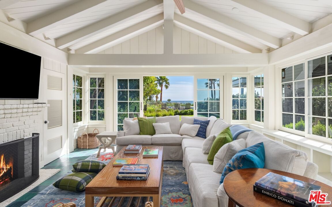
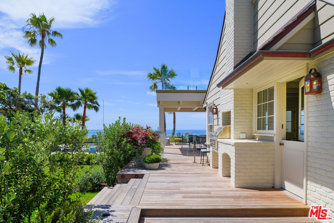
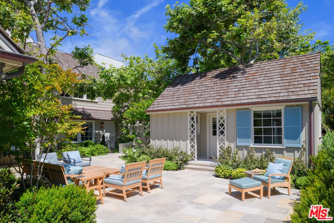
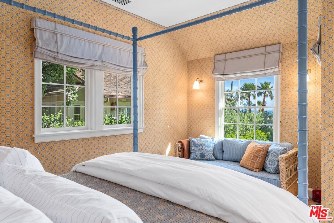
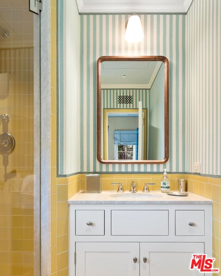
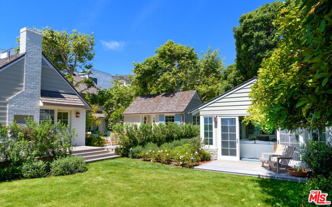
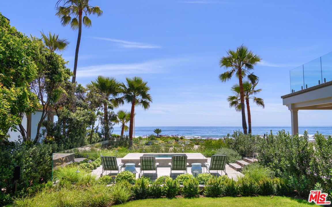
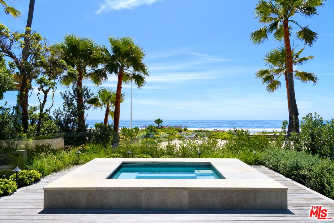
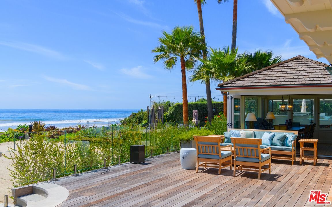
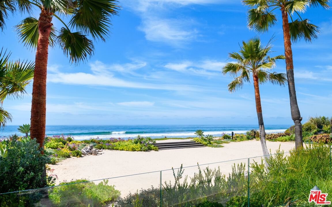
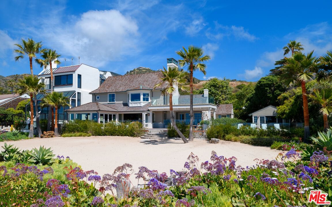
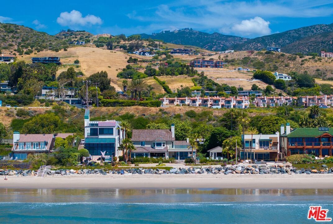
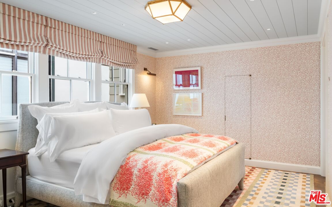
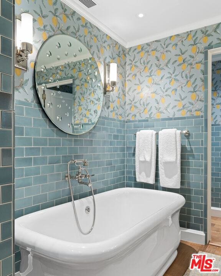
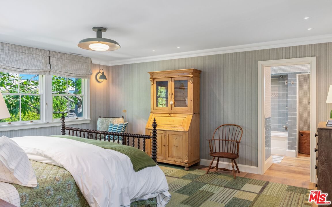
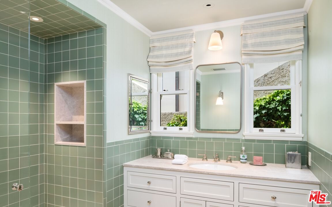
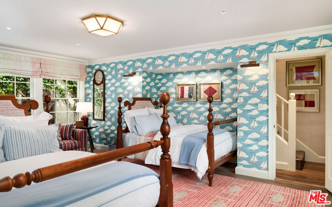
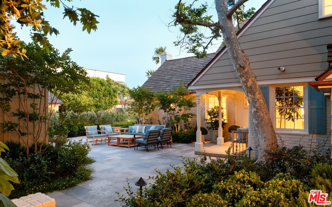
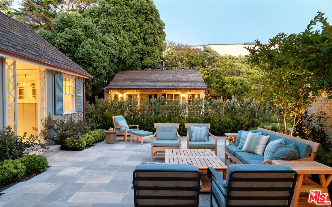
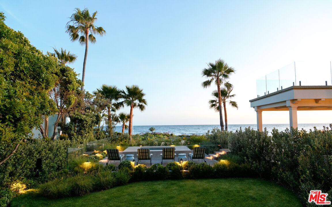
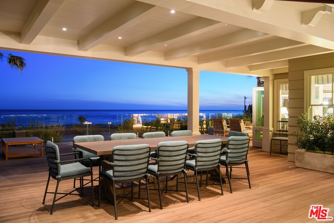
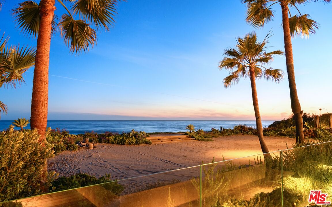
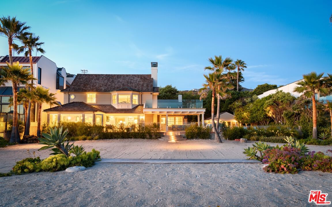
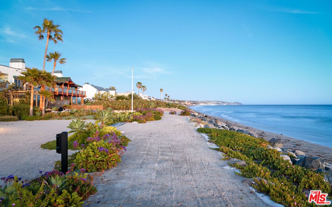
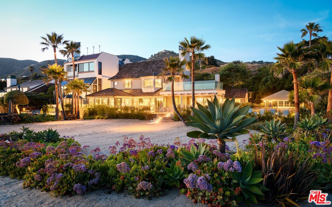
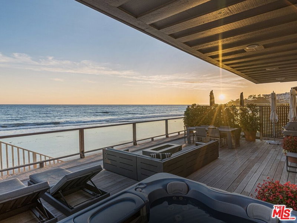
Set along a rare stretch of sand with direct beach frontage, this exceptional triple-lot estate embodies effortless Malibu living where unobstructed views, natural light, and a sense of seclusion define the experience. Approximately 100 feet of sandy shoreline extends from the residence, creating an expansive, highly usable outdoor setting that feels both private and connected to the coast.Originally designed by Gerard Colcord, the residence has been completely renovated within the last two years by AD100 designer Michael S Smith, whose refined vision brings a timeless, layered sensibility to this exceptional coastal offering. The interiors are warm yet elevated, balancing classic architectural character with a more contemporary, livable elegance. Thoughtfully composed living spaces open seamlessly to the outdoors, with disappearing walls of glass framing uninterrupted ocean views and inviting constant connection to the horizon. The main living areas flow with ease, offering multiple spaces for gathering and entertaining, all unified by a soft, cohesive material palette and meticulous attention to detail. A gracious dining area and well-appointed kitchen anchor the home, designed for both everyday living and hosting, while maintaining a quiet sophistication throughout. Bedrooms are positioned to maximize light and outlook, with the primary suite offering a particularly serene retreat overlooking the coastline. Outdoors, the property is equally compelling. Lush, curated landscaping surrounds a series of terraces and lounge areas, creating a setting that is both intimate and expansive. Whether hosting, relaxing, or simply enjoying the changing light over the water, the experience is effortlessly connected to the coast. A detached guest house and a separate cabana provide exceptional flexibility for guests, staff, or additional living and entertaining space, each thoughtfully designed with its own distinct character while maintaining a cohesive coastal aesthetic. A rare combination of scale, pedigree, privacy, and true beachfront living enhanced by its expansive lot configuration and comprehensive recent renovation this is a home that feels both timeless and distinctly of the moment. Main House (includes 2nd floor & Garage area): 6162 Sq ft. Guest House: 337 Sq ft. Cabana: 419 Sq ft
Days On Market: 145
Listing updated: September 28, 2026 at 09:20 PM
Listed by: Christopher Cortazzo DRE #01190363, Compass
Linda May DRE #00475038, Carolwood Estates

Features & Facts
Interior
- Bedrooms: 5
- Bathrooms: 7 full, 1 half
- Square Feet: 6918
- Year Built: 1958
- Flooring: Wood, Tile
- Fireplaces: 3
- Family Room: Yes

Similar Homes for Sale


Tour with Localla
LOCALLA was built by Tony O'Brien, a REALTOR with The Sher Group, to give buyers a direct and transparent way to search and tour homes. No selling your data. No partner agents. Just Tony.
Select a date and time
Contact a Buyer's Agent
Connect with Tony O'Brien — REALTOR, The Sher Group & LOCALLA
Consent not required to use LOCALLA. See our Privacy Policy.
The Sher Group and Tony O'Brien are not mortgage brokers or lenders and do not provide financing. If you opt in, we may refer you to a third-party licensed mortgage professional. We do not guarantee loan approval, rates, or terms.
© 2026 The MLS™ - Combined L.A. Westside MLS (CLAW). All rights reserved. Based on information from The MLS™ - Combined L.A. Westside MLS (CLAW) as of 10/9/2026, 3:45:13 AM. All data, including all measurements and calculations of area, is obtained from various sources and has not been, and will not be, verified by broker or MLS. All information should be independently reviewed and verified for accuracy. Properties may or may not be listed by the office/agent presenting the information. IDX information is provided exclusively for personal, non-commercial use, and may not be used for any purpose other than to identify prospective properties consumers may be interested in purchasing. Information is deemed reliable but not guaranteed.
Tony O'Brien DRE #02200838 | The Sher Group DRE #02022464
Equal Housing Opportunity
Tour with Localla
LOCALLA was built by Tony O'Brien, a REALTOR with The Sher Group, to give buyers a direct and transparent way to search and tour homes. No selling your data. No partner agents. Just Tony.
Select a date and time
Nearby Homes For Sale
Contact a Buyer's Agent
Connect with Tony O'Brien — REALTOR, The Sher Group & LOCALLA
Consent not required to use LOCALLA. See our Privacy Policy.
The Sher Group and Tony O'Brien are not mortgage brokers or lenders and do not provide financing. If you opt in, we may refer you to a third-party licensed mortgage professional. We do not guarantee loan approval, rates, or terms.
© 2026 The MLS™ - Combined L.A. Westside MLS (CLAW). All rights reserved. Based on information from The MLS™ - Combined L.A. Westside MLS (CLAW) as of 10/9/2026, 3:45:13 AM. All data, including all measurements and calculations of area, is obtained from various sources and has not been, and will not be, verified by broker or MLS. All information should be independently reviewed and verified for accuracy. Properties may or may not be listed by the office/agent presenting the information. IDX information is provided exclusively for personal, non-commercial use, and may not be used for any purpose other than to identify prospective properties consumers may be interested in purchasing. Information is deemed reliable but not guaranteed.
Tony O'Brien DRE #02200838 | The Sher Group DRE #02022464
Equal Housing Opportunity