LOCALLA




$2,280,000
18247 Wakecrest Dr Malibu CA 90265
Residential
Built 1962
N/A
$1,080/sqft
No HOA
N/A
What's Special
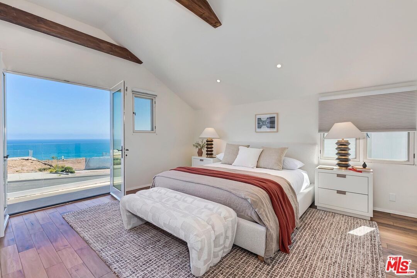
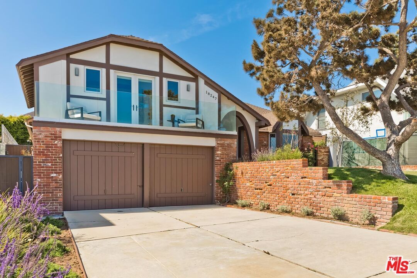
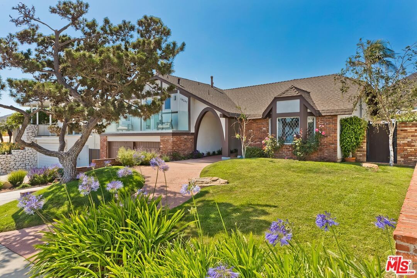
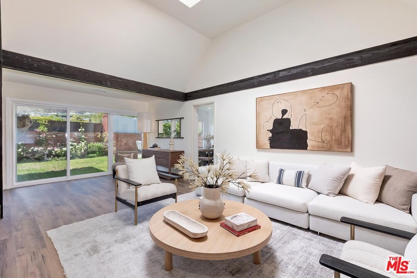
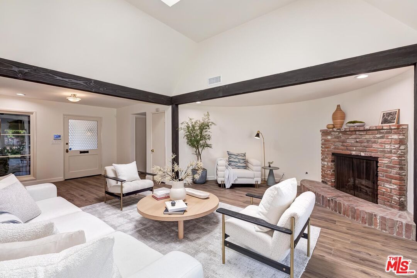
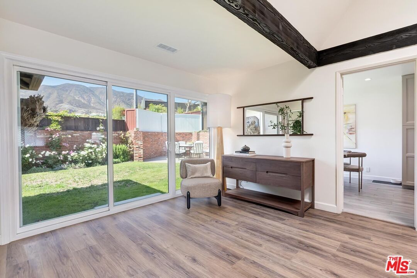
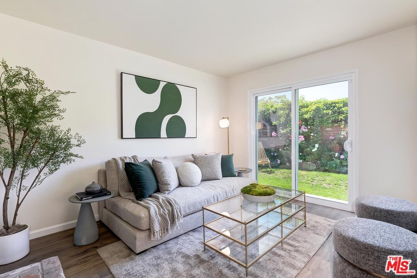
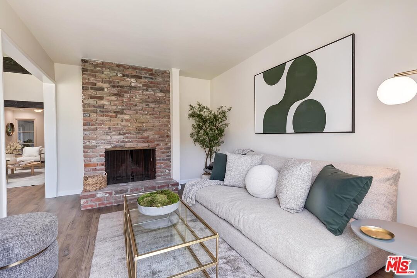
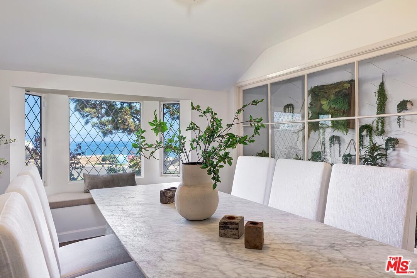
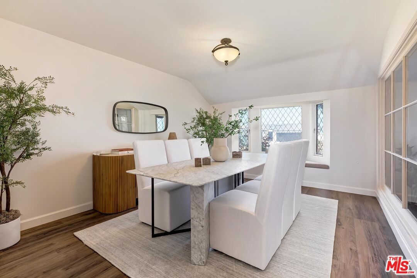
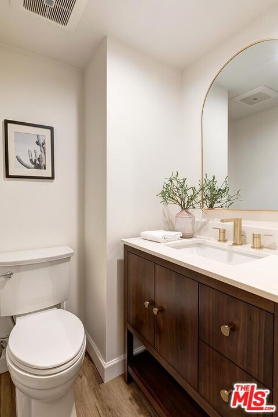
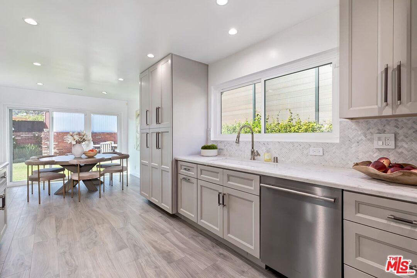
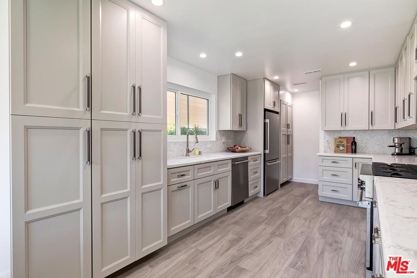
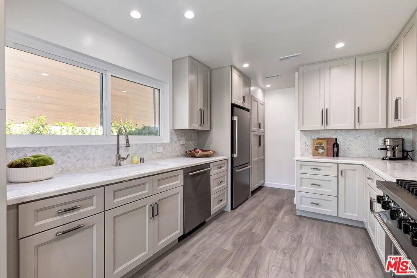
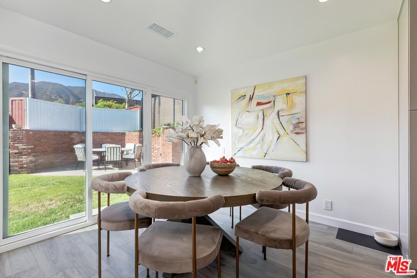
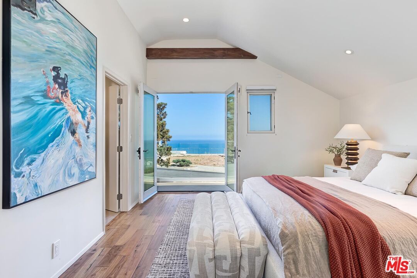
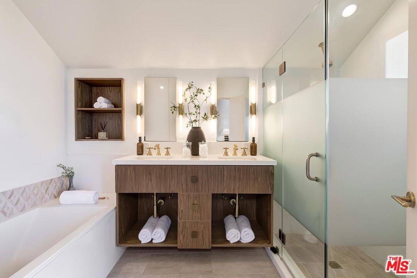
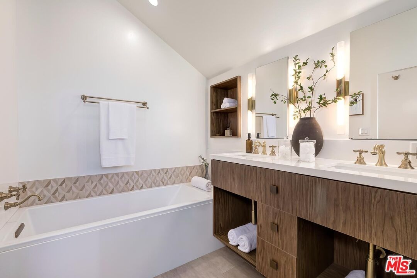
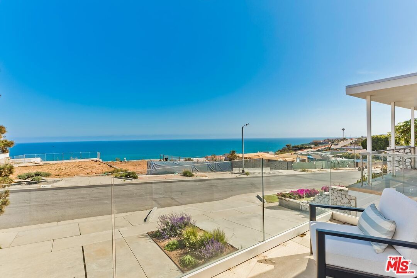
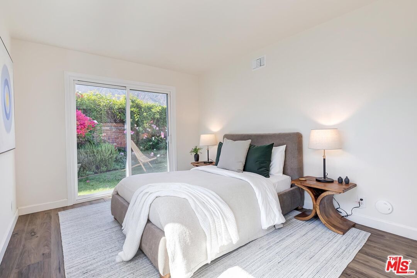
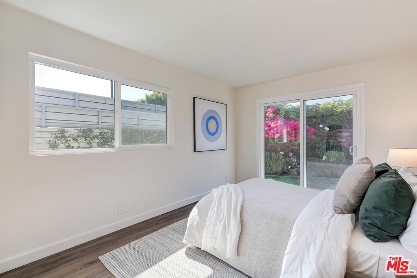
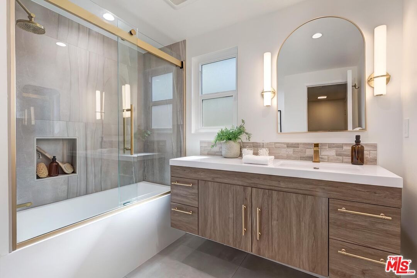
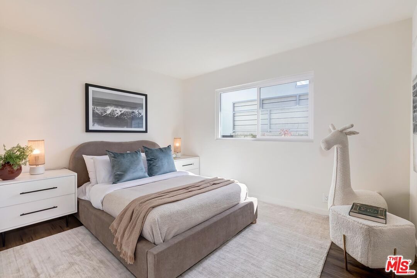
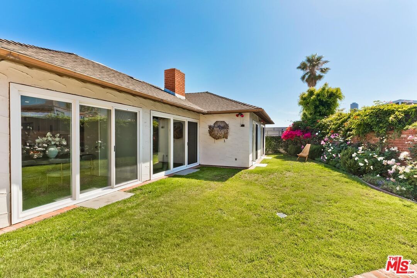
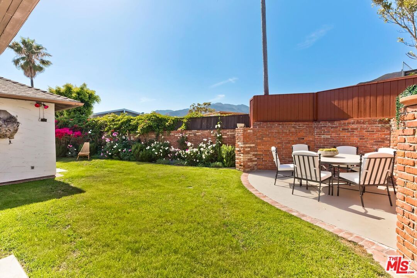
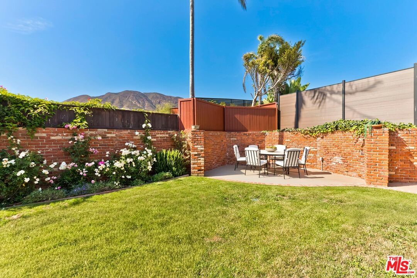
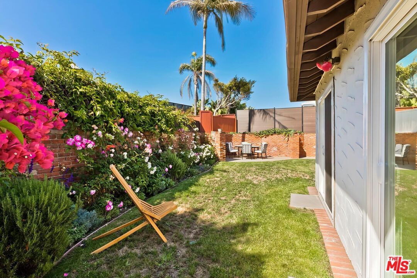
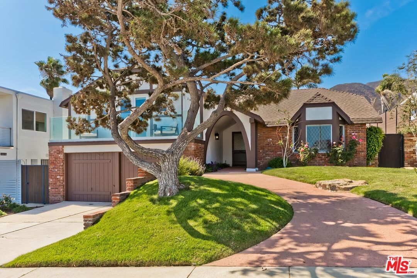
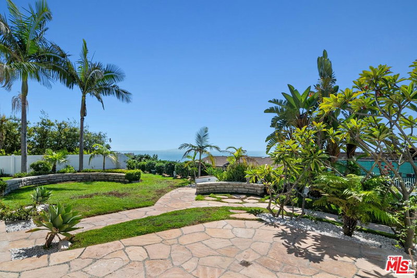
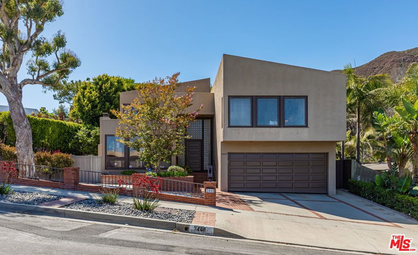
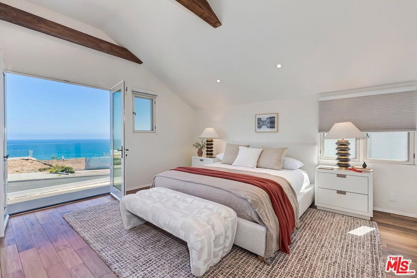
This freshly renovated Sunset Mesa home offers stunning ocean views and beautifully updated kitchen and bathrooms. A thoughtfully designed floor plan features three bedrooms, a dedicated office or den with a fireplace, and a generously sized formal dining room. The private primary suite is a peaceful retreat, complete with a romantic balcony, an updated ensuite bathroom, and beautiful ocean vistas. Additional highlights include solar panels and a Tesla Powerwall backup battery, providing added energy efficiency and peace of mind. Outside, the charming backyard offers a private setting with a lush lawn and colorful gardens, perfect for relaxing or entertaining. Ideally located in the highly desirable Sunset Mesa neighborhood, this home provides easy access to the beach, Malibu, Pacific Palisades, and Santa Monica. An exceptional opportunity to enjoy coastal living in one of the area's most sought-after communities.
Days On Market: 7
Listing updated: August 11, 2026 at 11:38 PM
Listed by: Andrea Samulon DRE #02039912, Compass
Marta Samulon DRE #01030209, Compass

Features & Facts
Interior
- Bedrooms: 3
- Bathrooms: 3
- Square Feet: 2112
- Year Built: 1962
- Flooring: Mixed
- Family Room: Yes
Recently Sold Nearby

Similar Homes for Sale

$2,650,000
17725 Revello Dr, Los Angeles

$2,695,000
321 Las Casas Ave, Pacific Palisades

$2,295,000
16177 Alcima Ave, Pacific Palisades

$1,850,000
1492 Paseo De Oro, Los Angeles

$2,598,000
1736 Michael Ln, Pacific Palisades

$1,995,000
20634 Medley Ln, Topanga
Contact a Buyer's Agent
Connect with Tony O'Brien — REALTOR, The Sher Group & LOCALLA
Consent not required to use LOCALLA. See our Privacy Policy.
The Sher Group and Tony O'Brien are not mortgage brokers or lenders and do not provide financing. If you opt in, we may refer you to a third-party licensed mortgage professional. We do not guarantee loan approval, rates, or terms.
© 2026 The MLS™ - Combined L.A. Westside MLS (CLAW). All rights reserved. Based on information from The MLS™ - Combined L.A. Westside MLS (CLAW) as of 10/12/2026, 11:23:39 AM. All data, including all measurements and calculations of area, is obtained from various sources and has not been, and will not be, verified by broker or MLS. All information should be independently reviewed and verified for accuracy. Properties may or may not be listed by the office/agent presenting the information. IDX information is provided exclusively for personal, non-commercial use, and may not be used for any purpose other than to identify prospective properties consumers may be interested in purchasing. Information is deemed reliable but not guaranteed.
Tony O'Brien DRE #02200838 | The Sher Group DRE #02022464
Equal Housing Opportunity
Contact a Buyer's Agent
Connect with Tony O'Brien — REALTOR, The Sher Group & LOCALLA
Consent not required to use LOCALLA. See our Privacy Policy.
The Sher Group and Tony O'Brien are not mortgage brokers or lenders and do not provide financing. If you opt in, we may refer you to a third-party licensed mortgage professional. We do not guarantee loan approval, rates, or terms.
© 2026 The MLS™ - Combined L.A. Westside MLS (CLAW). All rights reserved. Based on information from The MLS™ - Combined L.A. Westside MLS (CLAW) as of 10/12/2026, 11:23:39 AM. All data, including all measurements and calculations of area, is obtained from various sources and has not been, and will not be, verified by broker or MLS. All information should be independently reviewed and verified for accuracy. Properties may or may not be listed by the office/agent presenting the information. IDX information is provided exclusively for personal, non-commercial use, and may not be used for any purpose other than to identify prospective properties consumers may be interested in purchasing. Information is deemed reliable but not guaranteed.
Tony O'Brien DRE #02200838 | The Sher Group DRE #02022464
Equal Housing Opportunity