LOCALLA


$34,999,000
29000 Cliffside Dr Malibu CA 90265
Residential
Built 1975
N/A
$5,985/sqft
No HOA
N/A
What's Special
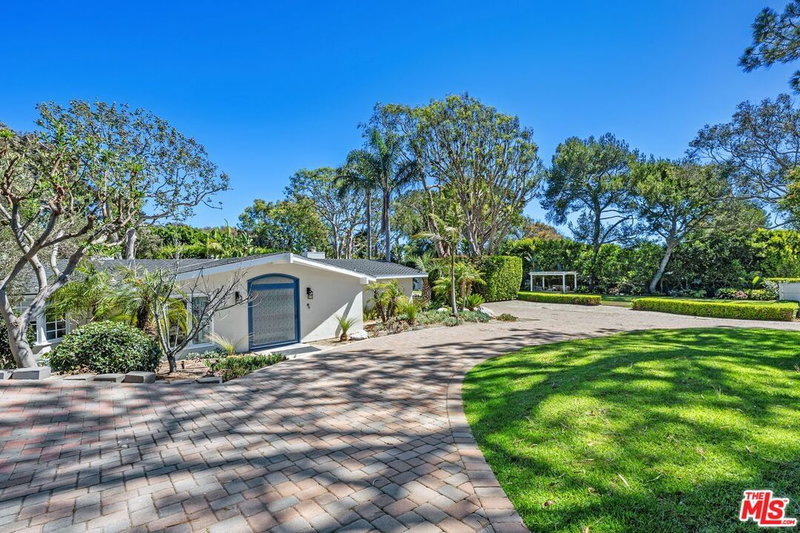
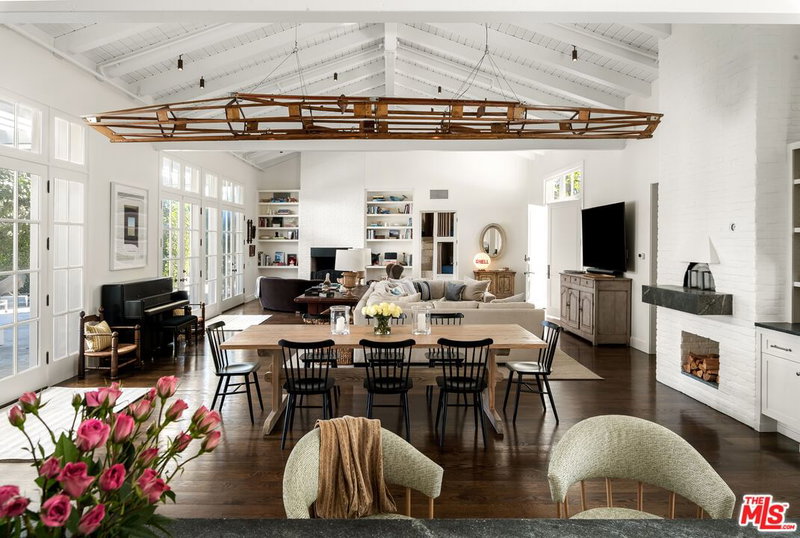
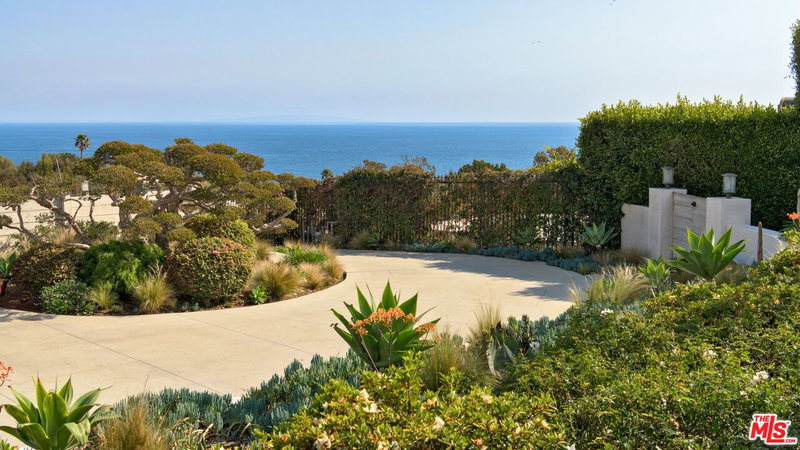
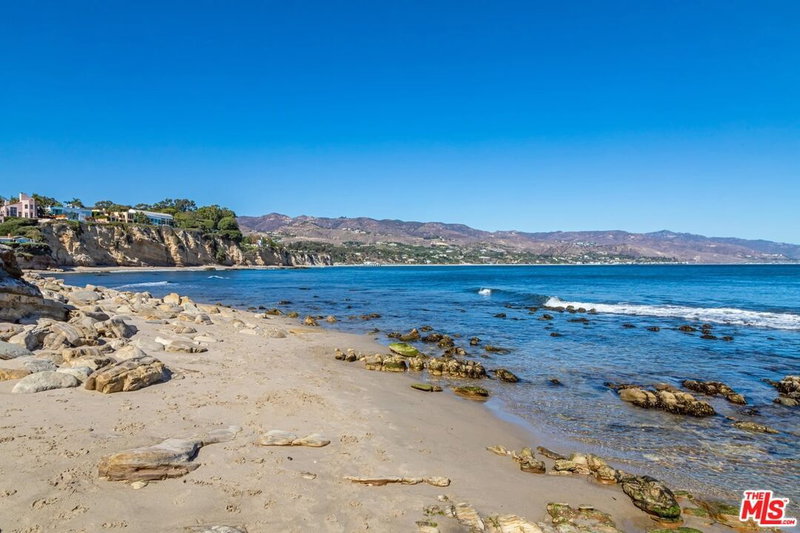
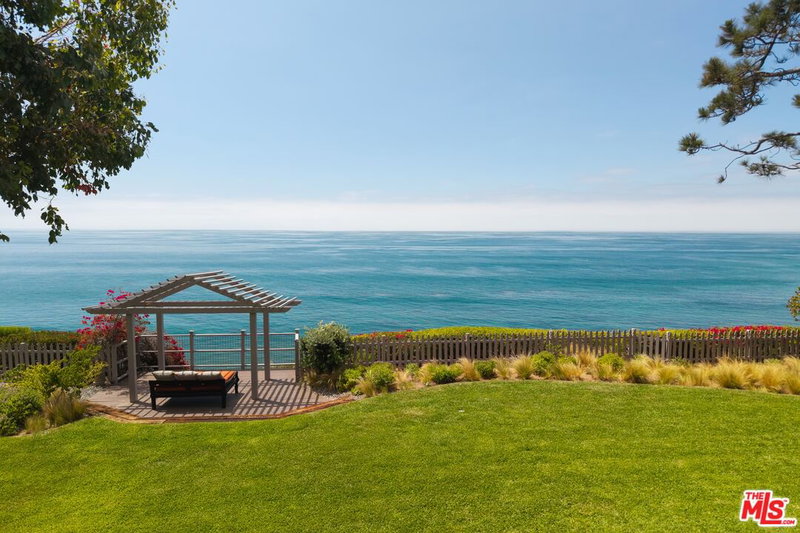
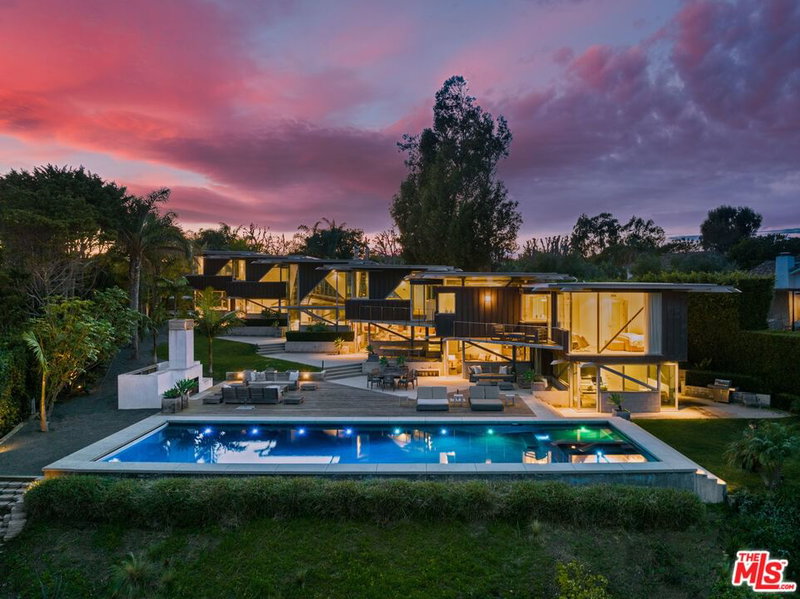
Experience palatial elegance and abundant natural light in this stunning Cliffside Drive estate, offering breathtaking ocean, island, and coastline views. Perched above Dume Cove, this remarkable property includes deeded beach rights to the exclusive Little Dume/Riviera III beach, ensuring private access to one of the area's most coveted stretches of sand. Set behind beautiful gates on over an acre of majestic blufftop, the residence boasts over 100 feet of view frontage. Designed for unforgettable entertaining and unparalleled comfort, this single-level home is a masterpiece of luxury and sophistication. Spacious rooms are adorned with exquisite details, including magnificent glass entry doors, multiple skylights and fireplaces, elegant moldings, and wainscoting. The residence offers generous built-in cabinets and storage, ensuring both style and functionality. The seamless indoor-outdoor flow leads to dramatic terraced patios that provide panoramic sunrise-to-sunset views, creating an ideal setting for recreation, al fresco dining, and gatherings large and small. The ocean-view kitchen is a chef's dream, featuring a vast skylight that bathes the space in natural light, top-of-the-line appliances, and dual islands that offer ample preparation and serving space. Just outside, an all-season ocean-view dining patio is complete with a barbecue and a massive stone table, perfect for hosting memorable meals with family and friends. Additional highlights include a covered outdoor living room and a blufftop dining patio, perfectly situated for sunset dinners as the lights of the Queen's Necklace twinkle on the horizon. The property also features a lovely swimming pool and spa with a surrounding lounging deck, set against a backdrop of perfectly manicured landscaping that enhances the home's serene and private ambiance. The bedrooms are equally impressive, with the primary suite offering a luxurious retreat from the world. This getaway-from-it-all space opens onto the poolside patio and features a cozy fireplace sitting area, a lavish spa-bath, and a walk-in custom closet, providing an oasis of comfort and relaxation. Relax, entertain, and enjoy the many pleasures of Point Dume living in this impressive and harmonious home, where every detail is designed to offer a lifestyle of luxury and tranquility.
Days On Market: 8
Listing updated: September 5, 2026 at 07:01 AM
Listed by: Christopher Cortazzo DRE #01190363, Compass

Features & Facts
Interior
- Bedrooms: 5
- Bathrooms: 6
- Square Feet: 5848
- Year Built: 1975
- Flooring: Marble
- Fireplaces: 2
- Family Room: Yes
Recently Sold Nearby


Similar Homes for Sale


Tour with Localla
LOCALLA was built by Tony O'Brien, a REALTOR with The Sher Group, to give buyers a direct and transparent way to search and tour homes. No selling your data. No partner agents. Just Tony.
Select a date and time
Contact a Buyer's Agent
Connect with Tony O'Brien — REALTOR, The Sher Group & LOCALLA
Consent not required to use LOCALLA. See our Privacy Policy.
The Sher Group and Tony O'Brien are not mortgage brokers or lenders and do not provide financing. If you opt in, we may refer you to a third-party licensed mortgage professional. We do not guarantee loan approval, rates, or terms.
© 2026 The MLS™ - Combined L.A. Westside MLS (CLAW). All rights reserved. Based on information from The MLS™ - Combined L.A. Westside MLS (CLAW) as of 10/9/2026, 1:36:35 AM. All data, including all measurements and calculations of area, is obtained from various sources and has not been, and will not be, verified by broker or MLS. All information should be independently reviewed and verified for accuracy. Properties may or may not be listed by the office/agent presenting the information. IDX information is provided exclusively for personal, non-commercial use, and may not be used for any purpose other than to identify prospective properties consumers may be interested in purchasing. Information is deemed reliable but not guaranteed.
Tony O'Brien DRE #02200838 | The Sher Group DRE #02022464
Equal Housing Opportunity
Tour with Localla
LOCALLA was built by Tony O'Brien, a REALTOR with The Sher Group, to give buyers a direct and transparent way to search and tour homes. No selling your data. No partner agents. Just Tony.
Select a date and time
Nearby Homes For Sale
Contact a Buyer's Agent
Connect with Tony O'Brien — REALTOR, The Sher Group & LOCALLA
Consent not required to use LOCALLA. See our Privacy Policy.
The Sher Group and Tony O'Brien are not mortgage brokers or lenders and do not provide financing. If you opt in, we may refer you to a third-party licensed mortgage professional. We do not guarantee loan approval, rates, or terms.
© 2026 The MLS™ - Combined L.A. Westside MLS (CLAW). All rights reserved. Based on information from The MLS™ - Combined L.A. Westside MLS (CLAW) as of 10/9/2026, 1:36:35 AM. All data, including all measurements and calculations of area, is obtained from various sources and has not been, and will not be, verified by broker or MLS. All information should be independently reviewed and verified for accuracy. Properties may or may not be listed by the office/agent presenting the information. IDX information is provided exclusively for personal, non-commercial use, and may not be used for any purpose other than to identify prospective properties consumers may be interested in purchasing. Information is deemed reliable but not guaranteed.
Tony O'Brien DRE #02200838 | The Sher Group DRE #02022464
Equal Housing Opportunity