LOCALLA







$3,050,000
1501 Oak Ave Manhattan Beach CA 90266
Single Family
Built 1965
$1,151/sqft
No HOA
What's Special
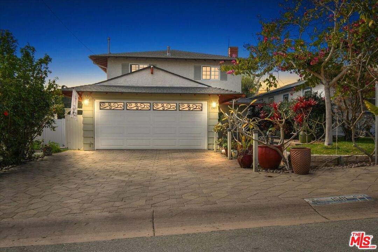
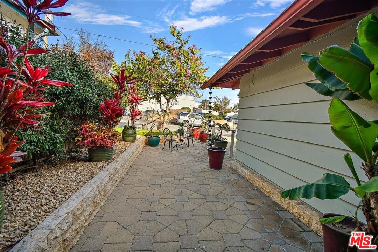
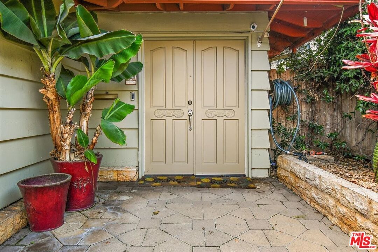
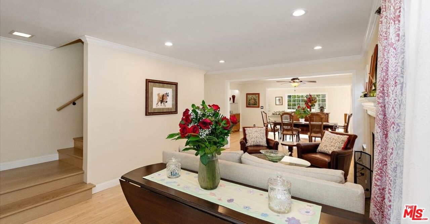
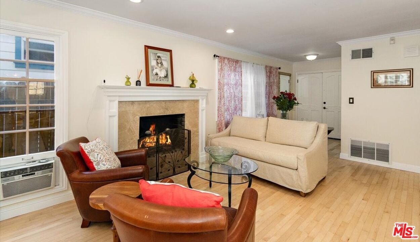
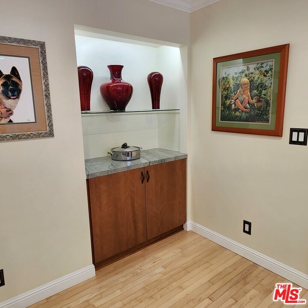
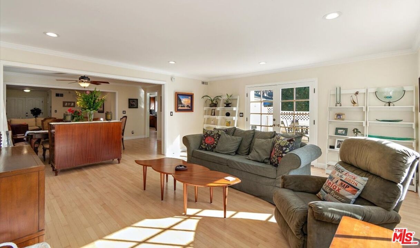
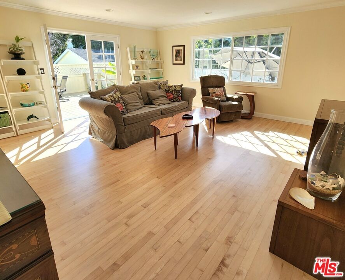
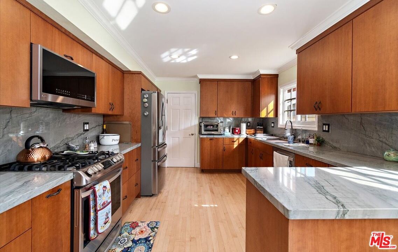
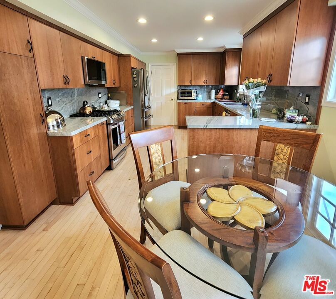
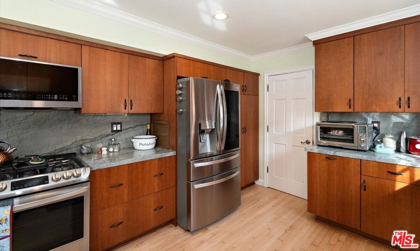
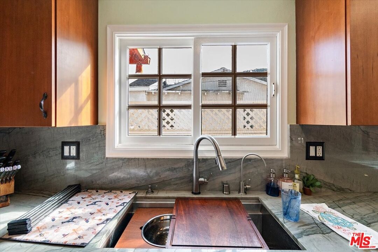
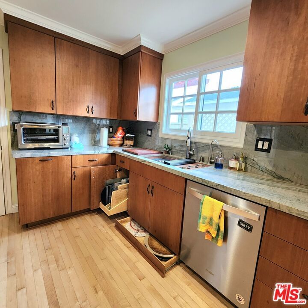
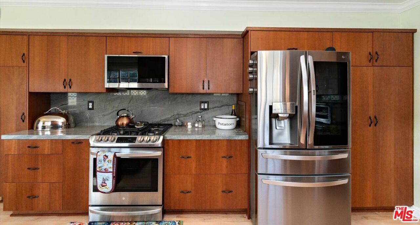
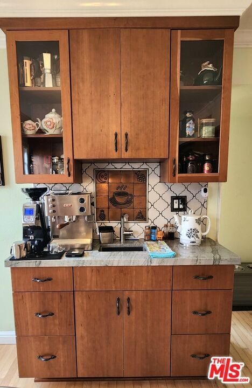
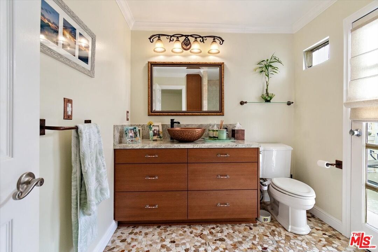
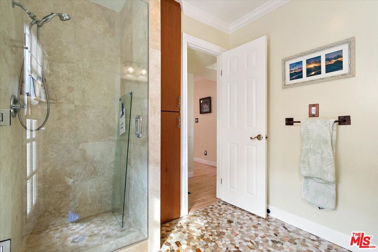
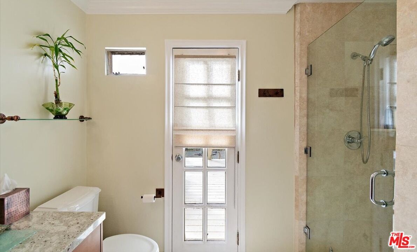
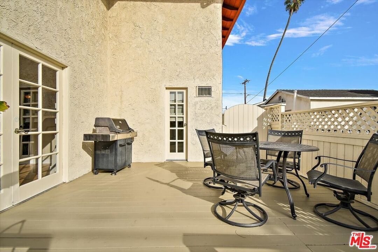
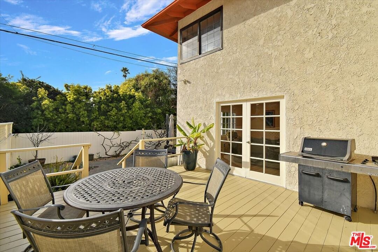
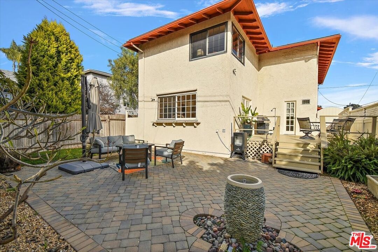
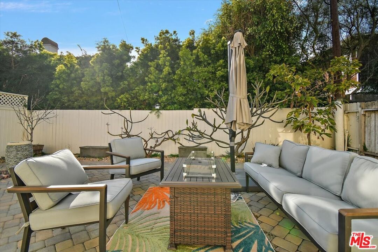
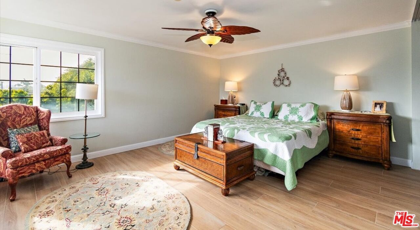
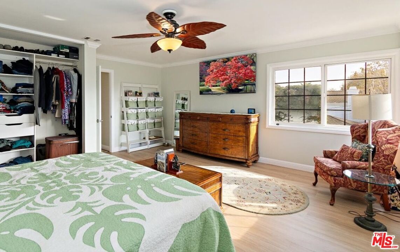
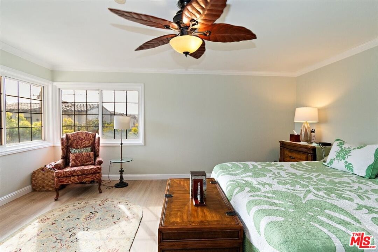
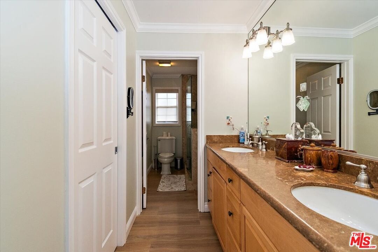
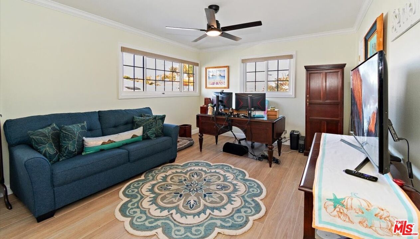
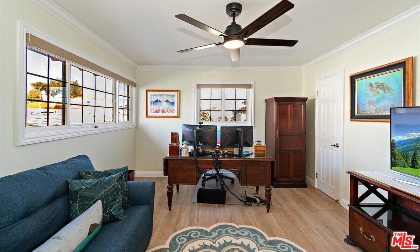
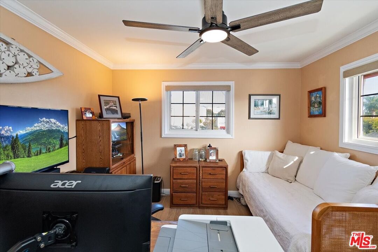
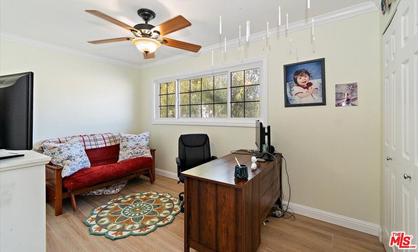
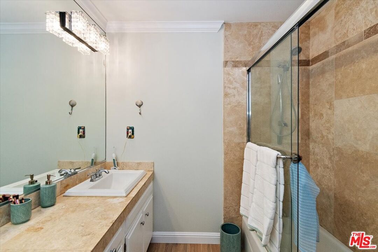
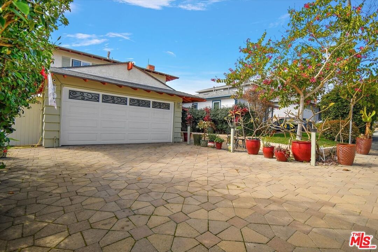
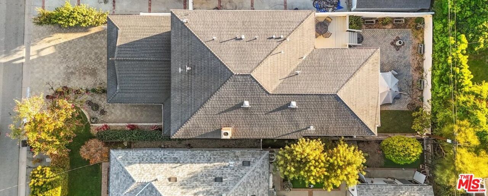
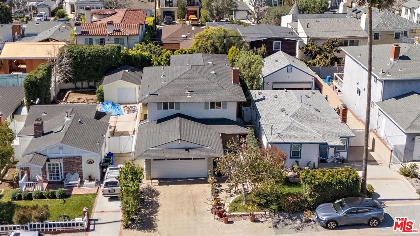
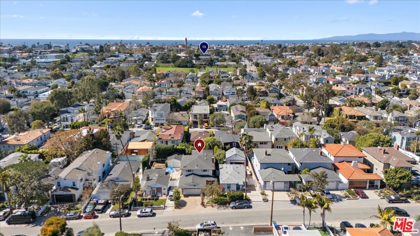
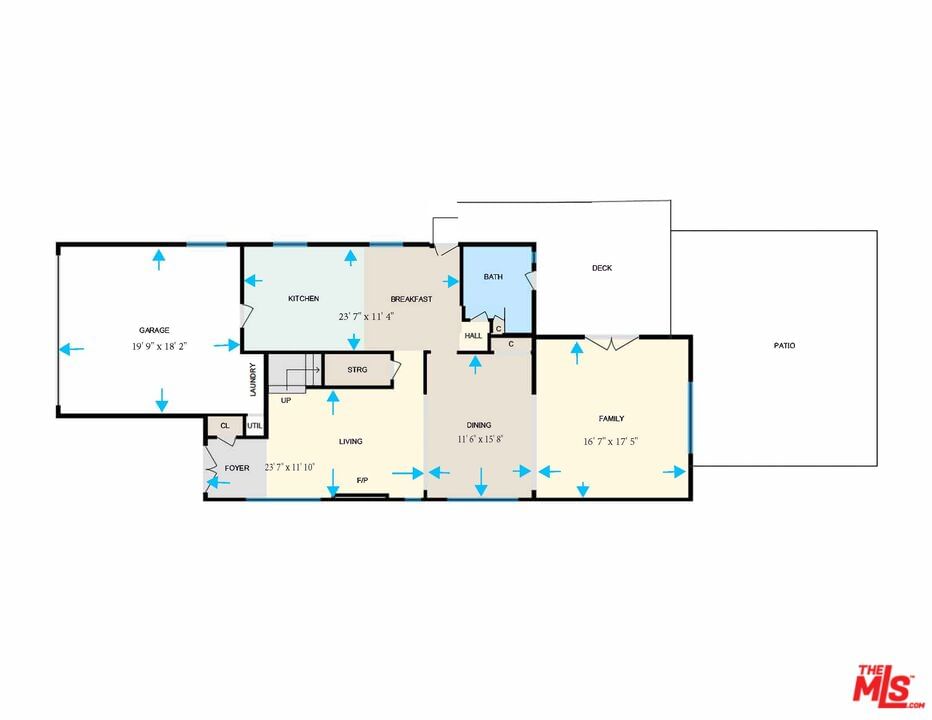
LOOK AT THIS PRICE......Step inside this wide-open floor plan home located in the Tree Section of MB! Beautiful upgrades throughout featuring a formal Living room w/fireplace, XL Dining room, light & bright Family room w/ a big open deck overlooking the lower landscaped backyard/patio/firepit. The ultimate designer kitchen has custom cabinets w/hidden pullout drawers, Barista bar, Quartzite countertops, wet bar/custom cabinet, all new appliances, dining in kitchen too! The 1st floor also has a designer bathroom w/shower off the kitchen/deck. Through the French doors leading to the deck is space for BBQ/morning coffee/entertaining. The 2nd floor consists of all 4 bdrms (3 XL size for King Beds/Dressers - currently being used for 3 offices). The primary suite is a nice retreat and very spacious, walk-in closet, w-2-w closet w/built-ins; the 2nd bathroom is by the other 3 bdrms; all bathrooms have travertine tile/custom glass shower doors and fixtures. All floor is new: upstairs gorgeous coastal tile (you can't hear anything up/downstairs), solid wood planks/handrail on the stairs, and light wood on the 1st floor. New baseboard/crown molding, interior paint, tankless water heater system, 2-car garage with gas/electric W/D hookups, new garage door, outdoor drip system, front/back yards have new pavers, Plumeria trees and a rock fountain. The addition of Family room, lower bathroom & Primary Suite were in 1982 by previous owner. This home is amazingly quiet and there is plenty of parking! Walking distance to wonderful schools, Live Oak Park, the Beach, shops, great restaurants in Manhattan Beach! Minutes from LAX, SoFi Stadium, Crypto Area and 405/105 fwys. (DOM for 1st 30 days were heavy rains)
Days On Market: 105
Listing updated: July 24, 2025 at 06:55 PM
Listed by: Diana Crawford-Bell DRE #01291143, Keller Williams Realty

Features & Facts
Interior
- Bedrooms: 4
- Bathrooms: 3
- Square Feet: 2650
- Year Built: 1965
- Flooring: Tile, Wood, Stone Tile, Pavers
- Fireplaces: 1
- Family Room: Yes
Recently Sold Nearby
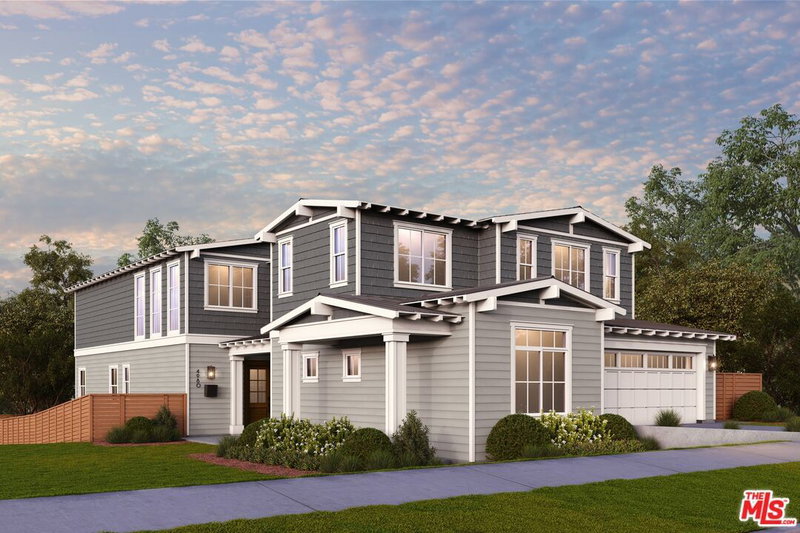
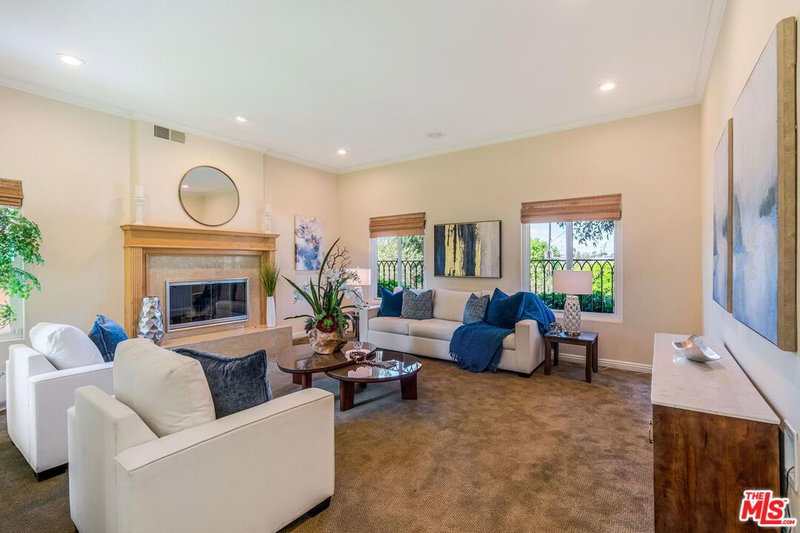
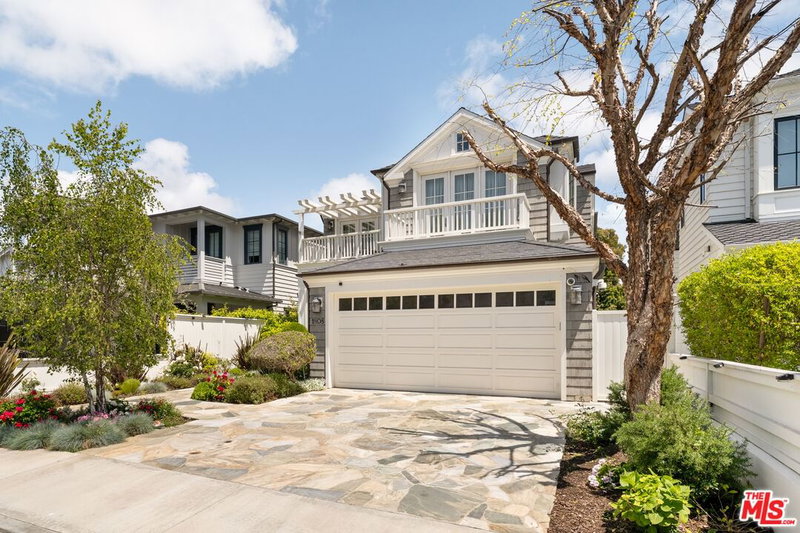


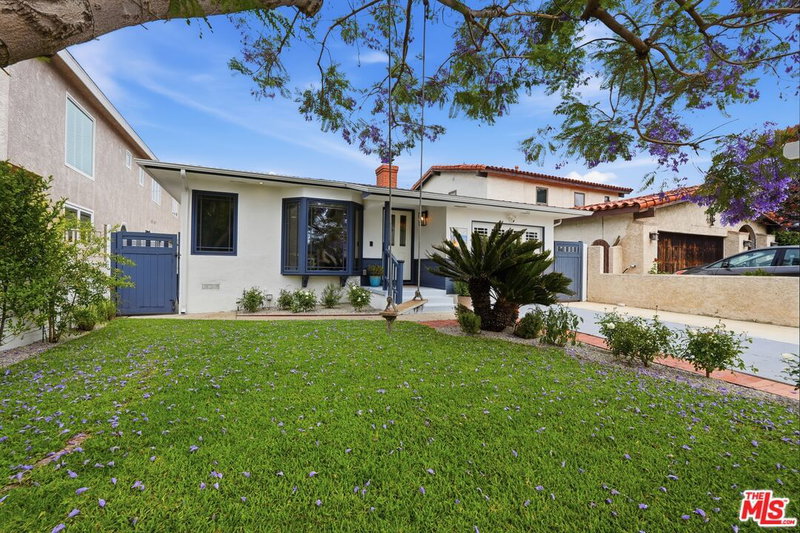
Similar Homes for Sale

$2,789,000
3600 Pine Ave, Manhattan Beach

$3,350,000
208 43rd St, Manhattan Beach

$3,245,000
8346 Mcconnell, Westchester

$2,795,000
6606 W 80th Pl, Los Angeles

$2,995,000
7325 Rindge Ave, Playa Del Rey

$2,599,000
7727 W 82nd St, Playa Del Rey
Contact a Buyer's Agent
Connect with Tony O'Brien — REALTOR, The Sher Group & LOCALLA
Consent not required to use LOCALLA. See our Privacy Policy.
The Sher Group and Tony O'Brien are not mortgage brokers or lenders and do not provide financing. If you opt in, we may refer you to a third-party licensed mortgage professional. We do not guarantee loan approval, rates, or terms.

© 2026 The MLS™ - Combined L.A. Westside MLS (CLAW). All rights reserved. Based on information from The MLS™ - Combined L.A. Westside MLS (CLAW) as of 11/20/2026, 4:42:59 AM. All data, including all measurements and calculations of area, is obtained from various sources and has not been, and will not be, verified by broker or MLS. All information should be independently reviewed and verified for accuracy. Properties may or may not be listed by the office/agent presenting the information. IDX information is provided exclusively for personal, non-commercial use, and may not be used for any purpose other than to identify prospective properties consumers may be interested in purchasing. Information is deemed reliable but not guaranteed.
Tony O'Brien DRE #02200838 | The Sher Group DRE #02022464
Equal Housing Opportunity
Nearby Homes For Sale
Contact a Buyer's Agent
Connect with Tony O'Brien — REALTOR, The Sher Group & LOCALLA
Consent not required to use LOCALLA. See our Privacy Policy.
The Sher Group and Tony O'Brien are not mortgage brokers or lenders and do not provide financing. If you opt in, we may refer you to a third-party licensed mortgage professional. We do not guarantee loan approval, rates, or terms.
© 2026 The MLS™ - Combined L.A. Westside MLS (CLAW). All rights reserved. Based on information from The MLS™ - Combined L.A. Westside MLS (CLAW) as of 11/20/2026, 4:42:59 AM. All data, including all measurements and calculations of area, is obtained from various sources and has not been, and will not be, verified by broker or MLS. All information should be independently reviewed and verified for accuracy. Properties may or may not be listed by the office/agent presenting the information. IDX information is provided exclusively for personal, non-commercial use, and may not be used for any purpose other than to identify prospective properties consumers may be interested in purchasing. Information is deemed reliable but not guaranteed.
Tony O'Brien DRE #02200838 | The Sher Group DRE #02022464
Equal Housing Opportunity