LOCALLA











$4,999,999
1028 9th St Manhattan Beach CA 90266
Residential
Built 2002
N/A
$1,236/sqft
No HOA
N/A
What's Special
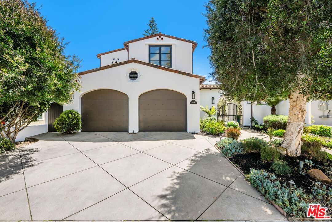
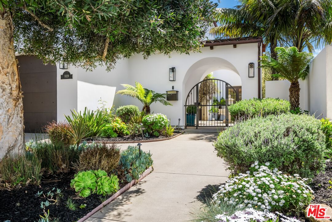
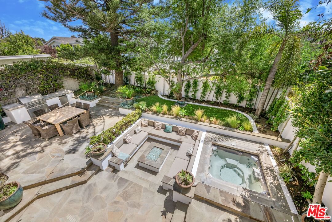
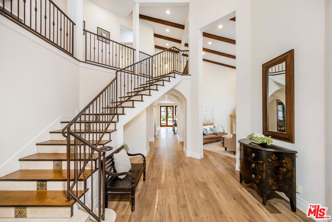
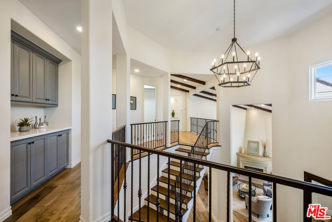
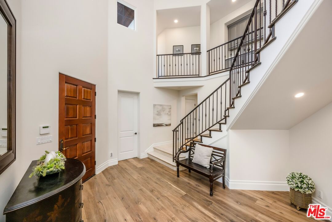
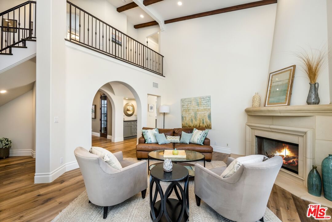
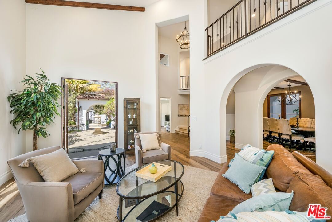
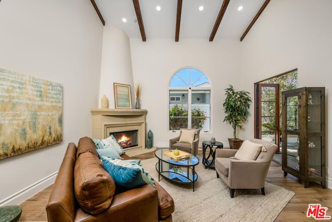
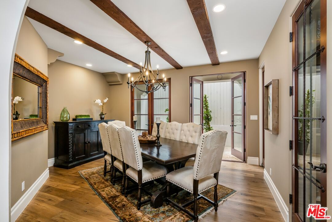
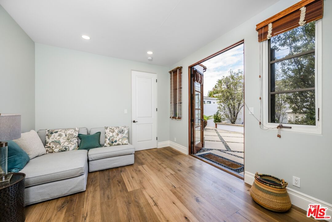
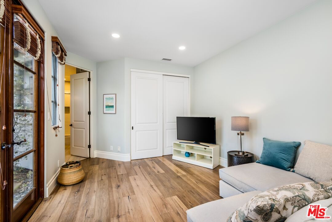
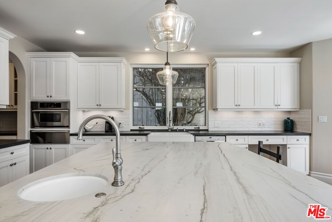
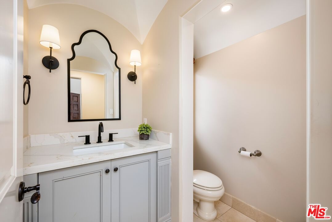
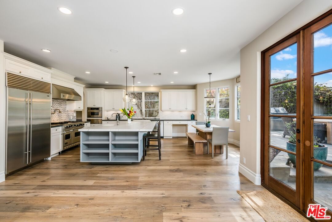
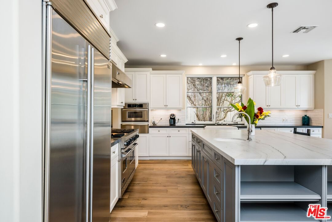
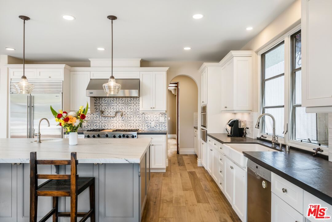
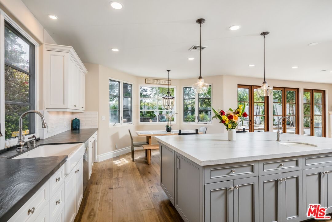
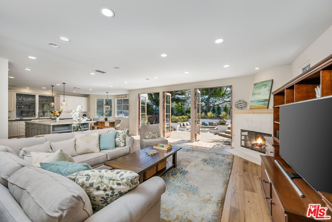
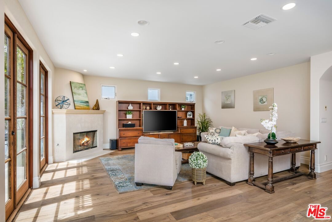
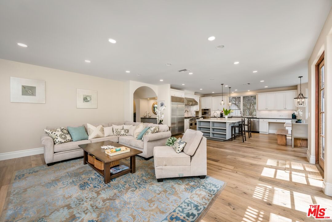
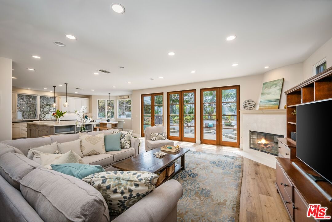
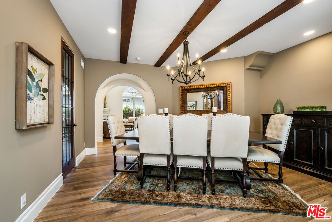
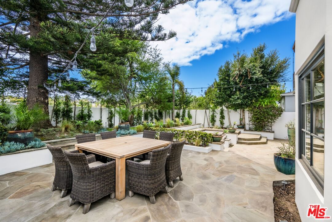
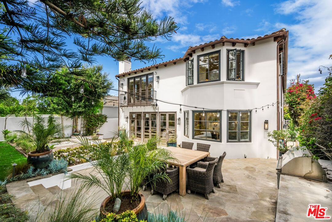
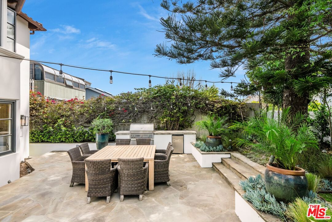
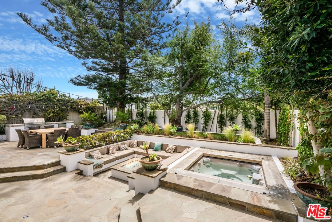
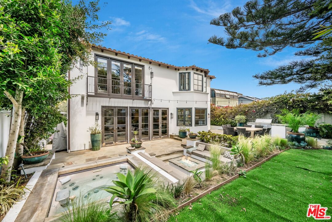
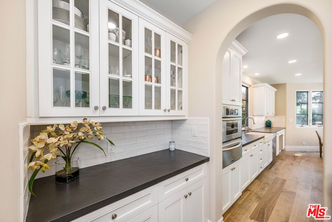
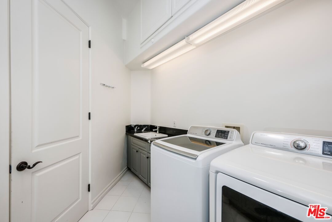
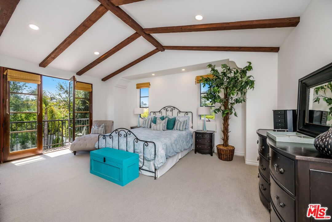
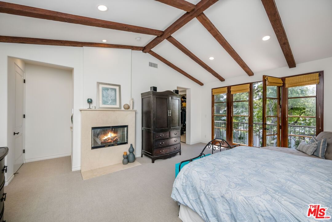
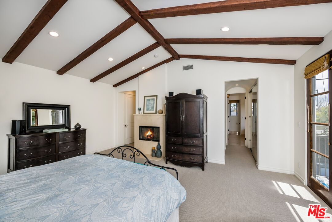
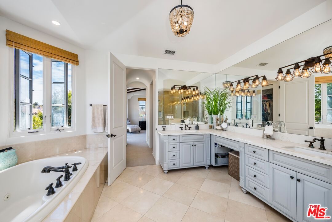
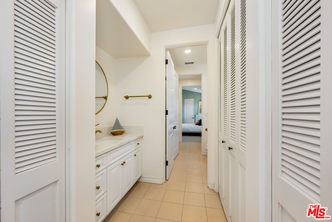
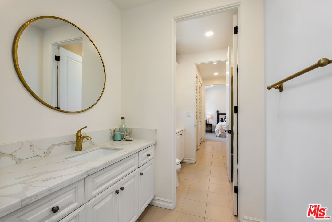
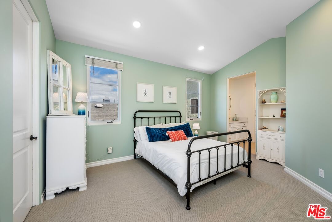
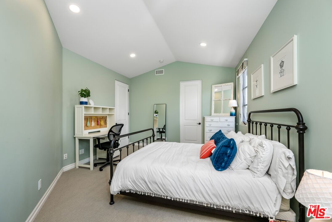
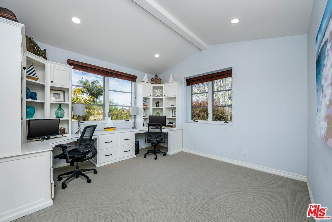
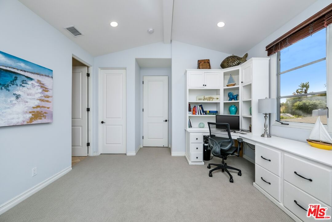
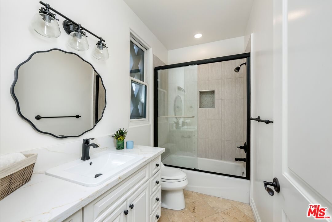
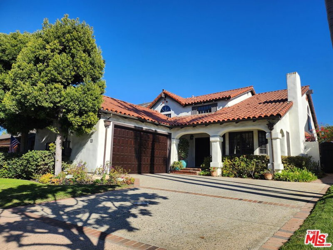
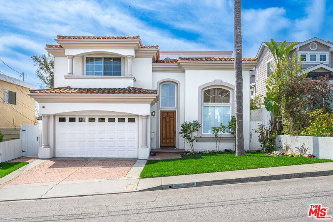
An exquisite modern Spanish-style home. This property highlights the perfect blend of traditional Spanish design with modern amenities.Offering 5 Bedrooms, 4.5 Baths, and 4,046 sq ft on a 7,252 sq ft lot in the highly desirable Hill Section of MB, Robinson School District and walking distance to the beach and downtown Manhattan Beach! DuChateau wide plank wood floors throughout lead you to Spanish designer arches and gorgeous wood beams at every turn. The open concept kitchen was remodeled with a large natural quartzite island and custom quartz countertops, a Viking oven and range, large pantry and wine cellar off the dining area. The great room French doors open up to the newly upgraded designer backyard. The backyard is an entertainers delight with over $200K in upgrades including a sunken u-shaped outdoor built in couch, fire pit, built in barbecue, refrigerator, large outdoor dining area and built in jacuzzi. True South Bay indoor/outdoor living at its best! Large Master Bedroom with vaulted beamed ceilings, balcony overlooking backyard, 2 closets, one grand walk-in closet. Built dual office space in one bedroom with en-suite bathroom. All bedrooms have ensuite baths. The primary has a balcony overlooking the front yard, 2 walk-in closets. Bathrooms updated in 2025 with gorgeous quartz countertops and custom Spanish tile. Very large 3 car garage with built in storage. Very private, gated, enclave with a fountain in front yard and built-in fire pit in the backyard with 3 fireplaces and majestic French doors with an unparalleled indoor/outdoor living flow. Light and bright elevated lot with a private, sunny filled blue sky backyard, which includes a built-in BBQ while you enjoy the ocean breeze.The design is light and breezy coastal luxury with windows open around the year. Once you walk into this unique property you will never want to leave.
Days On Market: 137
Listing updated: October 23, 2025 at 07:03 PM
Listed by: Brenda George DRE #01788950, Coldwell Banker Realty

Features & Facts
Interior
- Bedrooms: 5
- Bathrooms: 5
- Square Feet: 4046
- Year Built: 2002
- Flooring: Carpet, Hardwood, Ceramic Tile, Stone Tile
- Fireplaces: 3
- Family Room: Yes
Recently Sold Nearby



Similar Homes for Sale


Contact a Buyer's Agent
Connect with Tony O'Brien — REALTOR, The Sher Group & LOCALLA
Consent not required to use LOCALLA. See our Privacy Policy.
The Sher Group and Tony O'Brien are not mortgage brokers or lenders and do not provide financing. If you opt in, we may refer you to a third-party licensed mortgage professional. We do not guarantee loan approval, rates, or terms.
© 2026 The MLS™ - Combined L.A. Westside MLS (CLAW). All rights reserved. Based on information from The MLS™ - Combined L.A. Westside MLS (CLAW) as of 10/9/2026, 6:55:43 AM. All data, including all measurements and calculations of area, is obtained from various sources and has not been, and will not be, verified by broker or MLS. All information should be independently reviewed and verified for accuracy. Properties may or may not be listed by the office/agent presenting the information. IDX information is provided exclusively for personal, non-commercial use, and may not be used for any purpose other than to identify prospective properties consumers may be interested in purchasing. Information is deemed reliable but not guaranteed.
Tony O'Brien DRE #02200838 | The Sher Group DRE #02022464
Equal Housing Opportunity
Nearby Homes For Sale
Contact a Buyer's Agent
Connect with Tony O'Brien — REALTOR, The Sher Group & LOCALLA
Consent not required to use LOCALLA. See our Privacy Policy.
The Sher Group and Tony O'Brien are not mortgage brokers or lenders and do not provide financing. If you opt in, we may refer you to a third-party licensed mortgage professional. We do not guarantee loan approval, rates, or terms.
© 2026 The MLS™ - Combined L.A. Westside MLS (CLAW). All rights reserved. Based on information from The MLS™ - Combined L.A. Westside MLS (CLAW) as of 10/9/2026, 6:55:43 AM. All data, including all measurements and calculations of area, is obtained from various sources and has not been, and will not be, verified by broker or MLS. All information should be independently reviewed and verified for accuracy. Properties may or may not be listed by the office/agent presenting the information. IDX information is provided exclusively for personal, non-commercial use, and may not be used for any purpose other than to identify prospective properties consumers may be interested in purchasing. Information is deemed reliable but not guaranteed.
Tony O'Brien DRE #02200838 | The Sher Group DRE #02022464
Equal Housing Opportunity