LOCALLA

$8,500,000
461 26th St Manhattan Beach CA 90266
Residential
Built 2021
N/A
$1,798/sqft
No HOA
N/A
What's Special
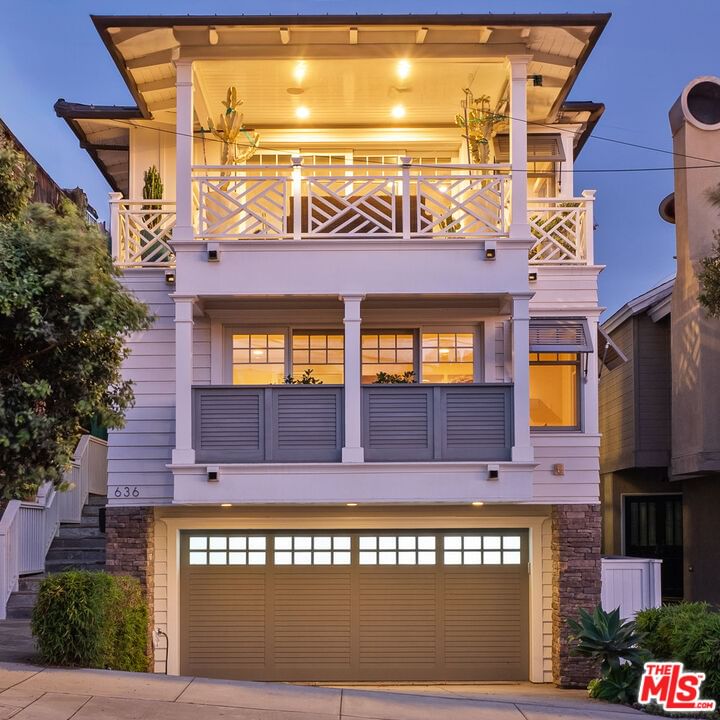
Framed by a beautifully manicured rose garden welcoming you to the front patio and entry, this architecturally striking Manhattan Beach residence immediately sets a tone of elegance and thoughtful design. Light-filled open living spaces flow seamlessly between the kitchen, dining, and living areas, creating an inviting setting for both relaxed daily living and effortless entertaining, while upper levels capture beautiful ocean views stretching toward Palos Verdes. Built in 2021 by acclaimed South Bay builder RJ Smith, the home blends refined modern architecture with the comfort and efficiency of newer construction. Venetian plaster accents add warmth and texture to the main living areas, complemented by premium flooring and curated lighting throughout. The designer kitchen features sleek custom cabinetry, high-end built-in appliances, and clean architectural lines that anchor the open-concept layout. Spacious bedrooms provide peaceful retreats, including a beautifully upgraded primary suite with a newly enhanced spa-inspired shower. A three-stop elevator connects all levels, offering convenience and long-term functionality. Additional highlights include central heating and air conditioning, energy-efficient systems, updated lighting, a dedicated laundry area, and a private garage with additional parking.Ideally situated on a rare sidewalk-lined street just steps from highly sought-after Grand View Elementary, the home offers a true neighborhood feel with exceptional convenience. Located just moments from the beach, the Manhattan Beach Pier, boutique shopping, cafs, and acclaimed restaurants, this residence captures the best of coastal living in one of the South Bay's most desirable communities.
Days On Market: 26
Listing updated: May 1, 2026 at 03:32 PM
Listed by: Allison Lutz DRE #01945014, The Agency
Yuliya Dudenko DRE #02198099, Coldwell Banker Realty

Features & Facts
Interior
- Bedrooms: 5
- Bathrooms: 6 full, 1 half
- Square Feet: 4728
- Year Built: 2021
- Flooring: Wood, Tile, Hardwood
- Fireplaces: 4
- Family Room: Yes
Recently Sold Nearby


Similar Homes for Sale


Contact a Buyer's Agent
Connect with Tony O'Brien — REALTOR, The Sher Group & LOCALLA
Consent not required to use LOCALLA. See our Privacy Policy.
The Sher Group and Tony O'Brien are not mortgage brokers or lenders and do not provide financing. If you opt in, we may refer you to a third-party licensed mortgage professional. We do not guarantee loan approval, rates, or terms.
© 2026 The MLS™ - Combined L.A. Westside MLS (CLAW). All rights reserved. Based on information from The MLS™ - Combined L.A. Westside MLS (CLAW) as of 10/9/2026, 8:01:43 AM. All data, including all measurements and calculations of area, is obtained from various sources and has not been, and will not be, verified by broker or MLS. All information should be independently reviewed and verified for accuracy. Properties may or may not be listed by the office/agent presenting the information. IDX information is provided exclusively for personal, non-commercial use, and may not be used for any purpose other than to identify prospective properties consumers may be interested in purchasing. Information is deemed reliable but not guaranteed.
Tony O'Brien DRE #02200838 | The Sher Group DRE #02022464
Equal Housing Opportunity
Nearby Homes For Sale
Contact a Buyer's Agent
Connect with Tony O'Brien — REALTOR, The Sher Group & LOCALLA
Consent not required to use LOCALLA. See our Privacy Policy.
The Sher Group and Tony O'Brien are not mortgage brokers or lenders and do not provide financing. If you opt in, we may refer you to a third-party licensed mortgage professional. We do not guarantee loan approval, rates, or terms.
© 2026 The MLS™ - Combined L.A. Westside MLS (CLAW). All rights reserved. Based on information from The MLS™ - Combined L.A. Westside MLS (CLAW) as of 10/9/2026, 8:01:43 AM. All data, including all measurements and calculations of area, is obtained from various sources and has not been, and will not be, verified by broker or MLS. All information should be independently reviewed and verified for accuracy. Properties may or may not be listed by the office/agent presenting the information. IDX information is provided exclusively for personal, non-commercial use, and may not be used for any purpose other than to identify prospective properties consumers may be interested in purchasing. Information is deemed reliable but not guaranteed.
Tony O'Brien DRE #02200838 | The Sher Group DRE #02022464
Equal Housing Opportunity