LOCALLA

$799,000
11221 Alta Ave Mission Hills CA 91345
Residential
Built 2021
N/A
$411/sqft
No HOA
N/A
What's Special
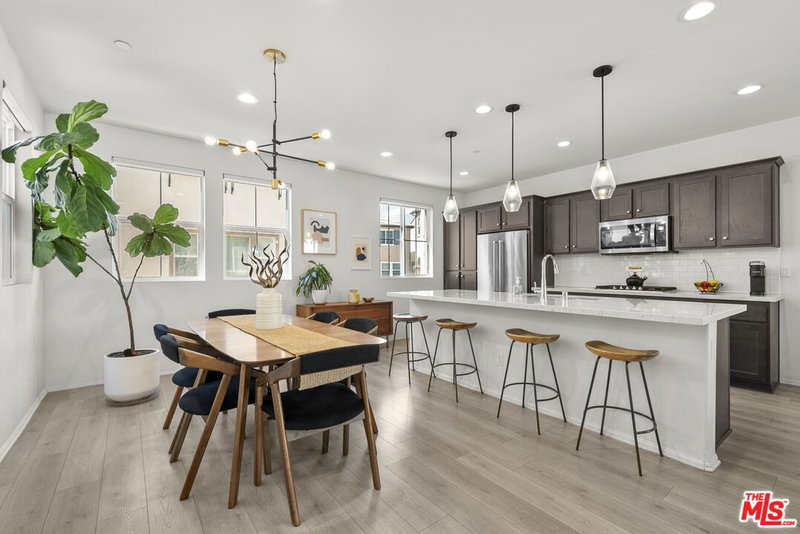
3D Tour: bit.ly/11221-Alta Gorgeous end unit home in one of the newer communities, Mission Heights in Mission Hills. Developed by D.R. Horton back in 2021, this spectacular detached single family home features 3 designated levels with several modern updates including (7) fully paid off solar panels, whole house fan, and a tankless water heater system. Starting on the ground level with a spacious living room, enjoy beautiful wood floors, versatile layout, and direct access to the (2) car garage and serene backyard with extra side yard space that many other units don't have. On the second floor living area, soak in an abundance of natural light from windows in every direction highlighting the expansive dining area, family room, and stunning kitchen. The kitchen showcases magnificent quartz countertops, massive kitchen island with an impressive waterfall edge, stainless-steel appliances with 5-burner gas cooktop, and timeless shaker style wood cabinets adorned with gold finishes. Nestled off to the side sits an extra powder room and charming balcony for outdoor enjoyment. Reaching the top floor enjoy (2) large guest bedrooms with their own full-sized bathroom, stacked washer and dryer in a separate closet, and an incredible master bedroom with private en-suite bathroom. The master bedroom features plenty of room for a king-sized bed and night stands while still offering a roomy walk-in closet along with a huge bathroom fitted with dual sinks, oversized walk-in shower, and private toilet room. Additional extras include smart home devices for the HVAC, keyless front door entry, and ring doorbell. As a resident of Mission Heights, enjoy a few perks the community has to offer including guest parking, BBQ grilling stations, and community events.
Days On Market: 21
Listing updated: October 18, 2024 at 08:18 PM
Listed by: Jonathan Yuen DRE #01952091, Coldwell Banker Exclusive

Features & Facts
Interior
- Bedrooms: 3
- Bathrooms: 3 full, 1 half
- Square Feet: 1944
- Year Built: 2021
- Flooring: Carpet, Tile, Hardwood
- Family Room: Yes
Recently Sold Nearby


Similar Homes for Sale

$839,900
16317 Los Alimos St, Granada Hills

$759,999
15441 Lemarsh St, Mission Hills

$890,000
10353 Rincon Ave, Pacoima

$799,000
14502 Vesta Ct, Panorama City

$929,900
9134 Swinton Ave, North Hills

$699,000
13126 Terra Bella St, Pacoima
Contact a Buyer's Agent
Connect with Tony O'Brien — REALTOR, The Sher Group & LOCALLA
Consent not required to use LOCALLA. See our Privacy Policy.
The Sher Group and Tony O'Brien are not mortgage brokers or lenders and do not provide financing. If you opt in, we may refer you to a third-party licensed mortgage professional. We do not guarantee loan approval, rates, or terms.


© 2026 The MLS™ - Combined L.A. Westside MLS (CLAW). All rights reserved. Based on information from The MLS™ - Combined L.A. Westside MLS (CLAW) as of 10/12/2026, 4:20:12 PM. All data, including all measurements and calculations of area, is obtained from various sources and has not been, and will not be, verified by broker or MLS. All information should be independently reviewed and verified for accuracy. Properties may or may not be listed by the office/agent presenting the information. IDX information is provided exclusively for personal, non-commercial use, and may not be used for any purpose other than to identify prospective properties consumers may be interested in purchasing. Information is deemed reliable but not guaranteed.
Tony O'Brien DRE #02200838 | The Sher Group DRE #02022464
Equal Housing Opportunity
Nearby Homes For Sale
Contact a Buyer's Agent
Connect with Tony O'Brien — REALTOR, The Sher Group & LOCALLA
Consent not required to use LOCALLA. See our Privacy Policy.
The Sher Group and Tony O'Brien are not mortgage brokers or lenders and do not provide financing. If you opt in, we may refer you to a third-party licensed mortgage professional. We do not guarantee loan approval, rates, or terms.
© 2026 The MLS™ - Combined L.A. Westside MLS (CLAW). All rights reserved. Based on information from The MLS™ - Combined L.A. Westside MLS (CLAW) as of 10/12/2026, 4:20:12 PM. All data, including all measurements and calculations of area, is obtained from various sources and has not been, and will not be, verified by broker or MLS. All information should be independently reviewed and verified for accuracy. Properties may or may not be listed by the office/agent presenting the information. IDX information is provided exclusively for personal, non-commercial use, and may not be used for any purpose other than to identify prospective properties consumers may be interested in purchasing. Information is deemed reliable but not guaranteed.
Tony O'Brien DRE #02200838 | The Sher Group DRE #02022464
Equal Housing Opportunity