LOCALLA










$1,150,000
10425 Memory Park Ave Mission Hills CA 91345
Residential
Built 1954
N/A
$658/sqft
No HOA
N/A
What's Special
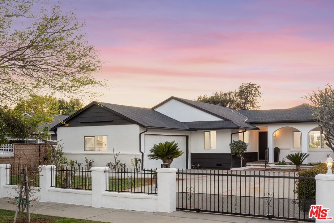
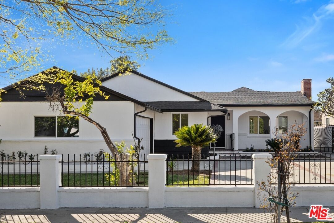
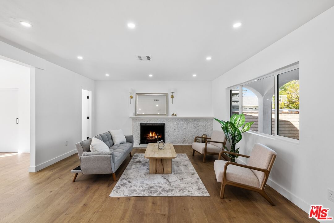
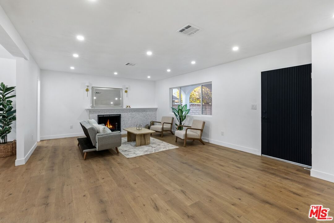
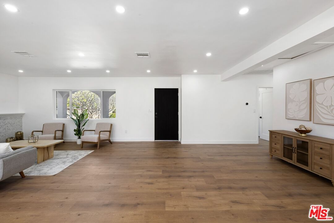
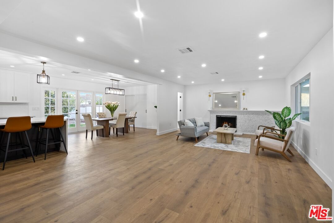
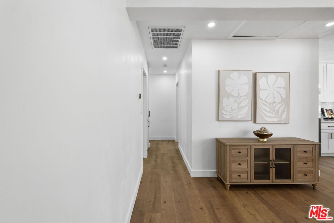
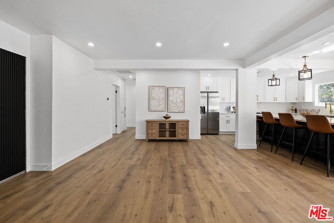
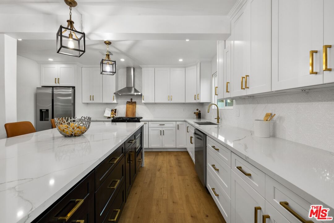
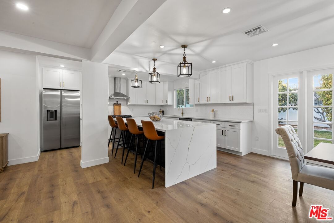
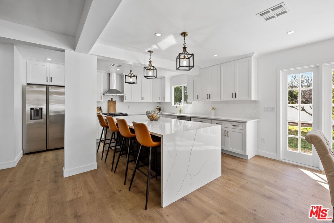
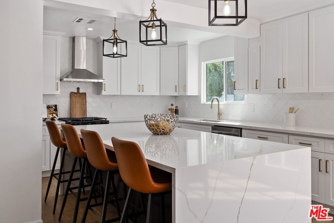
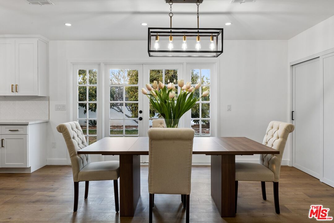
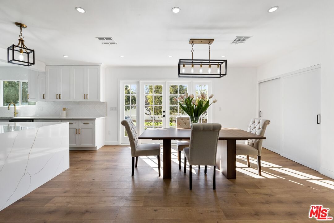
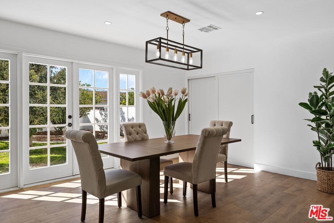
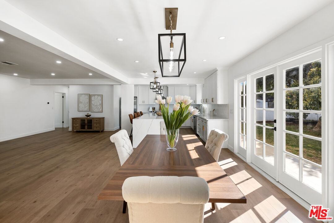
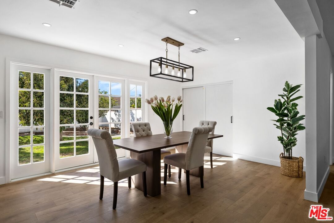
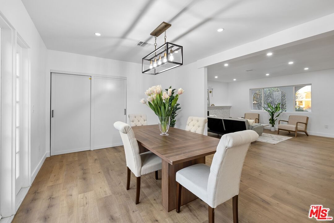
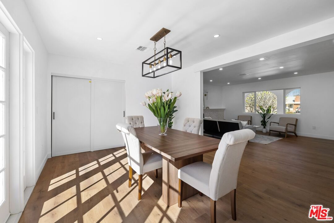
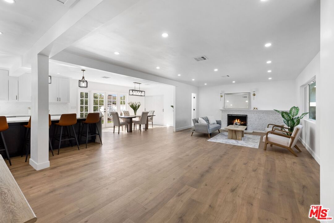
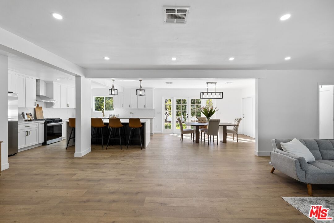
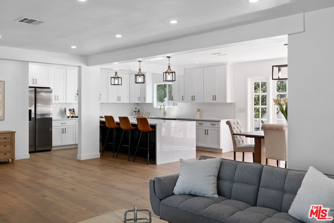
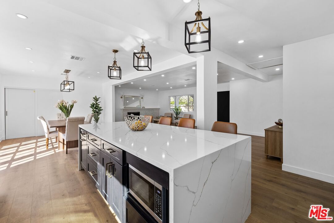
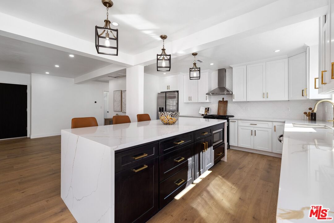
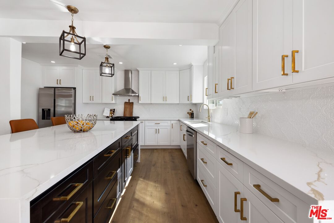
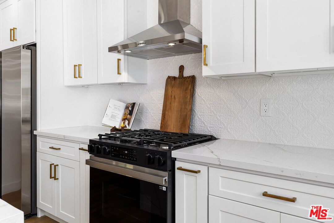
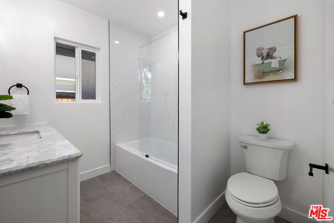
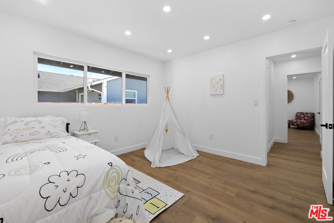
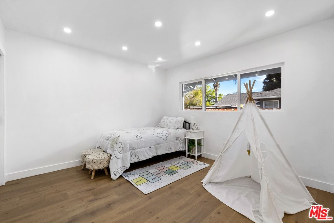
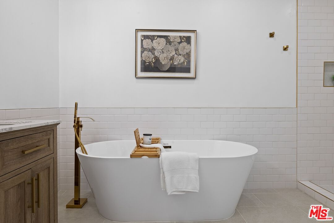
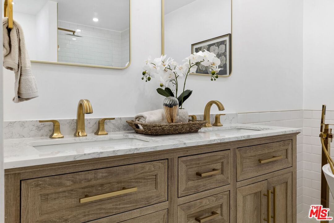
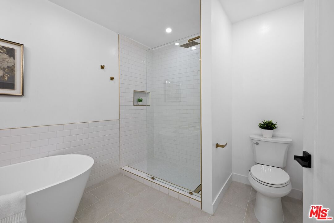
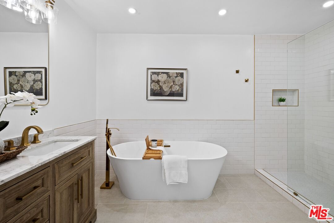
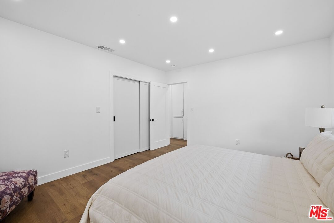
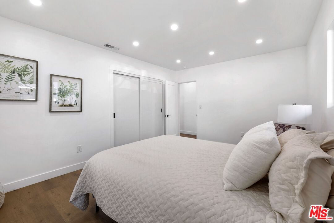
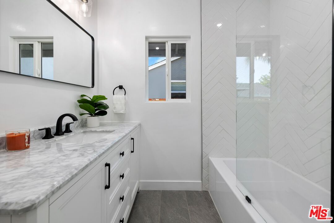
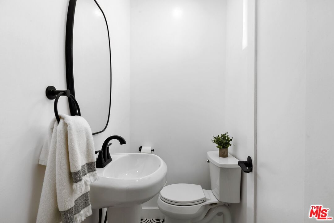
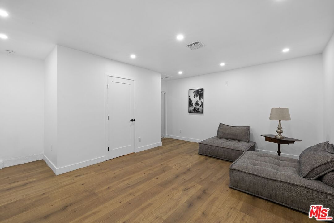
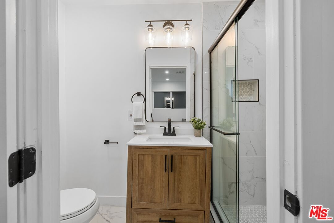
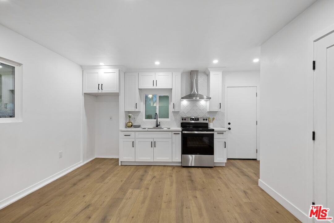
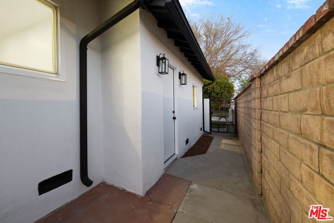
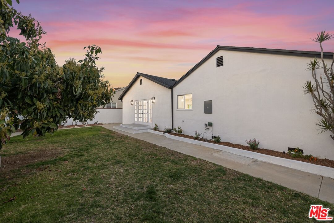
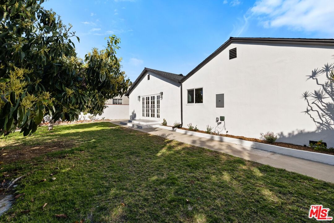
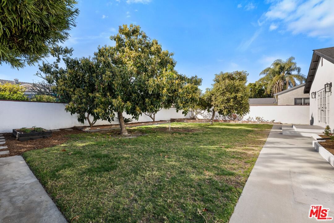
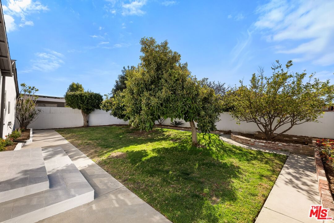
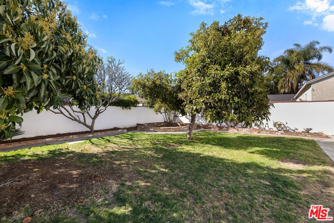
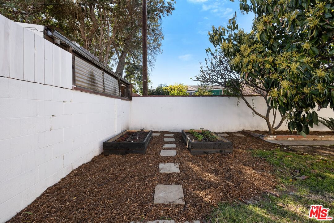
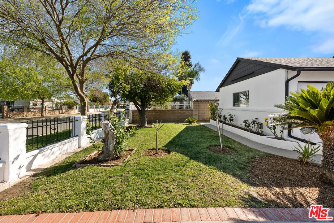
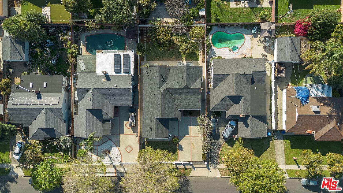
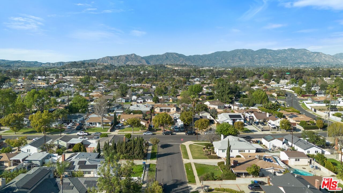
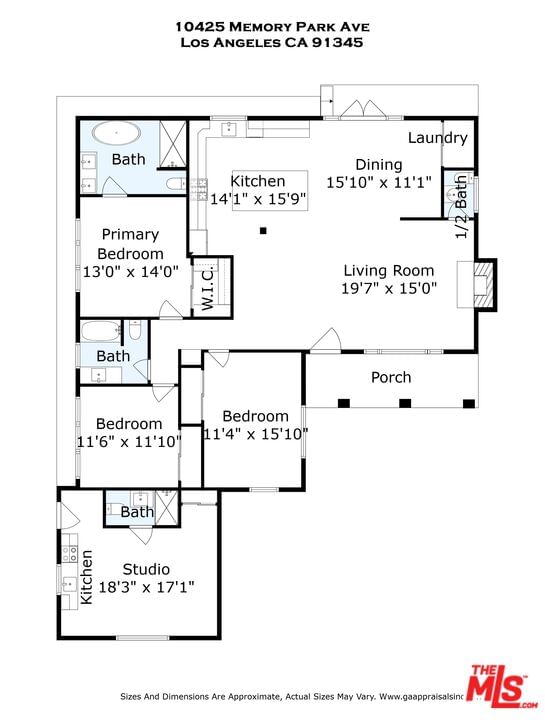
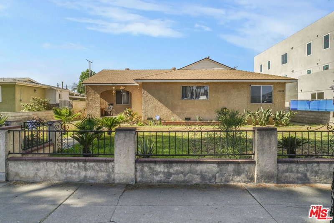
Step into a home where style and comfort come together effortlessly. Nestled in the heart of Mission Hills, this fully remodeled residence boasts an open, airy layout designed for today's lifestyle. Abundant natural light highlights the thoughtful details throughout, making every space feel warm and welcoming. At the center of the home, the chef's kitchen is a dream come true. Sleek quartz countertops, new cabinetry, and a statement-making island make this space as functional as it is beautiful. Whether you're preparing meals, gathering with friends, or enjoying a casual breakfast, this kitchen is built for connection.The primary suite is a peaceful escape, featuring a spacious layout and a generous walk-in closet for all your storage needs. The spa-like bathroom is designed for relaxation, with dual vanities, a spacious walk-in shower, and a luxurious soaking tub that invites you to unwind. Outside, the fully fenced backyard and gated driveway provide both privacy and security, making it an ideal space for entertaining, gardening, or simply unwinding. With plenty of room for pets or furry friends to roam, this backyard is as functional as it is inviting. Enjoy the ease of move-in-ready living with a long list of upgrades, including a brand-new roof, HVAC system, and high-end finishes throughout. Plus, this home is conveniently located near an array of dining and shopping options, with easy access to freeways, parks, and everything you need for a vibrant lifestyle. Your dream home is waiting, schedule a private tour today!
Days On Market: 9
Listing updated: April 21, 2025 at 07:38 PM
Listed by: Ali Nahle DRE #01988178, Compass

Features & Facts
Interior
- Bedrooms: 3
- Bathrooms: 3 full, 1 half
- Square Feet: 1749
- Year Built: 1954
- Flooring: Ceramic Tile, Laminate
- Family Room: Yes

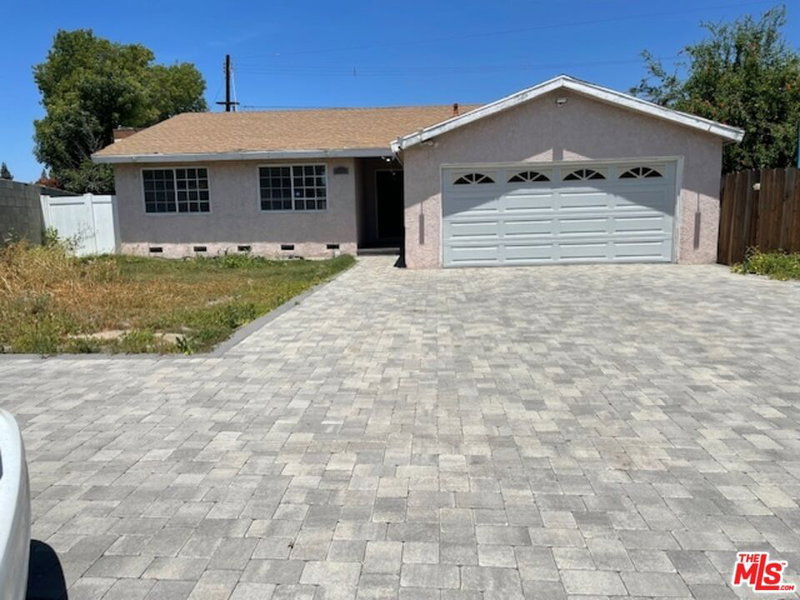

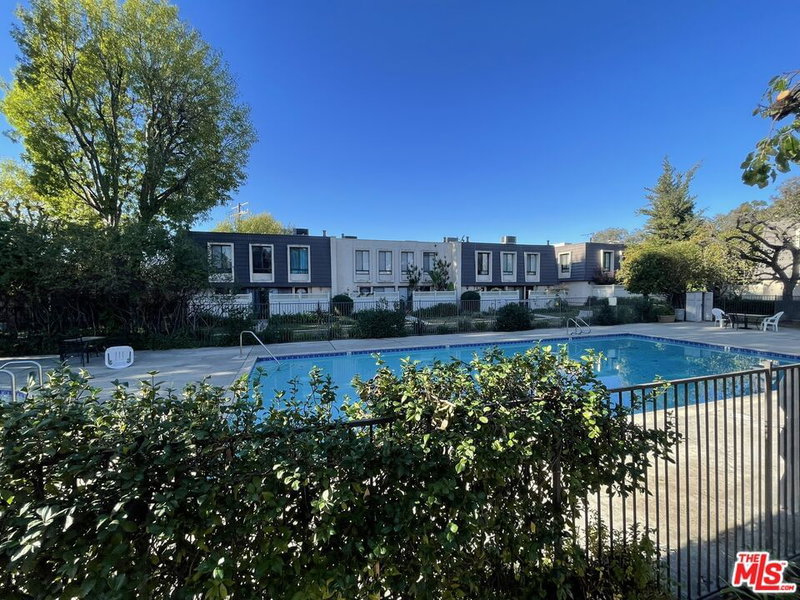
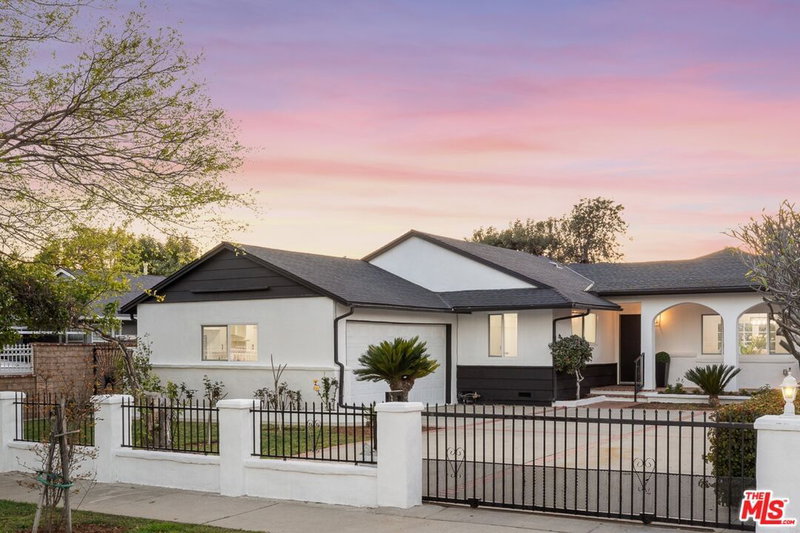

Similar Homes for Sale

$1,070,000
10342 Haskell Ave, Granada Hills

$1,149,000
10810 Woodley Ave, Los Angeles

$1,049,000
15829 Tupper St, Los Angeles

$995,000
16125 Gledhill St, North Hills

$999,000
16216 Plummer St, North Hills

$1,199,000
16201 Halsey St, Los Angeles
Contact a Buyer's Agent
Connect with Tony O'Brien — REALTOR, The Sher Group & LOCALLA
Consent not required to use LOCALLA. See our Privacy Policy.
The Sher Group and Tony O'Brien are not mortgage brokers or lenders and do not provide financing. If you opt in, we may refer you to a third-party licensed mortgage professional. We do not guarantee loan approval, rates, or terms.
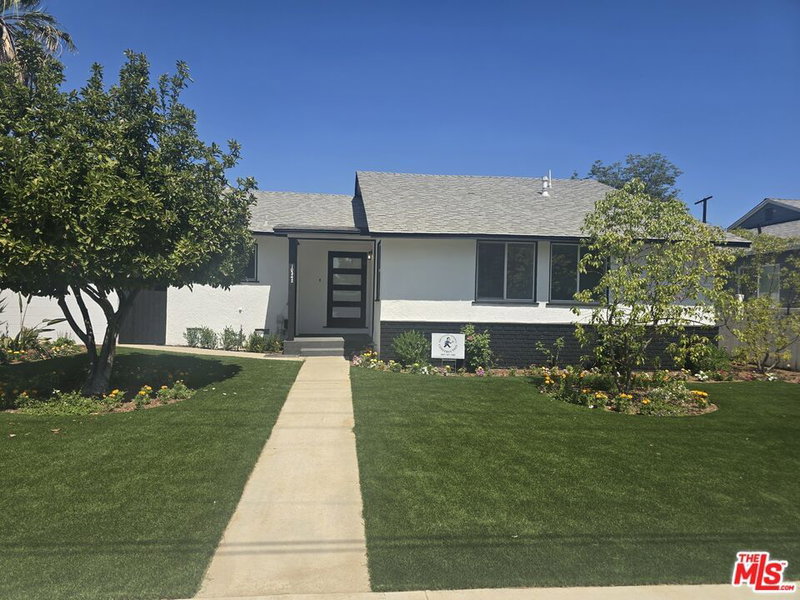
Nearby Homes For Sale


© 2026 The MLS™ - Combined L.A. Westside MLS (CLAW). All rights reserved. Based on information from The MLS™ - Combined L.A. Westside MLS (CLAW) as of 10/12/2026, 4:12:00 PM. All data, including all measurements and calculations of area, is obtained from various sources and has not been, and will not be, verified by broker or MLS. All information should be independently reviewed and verified for accuracy. Properties may or may not be listed by the office/agent presenting the information. IDX information is provided exclusively for personal, non-commercial use, and may not be used for any purpose other than to identify prospective properties consumers may be interested in purchasing. Information is deemed reliable but not guaranteed.
Tony O'Brien DRE #02200838 | The Sher Group DRE #02022464
Equal Housing Opportunity
Nearby Homes For Sale
Contact a Buyer's Agent
Connect with Tony O'Brien — REALTOR, The Sher Group & LOCALLA
Consent not required to use LOCALLA. See our Privacy Policy.
The Sher Group and Tony O'Brien are not mortgage brokers or lenders and do not provide financing. If you opt in, we may refer you to a third-party licensed mortgage professional. We do not guarantee loan approval, rates, or terms.
© 2026 The MLS™ - Combined L.A. Westside MLS (CLAW). All rights reserved. Based on information from The MLS™ - Combined L.A. Westside MLS (CLAW) as of 10/12/2026, 4:12:00 PM. All data, including all measurements and calculations of area, is obtained from various sources and has not been, and will not be, verified by broker or MLS. All information should be independently reviewed and verified for accuracy. Properties may or may not be listed by the office/agent presenting the information. IDX information is provided exclusively for personal, non-commercial use, and may not be used for any purpose other than to identify prospective properties consumers may be interested in purchasing. Information is deemed reliable but not guaranteed.
Tony O'Brien DRE #02200838 | The Sher Group DRE #02022464
Equal Housing Opportunity