LOCALLA






$989,000
10521 Cedros Ave Mission Hills CA 91345
Residential
Built 1966
N/A
$539/sqft
No HOA
N/A
What's Special
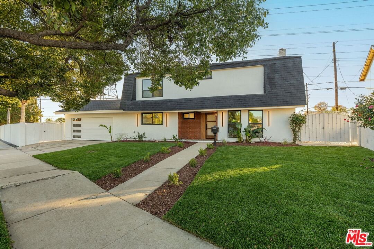
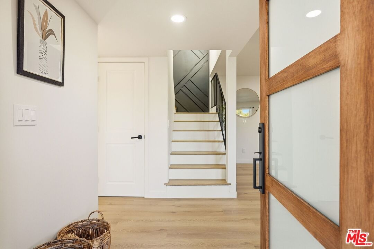
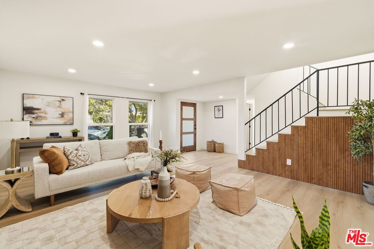
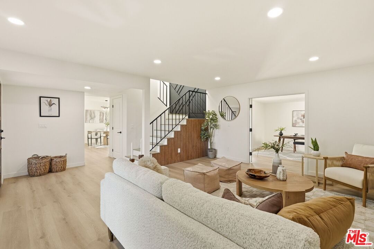
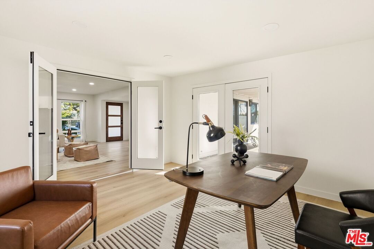
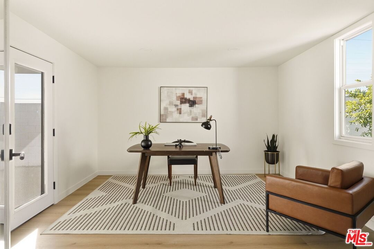
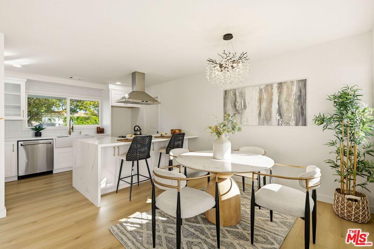
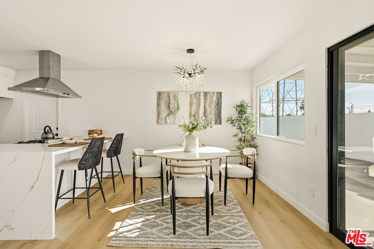
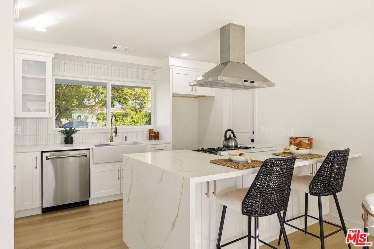
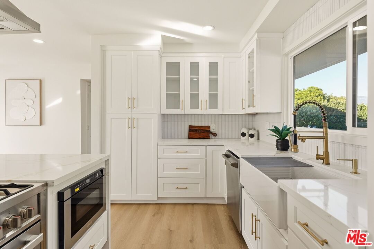
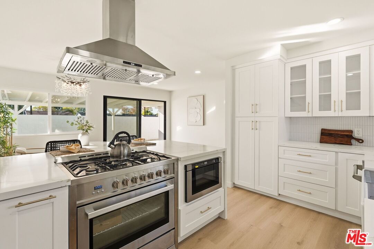
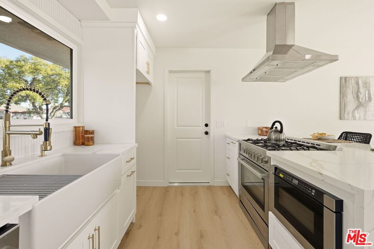
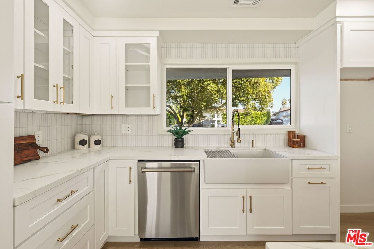
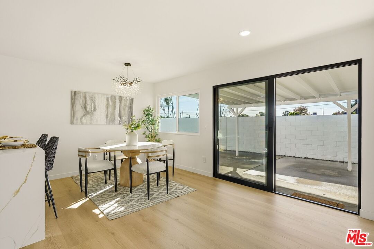
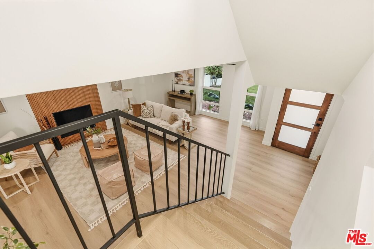
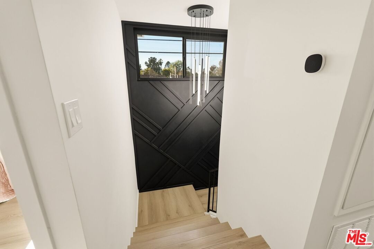
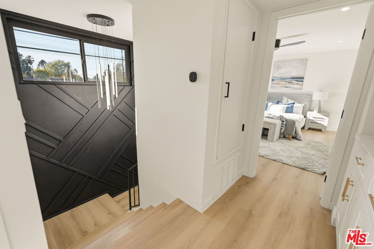
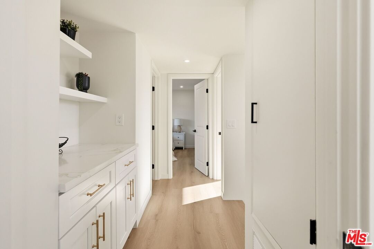
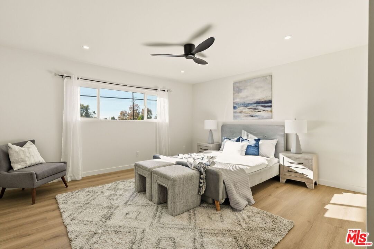
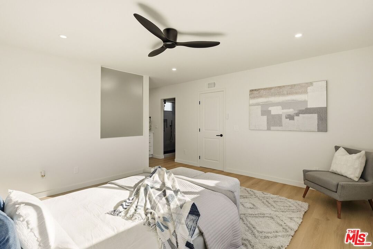
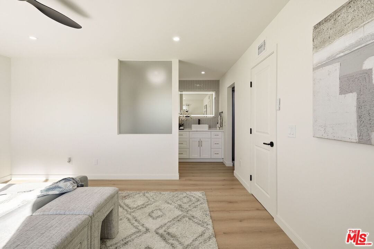
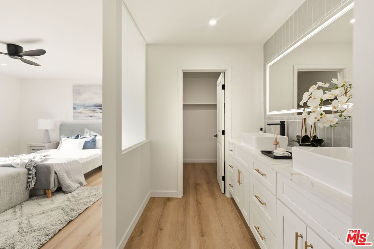
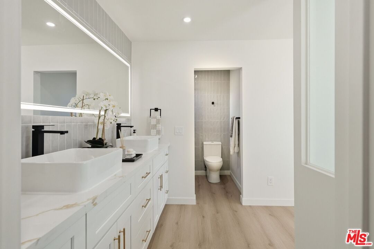
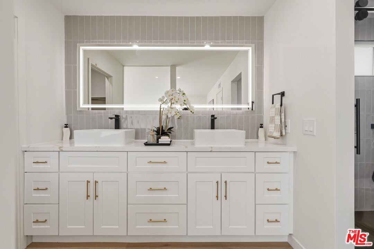
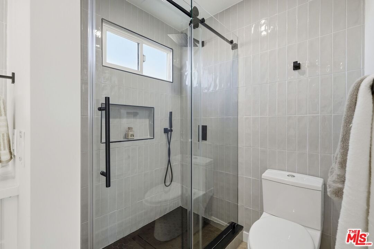
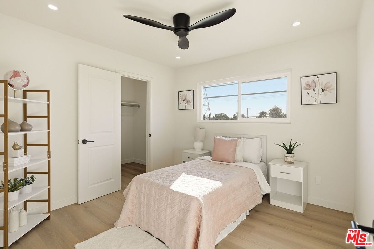
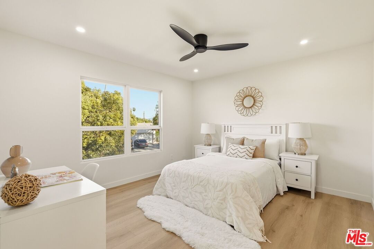
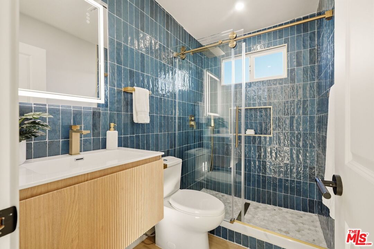
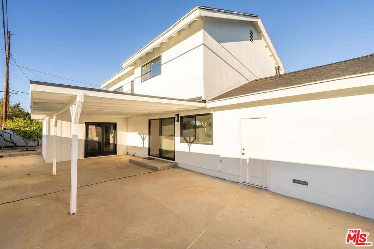
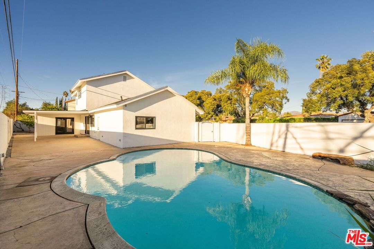
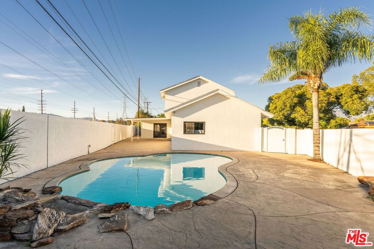
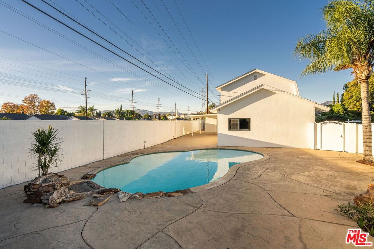
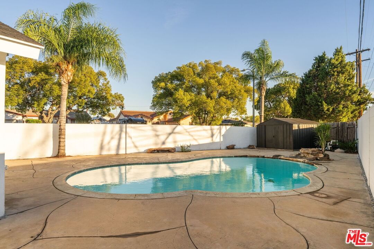
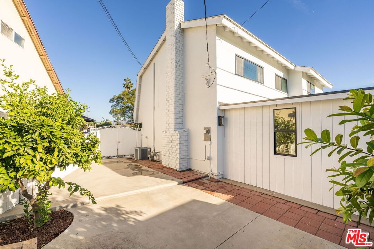
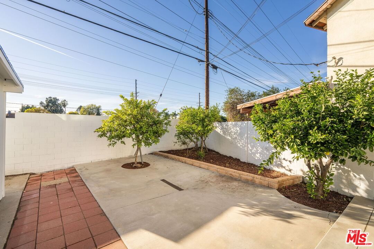
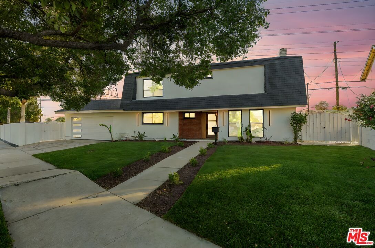
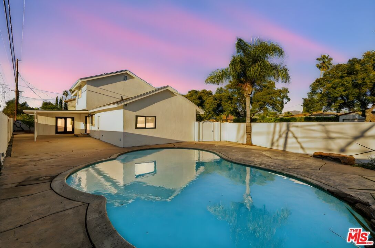
Welcome to this truly stunning, fully remodeled POOL home in Mission Hills! Beautifully reimagined from top to bottom, this residence offers 3 spacious bedrooms plus an office (optional 4th bedroom) and 2.5 bathrooms, all within approximately 1,834 sq. ft. of refined living space on a generous lot. Step inside and be greeted by an abundance of natural light that enhances the home's open and thoughtfully designed floor plan. The elegant living room features recessed lighting, new designer flooring, and a cozy wood burning fireplace, creating an inviting atmosphere perfect for both relaxing and entertaining. The chef's kitchen is the true showstopper complete with modern built in appliances, custom cabinetry, and a large custom waterfall center island, ideal for hosting guests or enjoying everyday meals. The adjacent dining area flows effortlessly to the backyard, offering seamless indoor-outdoor living. Each bedroom is designed for comfort and style with walk in closets, while the bathrooms showcase high-end finishes, modern tile work, and designer fixtures throughout. Step outside to your private entertainer's paradise featuring a sparkling pool, spacious patio, and plenty of room to relax, lounge, or gather with family and friends. Additional upgrades Include: New dual-pane windows, upgraded electrical panel, copper plumbing, recessed lighting throughout, premium flooring, Custom cabinetry, custom wall panels, completely remodeled bathrooms., just to name a few..Located in a prime neighborhood, close to schools, parks, shopping, and major freeways this home offers the perfect blend of modern luxury and timeless comfort. Don't miss this exceptional opportunity to own a truly move-in ready home! Shows like a model , this is a must see! Not to be missed. BEST VALUE UNDER 1 MILLION AND PRICED BELOW COMPS. MOTIVATED SELLER
Days On Market: 4
Listing updated: February 11, 2026 at 09:55 PM
Listed by: Carlos Villegas DRE #01775788, eXp Realty of California Inc

Features & Facts
Interior
- Bedrooms: 3
- Bathrooms: 3
- Square Feet: 1834
- Year Built: 1966
- Flooring: Laminate
- Fireplaces: 1
- Family Room: Yes
Recently Sold Nearby
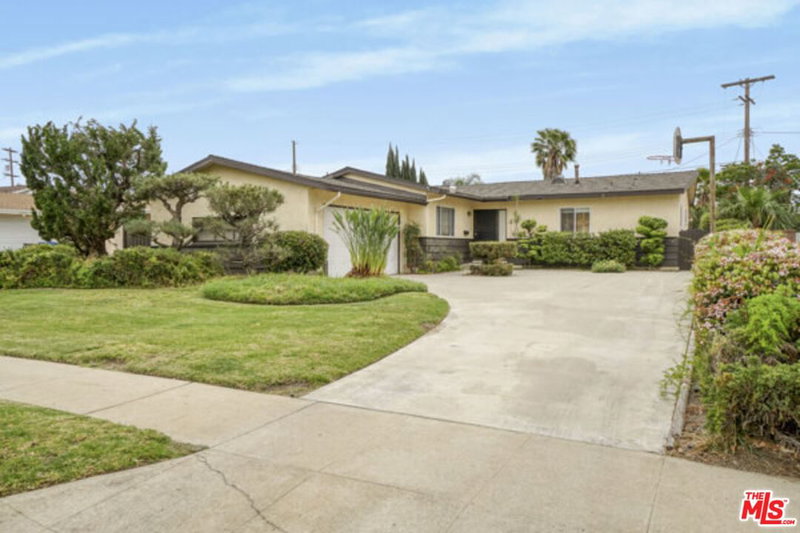

Similar Homes for Sale

$1,070,000
10342 Haskell Ave, Granada Hills

$890,000
10353 Rincon Ave, Pacoima

$799,000
14502 Vesta Ct, Panorama City

$1,149,000
10810 Woodley Ave, Los Angeles

$839,900
16317 Los Alimos St, Granada Hills

$849,900
13748 Sunburst St, Arleta
Contact a Buyer's Agent
Connect with Tony O'Brien — REALTOR, The Sher Group & LOCALLA
Consent not required to use LOCALLA. See our Privacy Policy.
The Sher Group and Tony O'Brien are not mortgage brokers or lenders and do not provide financing. If you opt in, we may refer you to a third-party licensed mortgage professional. We do not guarantee loan approval, rates, or terms.
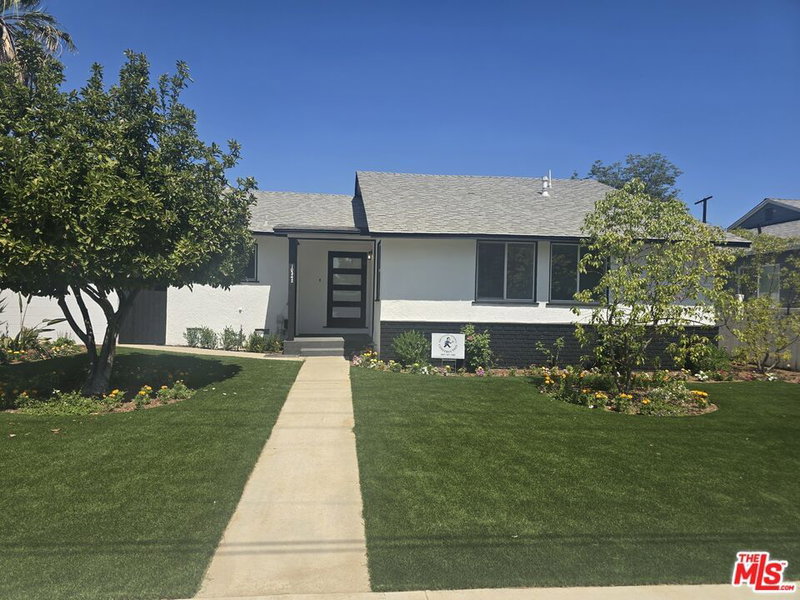
Nearby Homes For Sale


© 2026 The MLS™ - Combined L.A. Westside MLS (CLAW). All rights reserved. Based on information from The MLS™ - Combined L.A. Westside MLS (CLAW) as of 10/12/2026, 4:45:46 PM. All data, including all measurements and calculations of area, is obtained from various sources and has not been, and will not be, verified by broker or MLS. All information should be independently reviewed and verified for accuracy. Properties may or may not be listed by the office/agent presenting the information. IDX information is provided exclusively for personal, non-commercial use, and may not be used for any purpose other than to identify prospective properties consumers may be interested in purchasing. Information is deemed reliable but not guaranteed.
Tony O'Brien DRE #02200838 | The Sher Group DRE #02022464
Equal Housing Opportunity
Nearby Homes For Sale
Contact a Buyer's Agent
Connect with Tony O'Brien — REALTOR, The Sher Group & LOCALLA
Consent not required to use LOCALLA. See our Privacy Policy.
The Sher Group and Tony O'Brien are not mortgage brokers or lenders and do not provide financing. If you opt in, we may refer you to a third-party licensed mortgage professional. We do not guarantee loan approval, rates, or terms.
© 2026 The MLS™ - Combined L.A. Westside MLS (CLAW). All rights reserved. Based on information from The MLS™ - Combined L.A. Westside MLS (CLAW) as of 10/12/2026, 4:45:46 PM. All data, including all measurements and calculations of area, is obtained from various sources and has not been, and will not be, verified by broker or MLS. All information should be independently reviewed and verified for accuracy. Properties may or may not be listed by the office/agent presenting the information. IDX information is provided exclusively for personal, non-commercial use, and may not be used for any purpose other than to identify prospective properties consumers may be interested in purchasing. Information is deemed reliable but not guaranteed.
Tony O'Brien DRE #02200838 | The Sher Group DRE #02022464
Equal Housing Opportunity