LOCALLA
$949,500
15448 Stare St Mission Hills CA 91345
Residential
Built 1952
N/A
$509/sqft
No HOA
N/A
What's Special
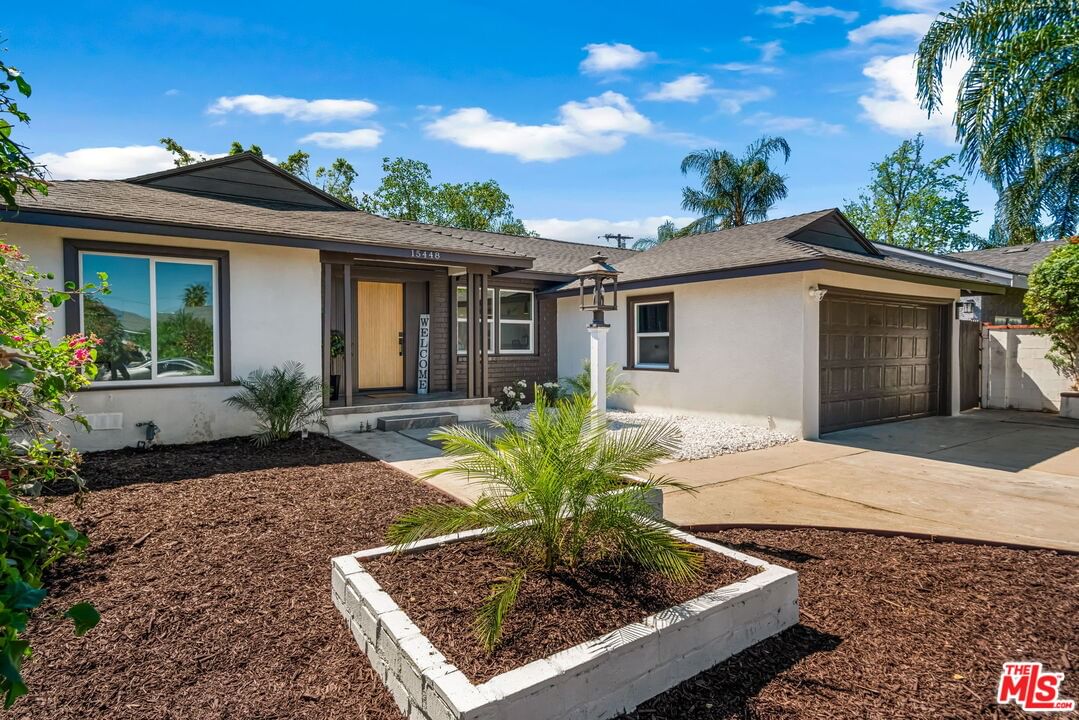
Welcome to 15448 Stare Street, a fully reimagined, move-in ready home on a quiet residential street in the heart of Mission Hills. This stunning 3-bed, 2.5-bath renovation was designed for the buyer who wants luxury finishes without the wait. Step through the custom reeded front door into an open floor plan where the chef's kitchen takes center stage. An oversized island with quartz countertops flows seamlessly into the dining and living areas built for entertaining. A dedicated eating nook adds a warm, family-friendly touch for morning routines and weeknight meals. The primary suite delivers a true spa experience freestanding soaking tub, brushed gold fixtures, large-format marble-look porcelain tile, built-in shower niche, and a frameless walk-in rain shower. The tilework speaks for itself. A bonus enclosed patio features a built-in bar your private space to host or unwind. Additional highlights: in-unit laundry, half bath, 2-car garage, new double-pane windows throughout, updated electrical, HVAC, and plumbing. Renovated top to bottom. Outside, bold dark trim, a covered tile entry porch, tropical landscaping, and white rock accents deliver curb appeal that turns heads. Locals know you're minutes from your favorite coffee, weekend brunch spots, Vallarta, and quick freeway access to the 405, 5, and 118. Mission Hills done right.
Days On Market: 6
Listing updated: April 27, 2026 at 06:44 PM
Listed by: Nicholas Despotidis DRE #02234727, eXp Realty of Greater Los Angeles
Justin Borges DRE #01940318, eXp Realty of Greater Los Angeles

Features & Facts
Interior
- Bedrooms: 3
- Bathrooms: 3 full, 1 half
- Square Feet: 1867
- Year Built: 1952
- Flooring: Vinyl Plank
- Family Room: Yes
Recently Sold Nearby



Similar Homes for Sale

$759,999
15441 Lemarsh St, Mission Hills

$1,070,000
10342 Haskell Ave, Granada Hills

$1,049,000
15829 Tupper St, Los Angeles

$995,000
16125 Gledhill St, North Hills

$999,000
16216 Plummer St, North Hills

$839,900
16317 Los Alimos St, Granada Hills
Contact a Buyer's Agent
Connect with Tony O'Brien — REALTOR, The Sher Group & LOCALLA
Consent not required to use LOCALLA. See our Privacy Policy.
The Sher Group and Tony O'Brien are not mortgage brokers or lenders and do not provide financing. If you opt in, we may refer you to a third-party licensed mortgage professional. We do not guarantee loan approval, rates, or terms.
Nearby Homes For Sale


© 2026 The MLS™ - Combined L.A. Westside MLS (CLAW). All rights reserved. Based on information from The MLS™ - Combined L.A. Westside MLS (CLAW) as of 10/12/2026, 4:00:13 PM. All data, including all measurements and calculations of area, is obtained from various sources and has not been, and will not be, verified by broker or MLS. All information should be independently reviewed and verified for accuracy. Properties may or may not be listed by the office/agent presenting the information. IDX information is provided exclusively for personal, non-commercial use, and may not be used for any purpose other than to identify prospective properties consumers may be interested in purchasing. Information is deemed reliable but not guaranteed.
Tony O'Brien DRE #02200838 | The Sher Group DRE #02022464
Equal Housing Opportunity
Nearby Homes For Sale
Contact a Buyer's Agent
Connect with Tony O'Brien — REALTOR, The Sher Group & LOCALLA
Consent not required to use LOCALLA. See our Privacy Policy.
The Sher Group and Tony O'Brien are not mortgage brokers or lenders and do not provide financing. If you opt in, we may refer you to a third-party licensed mortgage professional. We do not guarantee loan approval, rates, or terms.
© 2026 The MLS™ - Combined L.A. Westside MLS (CLAW). All rights reserved. Based on information from The MLS™ - Combined L.A. Westside MLS (CLAW) as of 10/12/2026, 4:00:13 PM. All data, including all measurements and calculations of area, is obtained from various sources and has not been, and will not be, verified by broker or MLS. All information should be independently reviewed and verified for accuracy. Properties may or may not be listed by the office/agent presenting the information. IDX information is provided exclusively for personal, non-commercial use, and may not be used for any purpose other than to identify prospective properties consumers may be interested in purchasing. Information is deemed reliable but not guaranteed.
Tony O'Brien DRE #02200838 | The Sher Group DRE #02022464
Equal Housing Opportunity