LOCALLA







$1,870,000
805 Norumbega Dr Monrovia CA 91016
Residential
Built 2006
N/A
$877/sqft
No HOA
N/A
What's Special
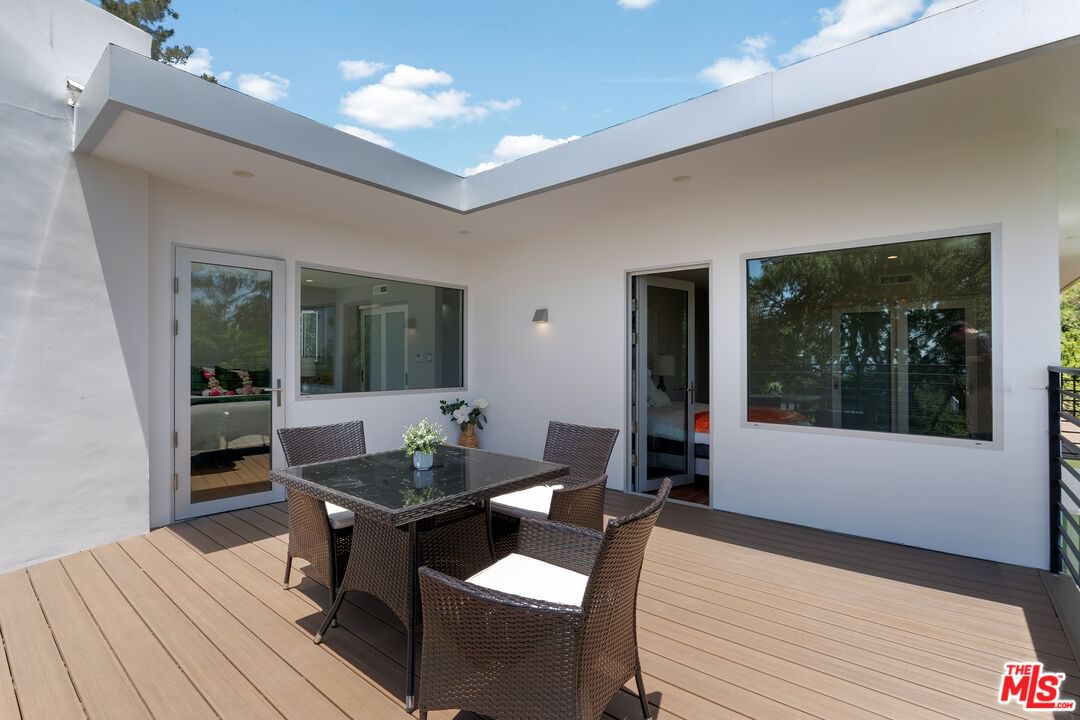
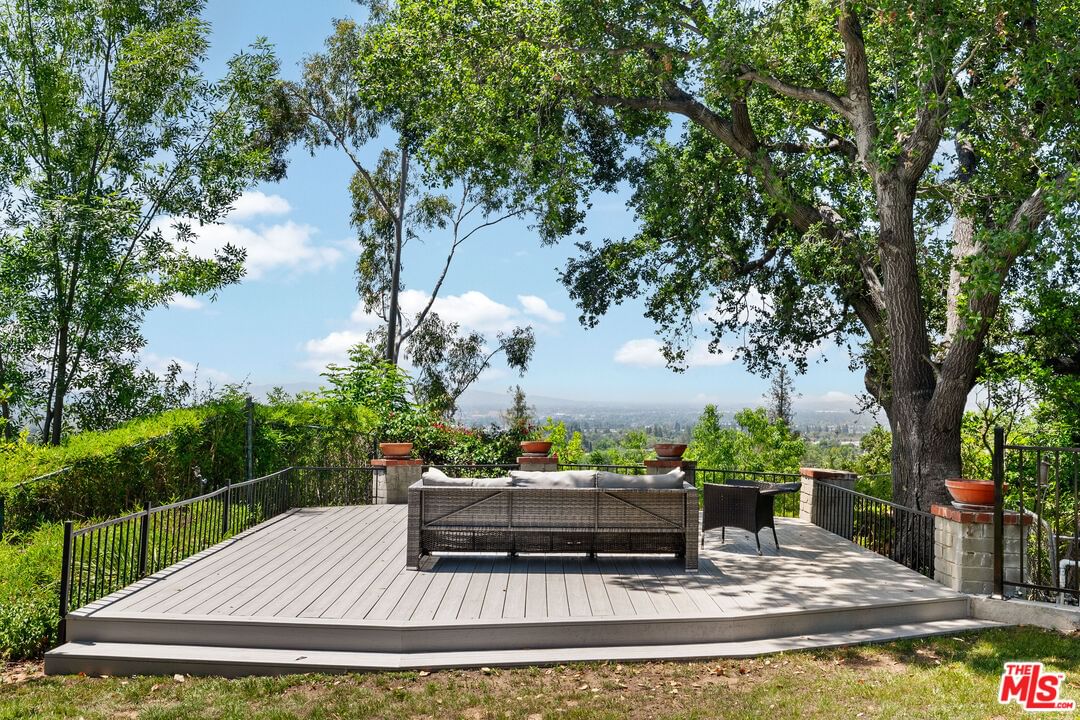
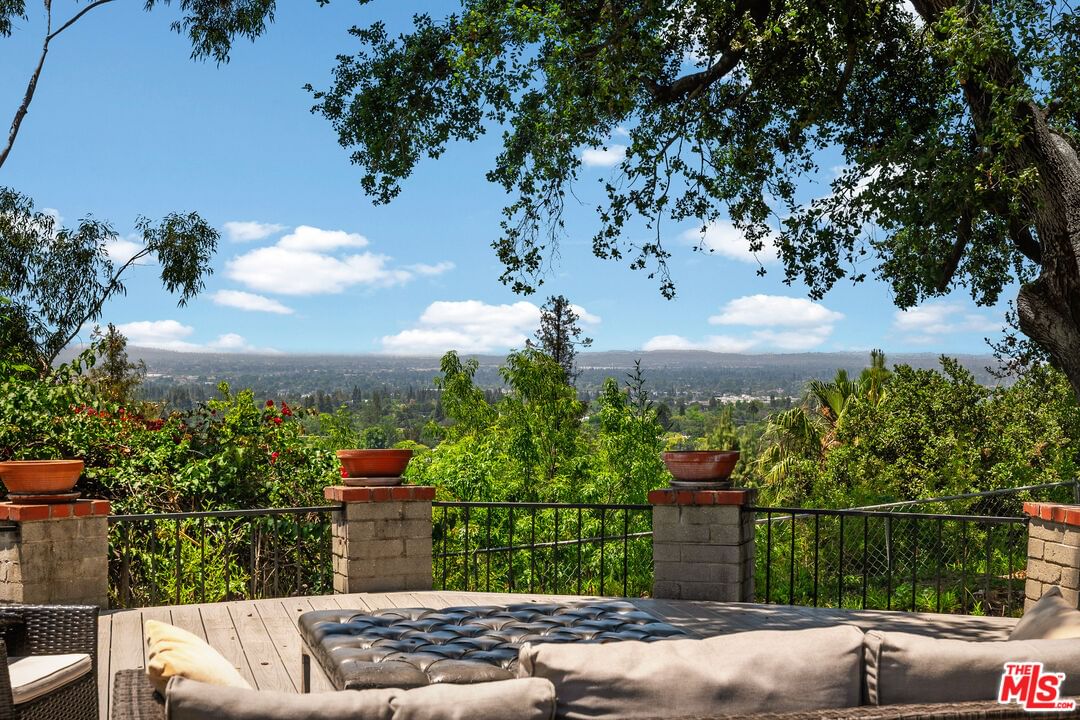
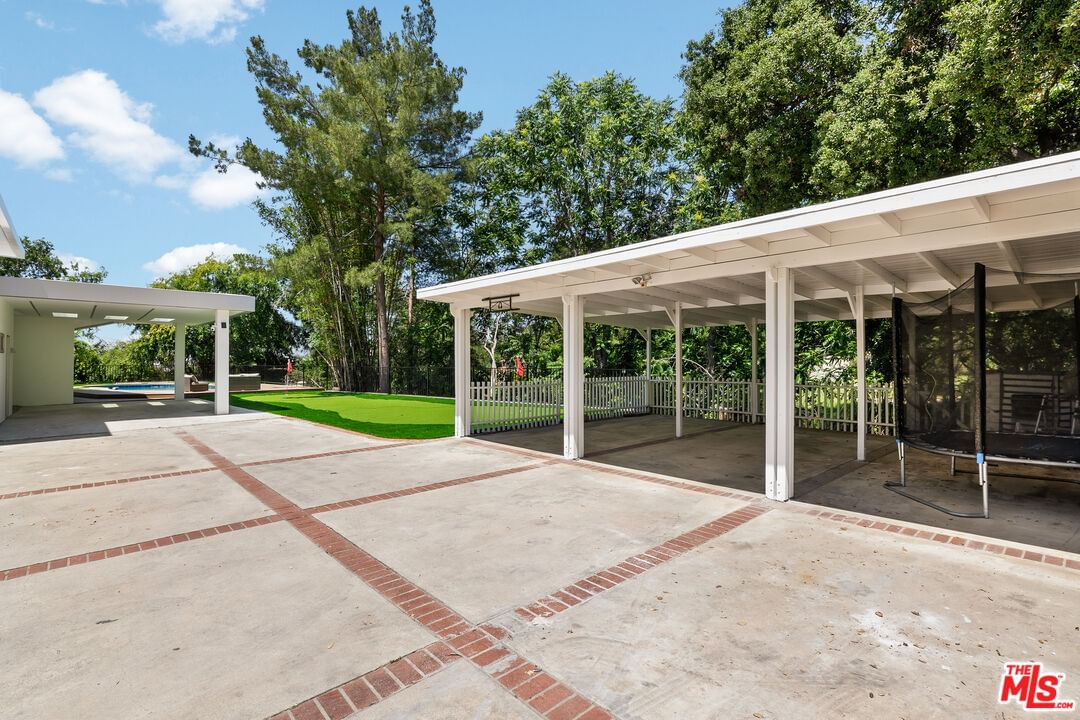
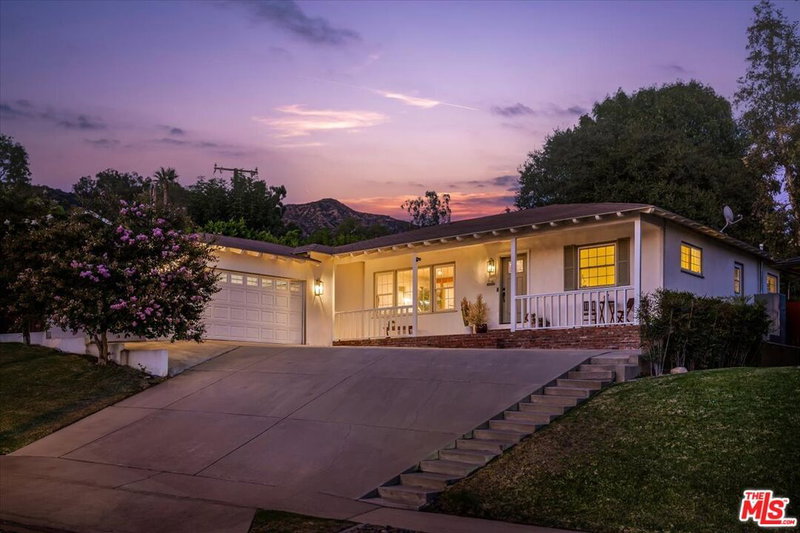
Welcome to this recently rebuilt, privately gated architectural masterpiece that boasts breathtaking views and a luxurious pool. Upon entering the home, you'll be greeted by an open-concept chef's kitchen, complete with a built-in oven and steamer oven. The spacious island serves as an ideal spot for meal preparation and casual breakfasts. The dining area seamlessly transitions to an outdoor sitting space, featuring an outdoor kitchen perfect for savoring your morning coffee or enjoying family dinners with a view. Expansive sliding doors in the living area open on both sides, leading you to a tranquil, resort-like backyard. Here, you'll find a swimmer's pool on one side and a comfortable sitting area on the other, all set against stunning vistas. The second floor hosts three well-proportioned bedrooms and three bathrooms. The primary suite includes a cozy lounge area, complete with a wet bar and a pair of wine coolers that can also be used as an office or nursery. Each bedroom offers its own outdoor sitting area or balcony, providing personal retreats for relaxation. Additional features of this home include ample space to construct a generously sized ADU/guest house, a water softener, a steam oven, and security cameras for added peace of mind. Offers due by 5 PM Monday, June 2nd.
Days On Market: 7
Listing updated: July 5, 2025 at 06:47 PM
Listed by: Michelle Davaasambuu DRE #01890302, Compass

Features & Facts
Interior
- Bedrooms: 3
- Bathrooms: 4 full, 1 half
- Square Feet: 2132
- Year Built: 2006
- Flooring: Hardwood, Tile
- Family Room: Yes
Recently Sold Nearby


Similar Homes for Sale


Contact a Buyer's Agent
Connect with Tony O'Brien — REALTOR, The Sher Group & LOCALLA
Consent not required to use LOCALLA. See our Privacy Policy.
The Sher Group and Tony O'Brien are not mortgage brokers or lenders and do not provide financing. If you opt in, we may refer you to a third-party licensed mortgage professional. We do not guarantee loan approval, rates, or terms.
© 2026 The MLS™ - Combined L.A. Westside MLS (CLAW). All rights reserved. Based on information from The MLS™ - Combined L.A. Westside MLS (CLAW) as of 10/9/2026, 8:16:03 AM. All data, including all measurements and calculations of area, is obtained from various sources and has not been, and will not be, verified by broker or MLS. All information should be independently reviewed and verified for accuracy. Properties may or may not be listed by the office/agent presenting the information. IDX information is provided exclusively for personal, non-commercial use, and may not be used for any purpose other than to identify prospective properties consumers may be interested in purchasing. Information is deemed reliable but not guaranteed.
Tony O'Brien DRE #02200838 | The Sher Group DRE #02022464
Equal Housing Opportunity
Contact a Buyer's Agent
Connect with Tony O'Brien — REALTOR, The Sher Group & LOCALLA
Consent not required to use LOCALLA. See our Privacy Policy.
The Sher Group and Tony O'Brien are not mortgage brokers or lenders and do not provide financing. If you opt in, we may refer you to a third-party licensed mortgage professional. We do not guarantee loan approval, rates, or terms.
© 2026 The MLS™ - Combined L.A. Westside MLS (CLAW). All rights reserved. Based on information from The MLS™ - Combined L.A. Westside MLS (CLAW) as of 10/9/2026, 8:16:03 AM. All data, including all measurements and calculations of area, is obtained from various sources and has not been, and will not be, verified by broker or MLS. All information should be independently reviewed and verified for accuracy. Properties may or may not be listed by the office/agent presenting the information. IDX information is provided exclusively for personal, non-commercial use, and may not be used for any purpose other than to identify prospective properties consumers may be interested in purchasing. Information is deemed reliable but not guaranteed.
Tony O'Brien DRE #02200838 | The Sher Group DRE #02022464
Equal Housing Opportunity