LOCALLA




$1,625,000
2424 Prospect Ave Montrose CA 91020
Residential
Built 1941
N/A
$721/sqft
No HOA
N/A
What's Special
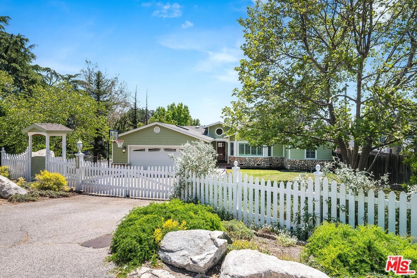
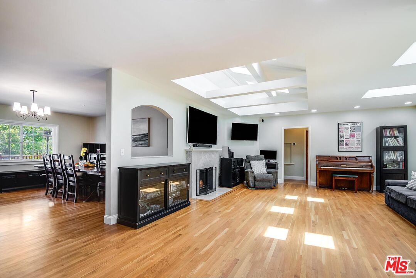
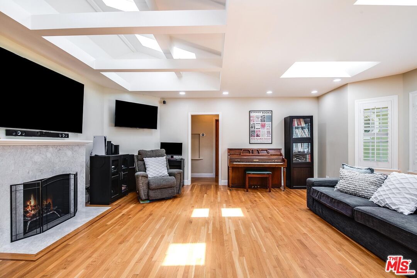
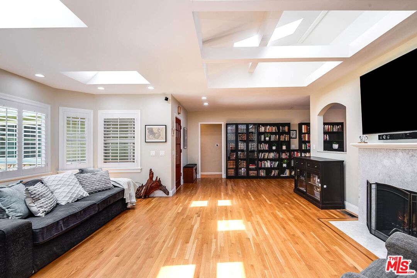
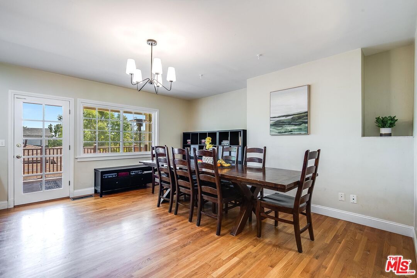
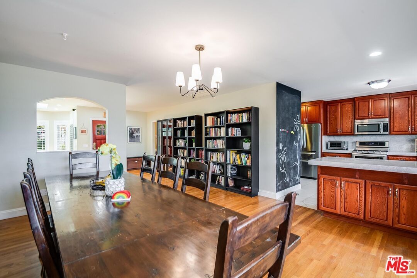
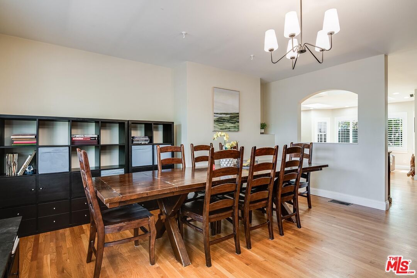
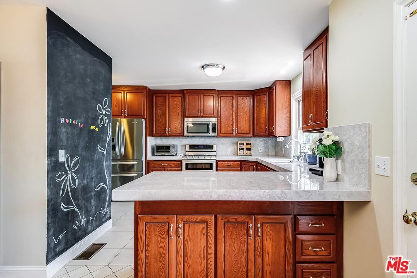
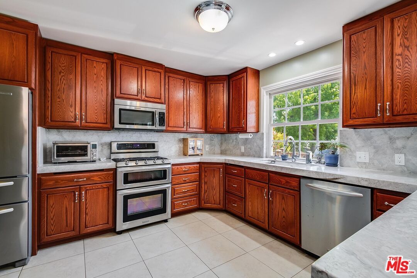
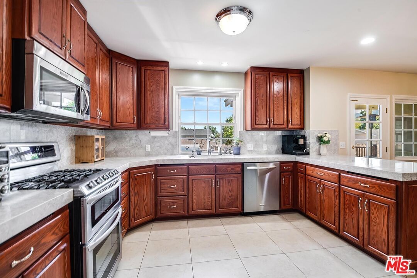
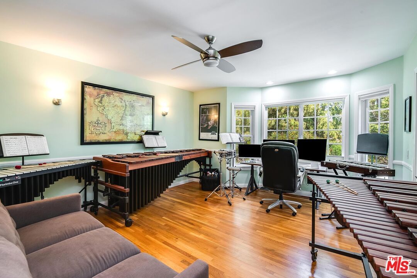
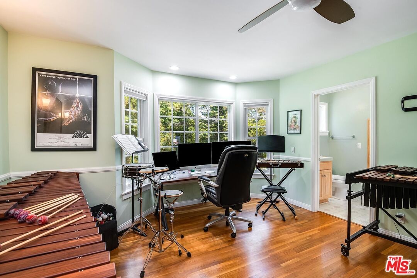
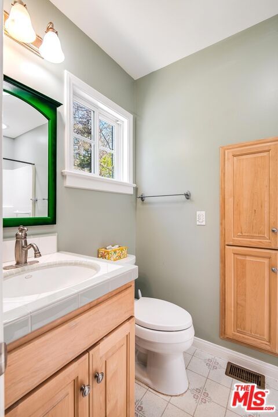
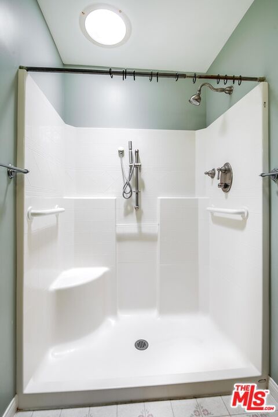
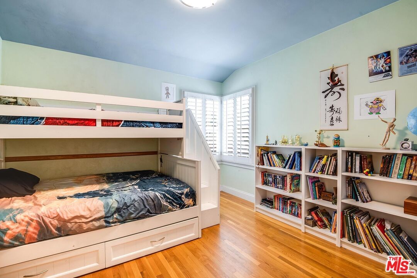
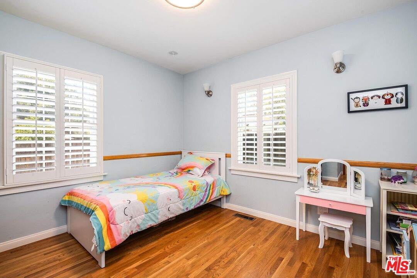
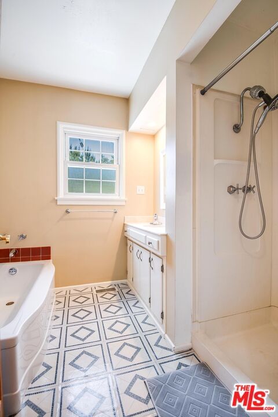
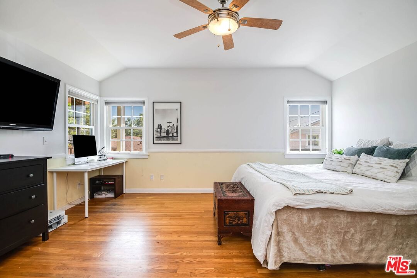
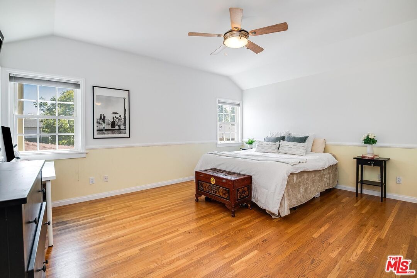
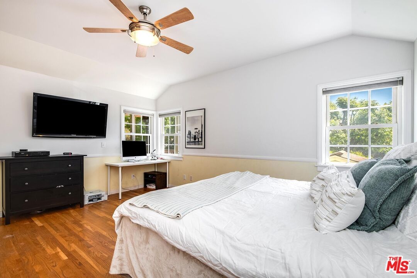
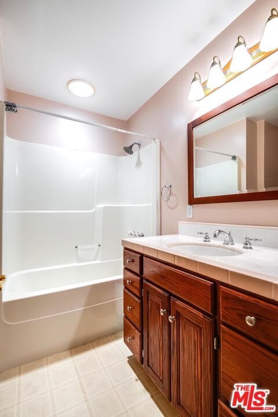
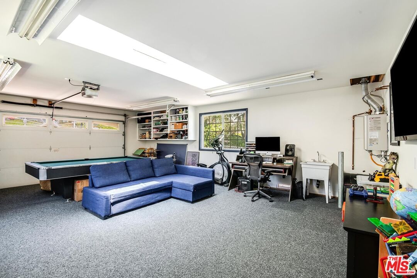
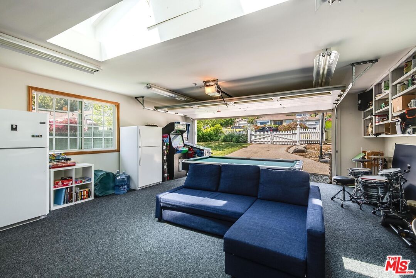
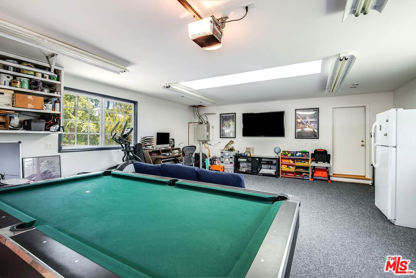
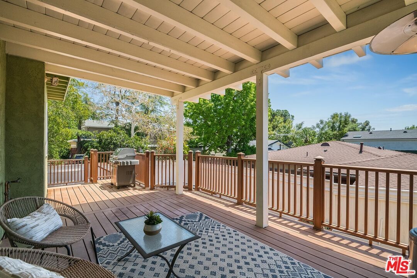
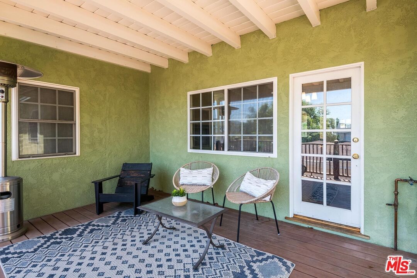
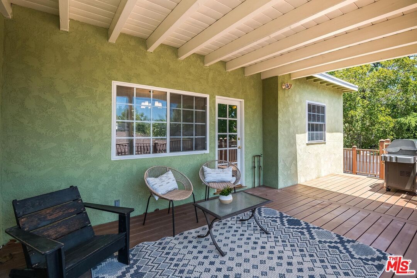
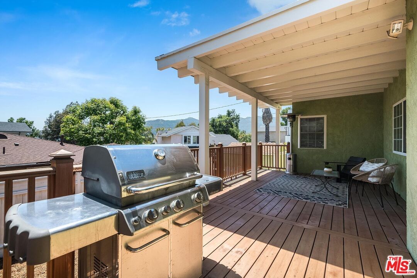
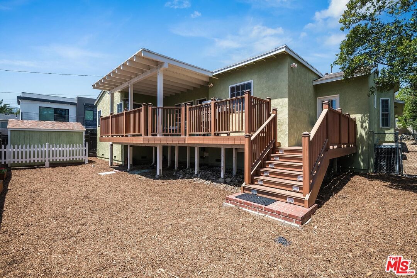
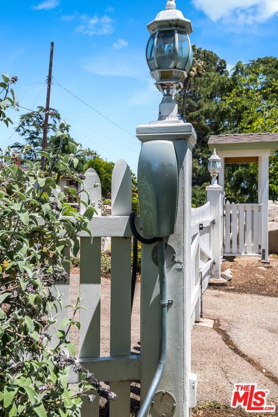
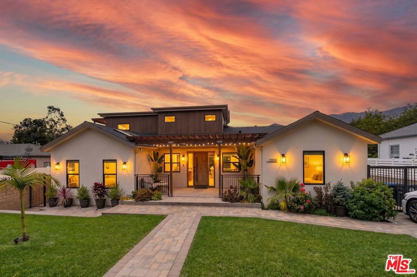
On a quiet tree lined street in prime Montrose, sits this charming traditional with incredible curb appeal. Boasting an oversized 9k plus lot, the expansive front yard with idyllic white picket fence feels like a sanctuary away from busy life. Boasting hardwood floors, a stone fireplace, skylights, and an open layout, this is a warm, character rich and inviting environment. The Chef's kitchen is equipped with stainless steel appliances, a large center island with gorgeous granite countertops. The kitchen dining area leads to an elevated deck and smaller yard, perfect for entertaining, BBQing and gardening. With two en suite bedrooms that could easily serve as primary bedrooms, there is ample room for a large family's needs. The large garage was also converted to extra living space (not included in listed square footage) perfect for a studio or playroom space. Brand new dishwasher installed. Located in the coveted award winning Montrose public school system, this is a special offering!
Days On Market: 75
Listing updated: March 6, 2025 at 10:59 PM
Listed by: Heather Boyd DRE #01836830, Carolwood Estates

Features & Facts
Interior
- Bedrooms: 4
- Bathrooms: 3
- Square Feet: 2254
- Year Built: 1941
- Flooring: Wood, Tile
- Family Room: Yes
Recently Sold Nearby

Similar Homes for Sale

$1,395,000
3504 Downing Ave, Glendale

$1,700,000
4814 Ramsdell Ave, La Crescenta

$1,499,000
3317 Burritt Way, La Crescenta

$1,699,000
3547 Burritt Way, Glendale

$1,785,000
2440 Flintridge Dr, Glendale

$1,890,000
4923 Burgoyne Ln, La Canada Flt
Contact a Buyer's Agent
Connect with Tony O'Brien — REALTOR, The Sher Group & LOCALLA
Consent not required to use LOCALLA. See our Privacy Policy.
The Sher Group and Tony O'Brien are not mortgage brokers or lenders and do not provide financing. If you opt in, we may refer you to a third-party licensed mortgage professional. We do not guarantee loan approval, rates, or terms.


© 2026 The MLS™ - Combined L.A. Westside MLS (CLAW). All rights reserved. Based on information from The MLS™ - Combined L.A. Westside MLS (CLAW) as of 10/9/2026, 8:33:53 AM. All data, including all measurements and calculations of area, is obtained from various sources and has not been, and will not be, verified by broker or MLS. All information should be independently reviewed and verified for accuracy. Properties may or may not be listed by the office/agent presenting the information. IDX information is provided exclusively for personal, non-commercial use, and may not be used for any purpose other than to identify prospective properties consumers may be interested in purchasing. Information is deemed reliable but not guaranteed.
Tony O'Brien DRE #02200838 | The Sher Group DRE #02022464
Equal Housing Opportunity
Nearby Homes For Sale
Contact a Buyer's Agent
Connect with Tony O'Brien — REALTOR, The Sher Group & LOCALLA
Consent not required to use LOCALLA. See our Privacy Policy.
The Sher Group and Tony O'Brien are not mortgage brokers or lenders and do not provide financing. If you opt in, we may refer you to a third-party licensed mortgage professional. We do not guarantee loan approval, rates, or terms.
© 2026 The MLS™ - Combined L.A. Westside MLS (CLAW). All rights reserved. Based on information from The MLS™ - Combined L.A. Westside MLS (CLAW) as of 10/9/2026, 8:33:53 AM. All data, including all measurements and calculations of area, is obtained from various sources and has not been, and will not be, verified by broker or MLS. All information should be independently reviewed and verified for accuracy. Properties may or may not be listed by the office/agent presenting the information. IDX information is provided exclusively for personal, non-commercial use, and may not be used for any purpose other than to identify prospective properties consumers may be interested in purchasing. Information is deemed reliable but not guaranteed.
Tony O'Brien DRE #02200838 | The Sher Group DRE #02022464
Equal Housing Opportunity