LOCALLA
$899,000
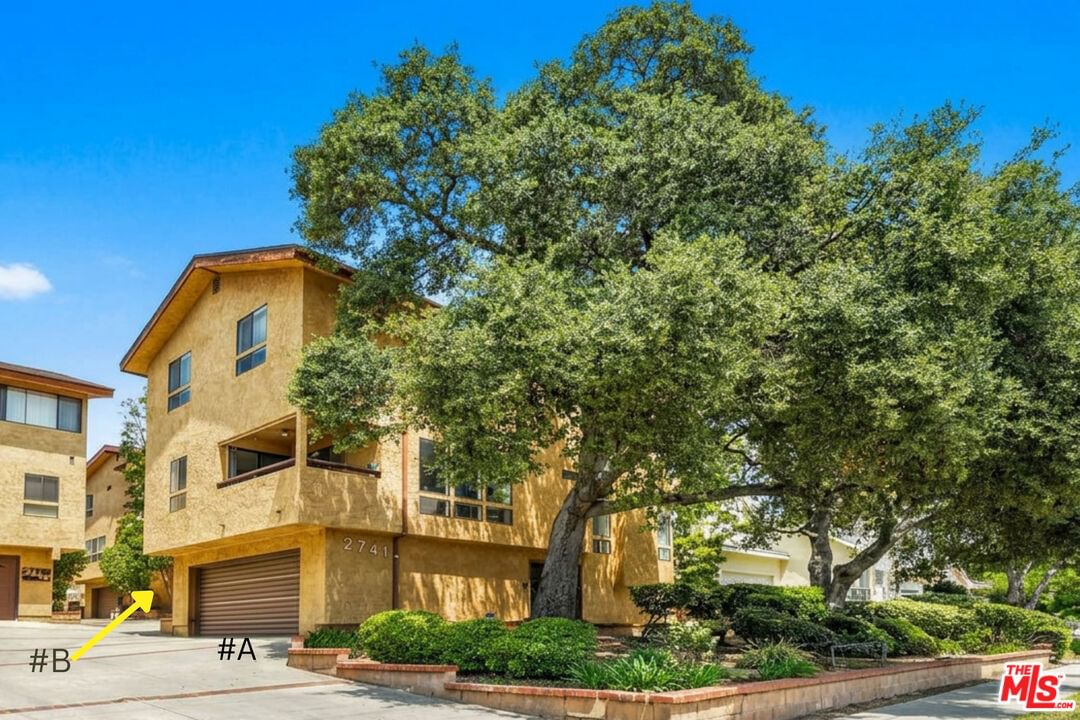
2741 Hermosa Ave Montrose CA 91020
Residential
Built 1981
N/A
$541/sqft
No HOA
N/A
What's Special
A bright and spacious townhome located in a quiet, tree-lined Montrose neighborhood within an award-winning Blue Ribbon School District. One of only five units in this well-maintained complex, this 3-bedroom, 2.5-bath residence offers 1,662 SF of comfortable living space featuring hardwood floors, crown moldings, central AC, and abundant natural light throughout its desirable three-level floor plan.The dramatic family room showcases soaring 12-foot ceilings and a beautiful fireplace, creating an open and inviting atmosphere. The home has been lovingly maintained by a long-term owner and offers a wonderful opportunity for the next owner to add their own personal style and vision.Upstairs, you will find the master bedroom with walk-in closet and private bath, along with two additional bedrooms which share a second full bathroom. A convenient powder room is located on the main level. This unit also includes a laundry room with a side-by-side washer and dryer, as well as a private 2-car garage.Recent improvements include a brand-new roof (2026). The low $220/month HOA includes water. Located near Montrose shopping, dining, and parks, this is a unique opportunity to own a great home in one of the most desirable locations in Montrose. The personal belongings shown in the photo have been digitally removed.
Days On Market: 11
Listing updated: August 7, 2026 at 05:56 PM
Listed by: Julia Kim DRE #01904440, Epique Realty

Features & Facts
Interior
- Bedrooms: 3
- Bathrooms: 3 full, 1 half
- Square Feet: 1662
- Year Built: 1981
- Flooring: Engineered Hardwood
- Family Room: Yes
Recently Sold Nearby
Similar Homes for Sale


Contact a Buyer's Agent
Connect with Tony O'Brien — REALTOR, The Sher Group & LOCALLA
Consent not required to use LOCALLA. See our Privacy Policy.
The Sher Group and Tony O'Brien are not mortgage brokers or lenders and do not provide financing. If you opt in, we may refer you to a third-party licensed mortgage professional. We do not guarantee loan approval, rates, or terms.
© 2026 The MLS™ - Combined L.A. Westside MLS (CLAW). All rights reserved. Based on information from The MLS™ - Combined L.A. Westside MLS (CLAW) as of 10/9/2026, 8:23:38 AM. All data, including all measurements and calculations of area, is obtained from various sources and has not been, and will not be, verified by broker or MLS. All information should be independently reviewed and verified for accuracy. Properties may or may not be listed by the office/agent presenting the information. IDX information is provided exclusively for personal, non-commercial use, and may not be used for any purpose other than to identify prospective properties consumers may be interested in purchasing. Information is deemed reliable but not guaranteed.
Tony O'Brien DRE #02200838 | The Sher Group DRE #02022464
Equal Housing Opportunity
Contact a Buyer's Agent
Connect with Tony O'Brien — REALTOR, The Sher Group & LOCALLA
Consent not required to use LOCALLA. See our Privacy Policy.
The Sher Group and Tony O'Brien are not mortgage brokers or lenders and do not provide financing. If you opt in, we may refer you to a third-party licensed mortgage professional. We do not guarantee loan approval, rates, or terms.
© 2026 The MLS™ - Combined L.A. Westside MLS (CLAW). All rights reserved. Based on information from The MLS™ - Combined L.A. Westside MLS (CLAW) as of 10/9/2026, 8:23:38 AM. All data, including all measurements and calculations of area, is obtained from various sources and has not been, and will not be, verified by broker or MLS. All information should be independently reviewed and verified for accuracy. Properties may or may not be listed by the office/agent presenting the information. IDX information is provided exclusively for personal, non-commercial use, and may not be used for any purpose other than to identify prospective properties consumers may be interested in purchasing. Information is deemed reliable but not guaranteed.
Tony O'Brien DRE #02200838 | The Sher Group DRE #02022464
Equal Housing Opportunity