LOCALLA











$1,198,000
4406 Terracemeadow Ct Moorpark CA 93021
Residential
Built 1984
N/A
$444/sqft
No HOA
N/A
What's Special
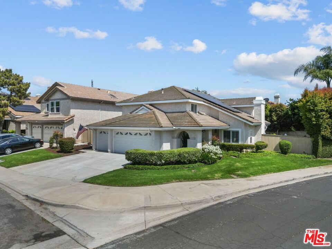
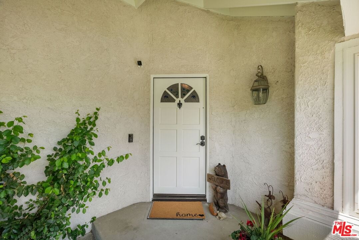
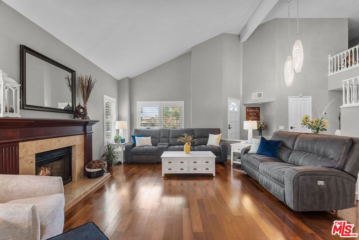
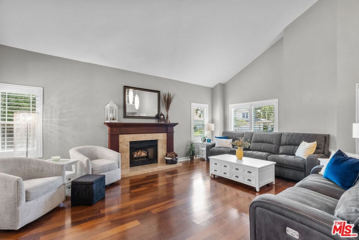
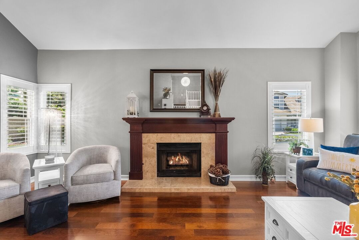
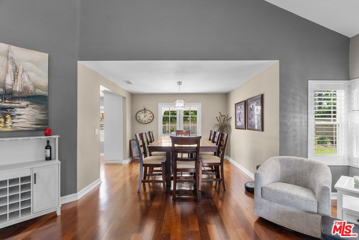
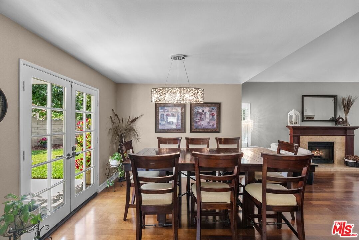
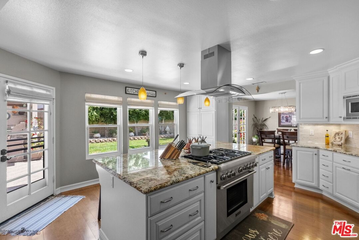
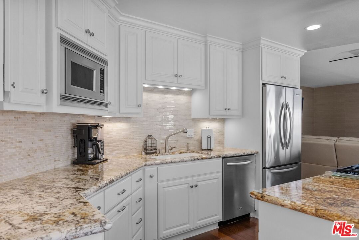
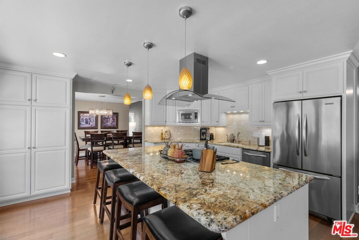
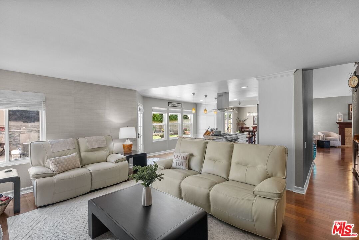
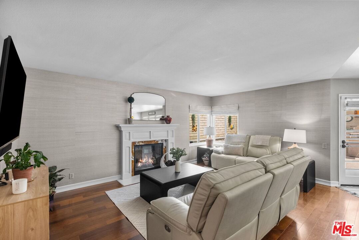
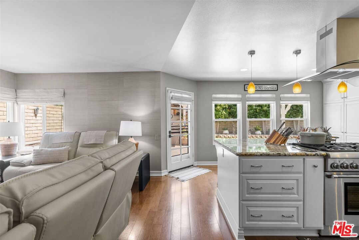
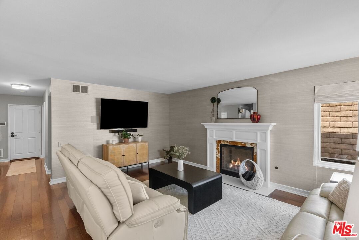
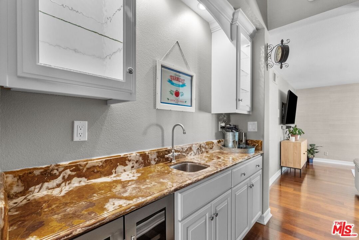
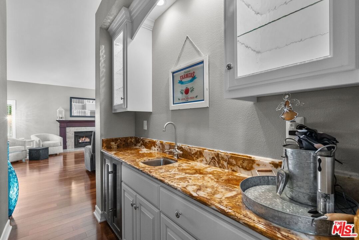
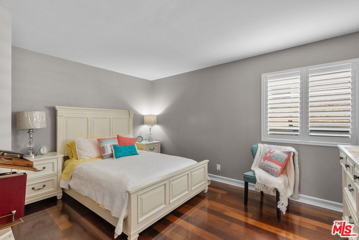
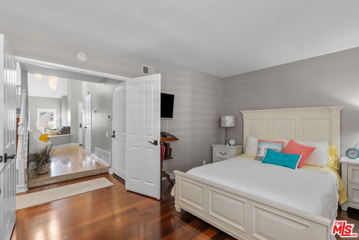
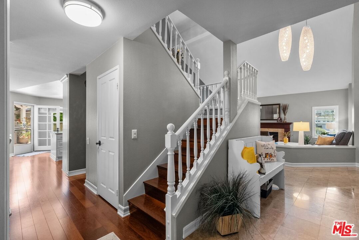
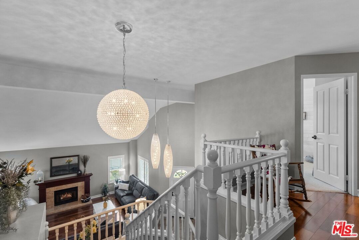
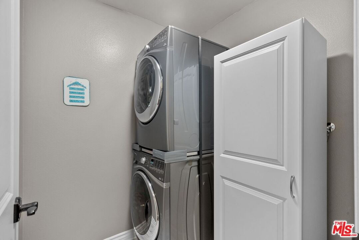
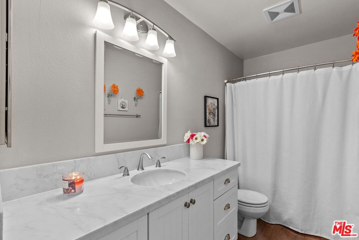
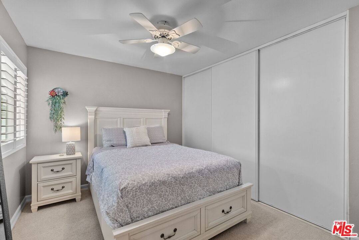
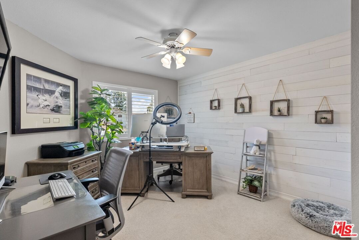
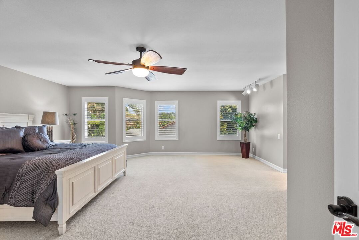
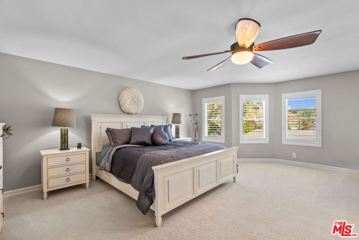
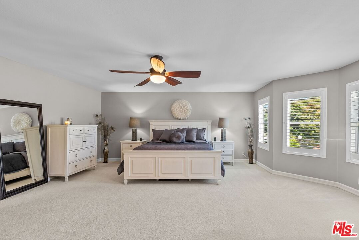
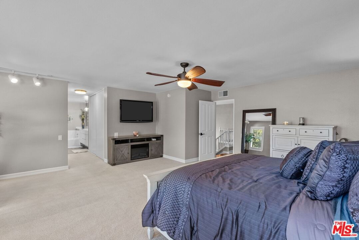
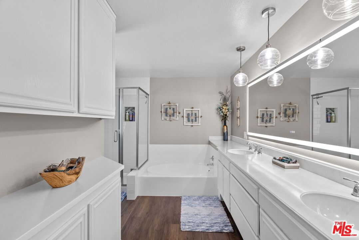
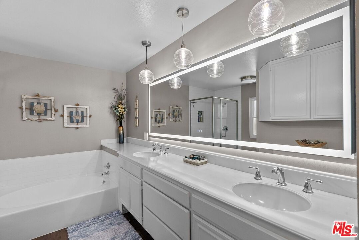
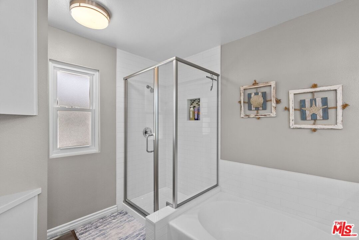
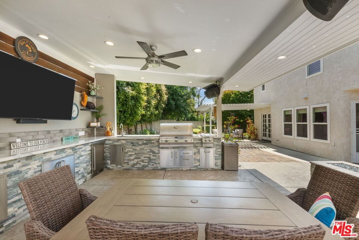
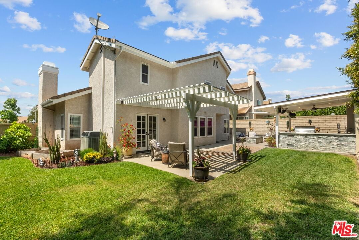
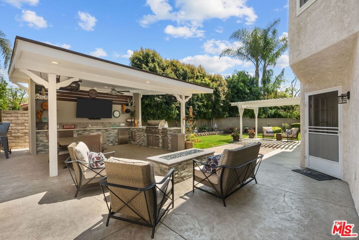
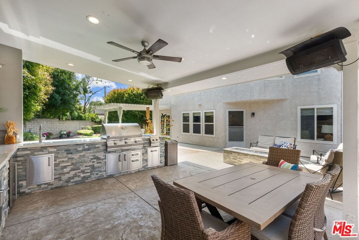
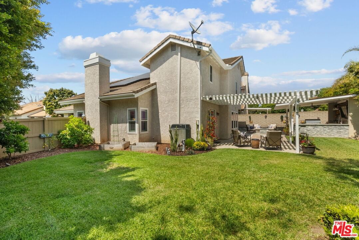
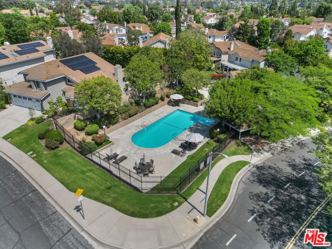
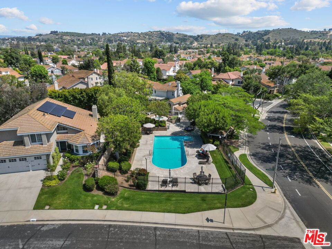
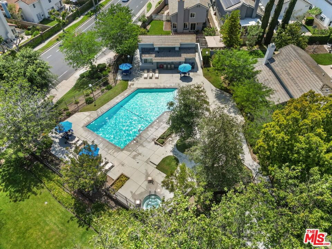
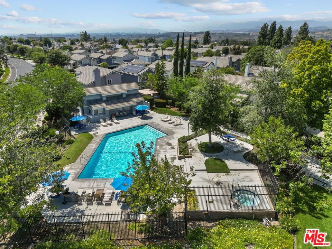
Welcome home to prestigious Mountain Meadows! This stunning 2 story, 4 BR, 3 bath corner-lot home features an elegant entry with soaring vaulted ceilings, abundant natural light, and an open floor plan. Enjoy hardwood floors, wood shutters, elegant lighting fixtures, 2 fireplaces & a butler's pantry. The gourmet kitchen is a chef's dream with a large center island, Granite counter tops, pantry w/ pull-out drawers, stainless steel appliances, instant hot water, under-cabinet lighting, w/ plenty of storage. A downstairs bedroom sits adjacent to a full bath, ideal for guests or in-laws. Direct garage access & laundry on both levels add convenience. Striking multi-directional staircase w/ rich wood railings leads to a spacious loft and a private primary suite with spa-like amenities. The backyard is an entertainer's dream. Your own private outdoor retreat, perfect for relaxing evenings or unforgettable gatherings. This thoughtfully designed space features a covered patio with recessed lighting, ceiling fans, and premium Bromic gas heaters for year-round comfort. A built-in Fire Magic grill, outdoor refrigerator, wall-mounted TV, and generous counter space topped with sleek, durable Dekton countertops offer everything you need for effortless hosting. Beyond the patio, mature fruit trees, including orange, lemon, and grapefruit add charm & functionality to the landscaped yard, which also features yard lighting and automatic sprinklers for convenience. Whether you're unwinding by the cozy gas fire pit or entertaining friends and family under the stars, this backyard oasis beautifully extends your indoor living outdoors. Community features pools, parks, scenic trails, and is close to Mountain Meadows Elementary. Your dream home awaits. Come see it before it's gone!
Days On Market: 13
Listing updated: July 17, 2025 at 04:56 PM
Listed by: Anthony Batarse DRE #01394553, Atwater Properties

Features & Facts
Interior
- Bedrooms: 4
- Bathrooms: 3
- Square Feet: 2701
- Year Built: 1984
- Flooring: Carpet, Hardwood, Other
- Fireplaces: 2
- Family Room: Yes
Recently Sold Nearby

Similar Homes for Sale


Contact a Buyer's Agent
Connect with Tony O'Brien — REALTOR, The Sher Group & LOCALLA
Consent not required to use LOCALLA. See our Privacy Policy.
The Sher Group and Tony O'Brien are not mortgage brokers or lenders and do not provide financing. If you opt in, we may refer you to a third-party licensed mortgage professional. We do not guarantee loan approval, rates, or terms.
© 2026 The MLS™ - Combined L.A. Westside MLS (CLAW). All rights reserved. Based on information from The MLS™ - Combined L.A. Westside MLS (CLAW) as of 10/9/2026, 6:54:30 AM. All data, including all measurements and calculations of area, is obtained from various sources and has not been, and will not be, verified by broker or MLS. All information should be independently reviewed and verified for accuracy. Properties may or may not be listed by the office/agent presenting the information. IDX information is provided exclusively for personal, non-commercial use, and may not be used for any purpose other than to identify prospective properties consumers may be interested in purchasing. Information is deemed reliable but not guaranteed.
Tony O'Brien DRE #02200838 | The Sher Group DRE #02022464
Equal Housing Opportunity
Contact a Buyer's Agent
Connect with Tony O'Brien — REALTOR, The Sher Group & LOCALLA
Consent not required to use LOCALLA. See our Privacy Policy.
The Sher Group and Tony O'Brien are not mortgage brokers or lenders and do not provide financing. If you opt in, we may refer you to a third-party licensed mortgage professional. We do not guarantee loan approval, rates, or terms.
© 2026 The MLS™ - Combined L.A. Westside MLS (CLAW). All rights reserved. Based on information from The MLS™ - Combined L.A. Westside MLS (CLAW) as of 10/9/2026, 6:54:30 AM. All data, including all measurements and calculations of area, is obtained from various sources and has not been, and will not be, verified by broker or MLS. All information should be independently reviewed and verified for accuracy. Properties may or may not be listed by the office/agent presenting the information. IDX information is provided exclusively for personal, non-commercial use, and may not be used for any purpose other than to identify prospective properties consumers may be interested in purchasing. Information is deemed reliable but not guaranteed.
Tony O'Brien DRE #02200838 | The Sher Group DRE #02022464
Equal Housing Opportunity