LOCALLA













$1,039,000
4046 Little Hollow Pl Moorpark CA 93021
Residential
Built 1987
N/A
$378/sqft
No HOA
N/A
What's Special
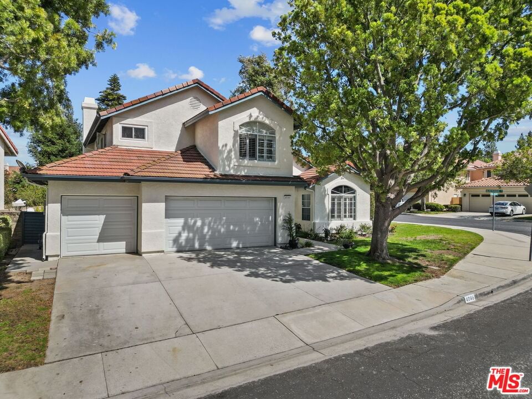
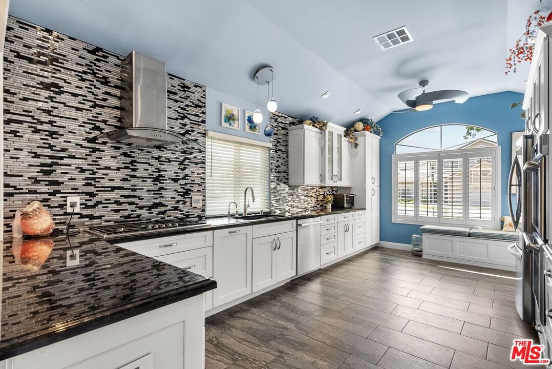
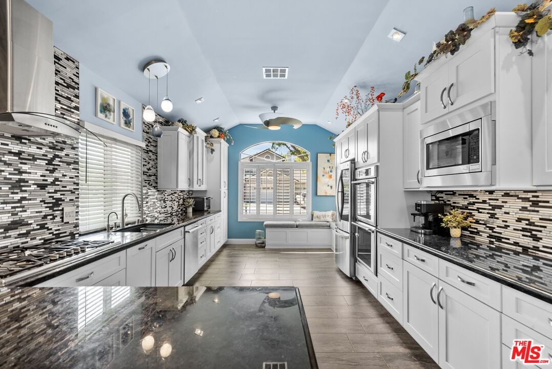
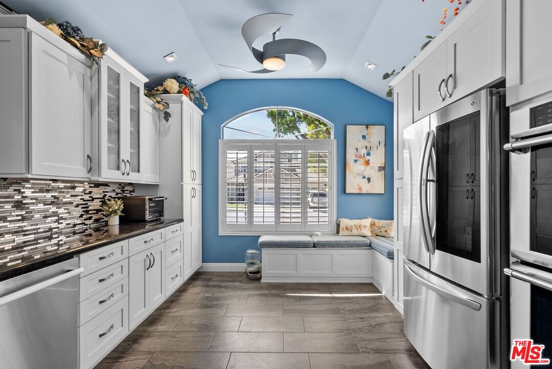
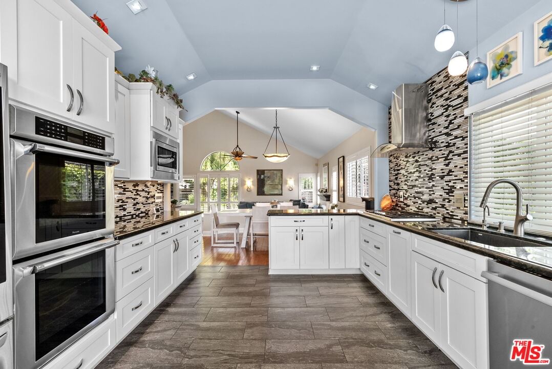
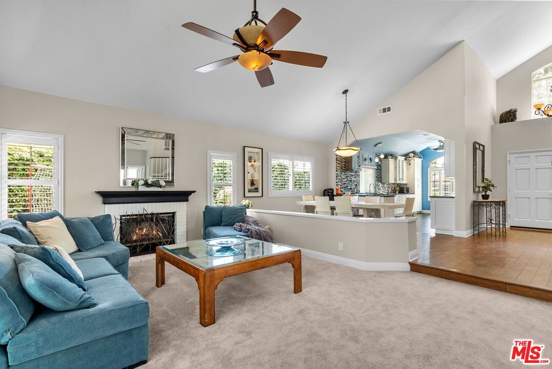
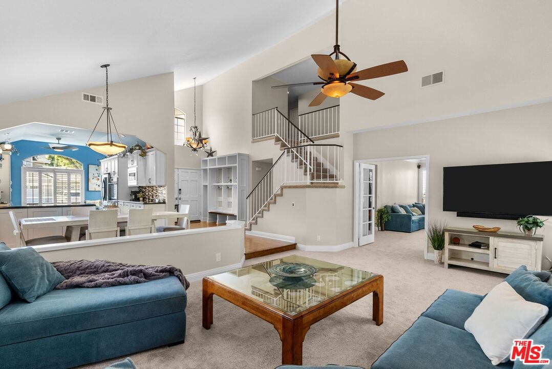
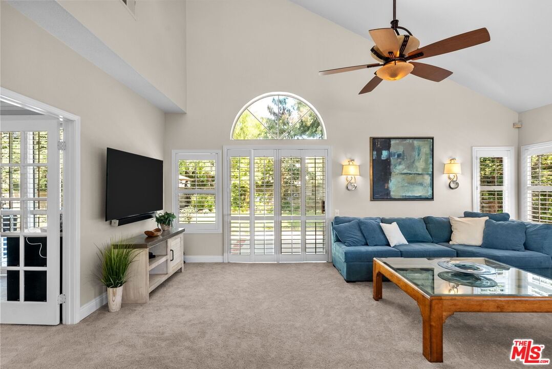
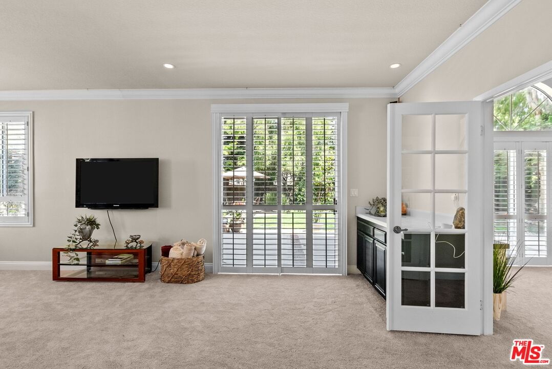
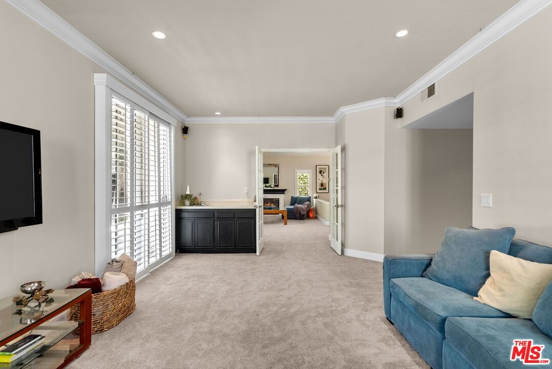
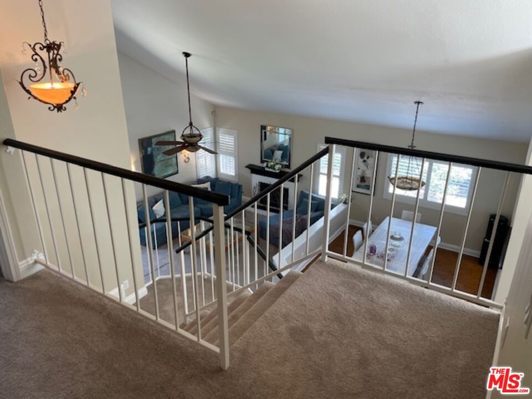
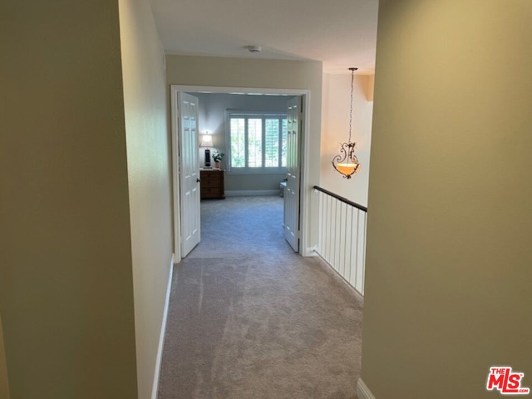
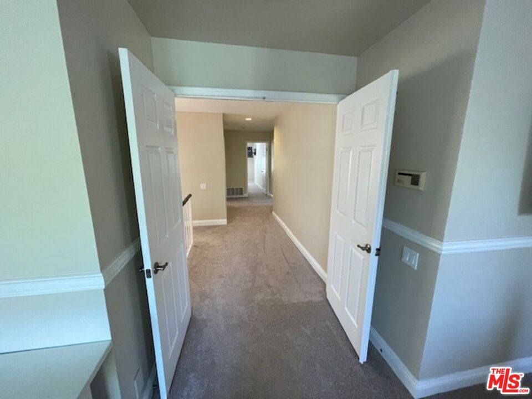
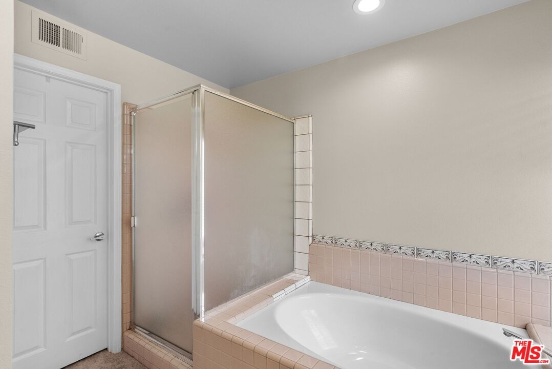
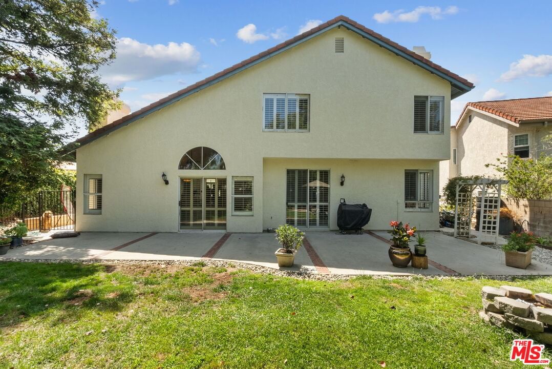
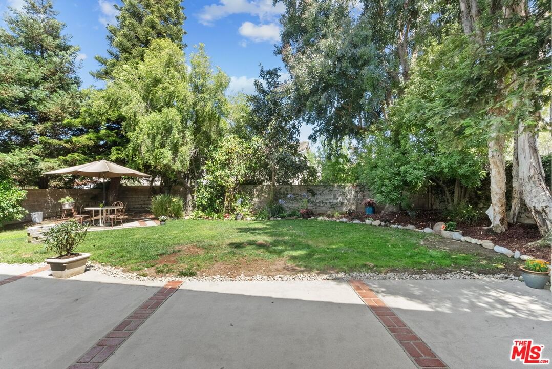
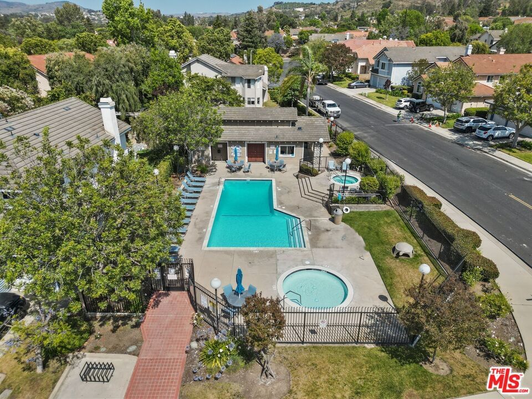
Welcome home to prestigious Mountain Meadows! Nestled in one of Moorpark's most desirable neighborhoods, this charming 2-story, 4-bedroom, 3-bath home is situated on a prime corner lot of a cul-de-sac, & surrounded by lush trees. Step through elegant double doors into a bright and inviting foyer featuring soaring ceilings, rich wood floors, custom built-ins, and a striking chandelier. From the moment you enter, you're greeted by an open, spacious layout with a dramatic staircase and an abundance of natural light. The open-concept design creates a seamless connection between the formal entry, family room, dining area, and adjacent bonus room. The heart of the home is the beautifully designed, open concept, and updated chef's kitchen, complete with custom white shaker cabinetry, granite countertops, a Thermador stainless steel double wall oven, matching appliances, pull-out drawers, sleek tile backsplash and much more! Just off the main family room, you'll find a versatile bonus/flex room with French doors, a cozy fireplace, plantation shutters, built-in wet bar, and wired surround sound (Perfect as a media room, home office, or guest retreat.) This space also offers direct access to the downstairs bedroom and full bath, making it ideal for multigenerational living or extended stays for your family or friends. Additional features include solar panels, a newer roof (with updated underlayment during solar installation), new carpet throughout, plantation shutters, and a whole-house water softener. As we make our way upstairs, the spacious landing leads to a tranquil primary suite with vaulted ceilings, a large walk-in closet, dual sinks, and a sunken tub for relaxing. The private backyard offers a large patio area, mature landscaping, including a fruit-bearing lemon and orange tree, perfect for both entertaining and quiet enjoyment. Located in the Moorpark Unified School District, this home is part of a sought after community that offers pools, parks, scenic trails, and more. This home is priced to sell!!!
Days On Market: 37
Listing updated: August 27, 2025 at 12:15 AM
Listed by: Anthony Batarse DRE #01394553, Atwater Properties

Features & Facts
Interior
- Bedrooms: 4
- Bathrooms: 3
- Square Feet: 2751
- Year Built: 1987
- Flooring: Carpet, Other, Porcelain, Engineered Hardwood
- Fireplaces: 2
- Family Room: Yes
Recently Sold Nearby



Similar Homes for Sale


Contact a Buyer's Agent
Connect with Tony O'Brien — REALTOR, The Sher Group & LOCALLA
Consent not required to use LOCALLA. See our Privacy Policy.
The Sher Group and Tony O'Brien are not mortgage brokers or lenders and do not provide financing. If you opt in, we may refer you to a third-party licensed mortgage professional. We do not guarantee loan approval, rates, or terms.


© 2026 The MLS™ - Combined L.A. Westside MLS (CLAW). All rights reserved. Based on information from The MLS™ - Combined L.A. Westside MLS (CLAW) as of 10/9/2026, 6:54:29 AM. All data, including all measurements and calculations of area, is obtained from various sources and has not been, and will not be, verified by broker or MLS. All information should be independently reviewed and verified for accuracy. Properties may or may not be listed by the office/agent presenting the information. IDX information is provided exclusively for personal, non-commercial use, and may not be used for any purpose other than to identify prospective properties consumers may be interested in purchasing. Information is deemed reliable but not guaranteed.
Tony O'Brien DRE #02200838 | The Sher Group DRE #02022464
Equal Housing Opportunity
Nearby Homes For Sale
Contact a Buyer's Agent
Connect with Tony O'Brien — REALTOR, The Sher Group & LOCALLA
Consent not required to use LOCALLA. See our Privacy Policy.
The Sher Group and Tony O'Brien are not mortgage brokers or lenders and do not provide financing. If you opt in, we may refer you to a third-party licensed mortgage professional. We do not guarantee loan approval, rates, or terms.
© 2026 The MLS™ - Combined L.A. Westside MLS (CLAW). All rights reserved. Based on information from The MLS™ - Combined L.A. Westside MLS (CLAW) as of 10/9/2026, 6:54:29 AM. All data, including all measurements and calculations of area, is obtained from various sources and has not been, and will not be, verified by broker or MLS. All information should be independently reviewed and verified for accuracy. Properties may or may not be listed by the office/agent presenting the information. IDX information is provided exclusively for personal, non-commercial use, and may not be used for any purpose other than to identify prospective properties consumers may be interested in purchasing. Information is deemed reliable but not guaranteed.
Tony O'Brien DRE #02200838 | The Sher Group DRE #02022464
Equal Housing Opportunity