LOCALLA


















$999,999
7017 Bergamot Ave Moorpark CA 93021
Residential
Built 2014
N/A
$416/sqft
No HOA
N/A
What's Special
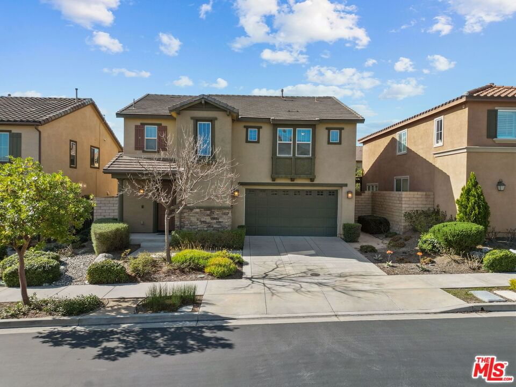
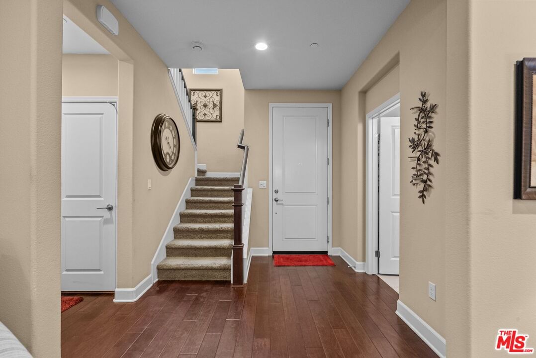
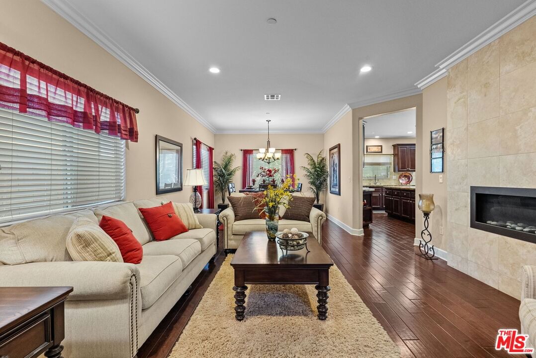
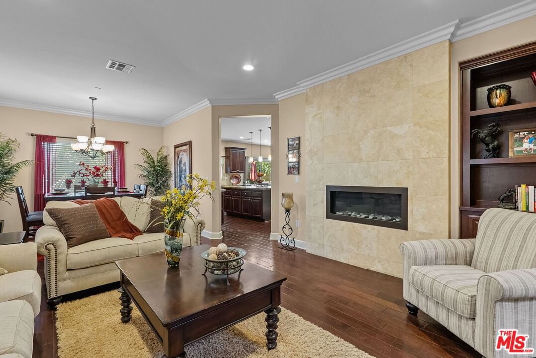
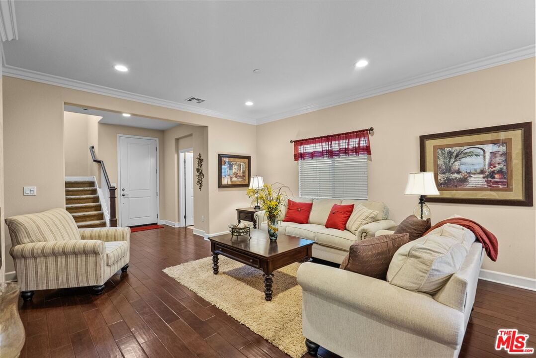
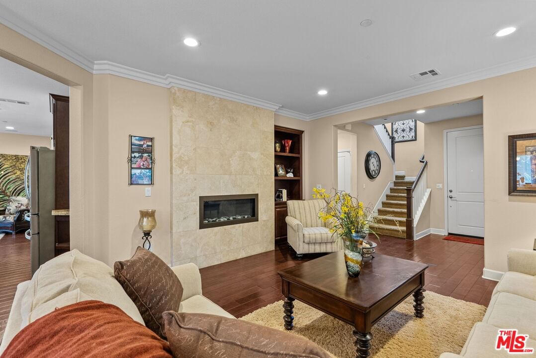
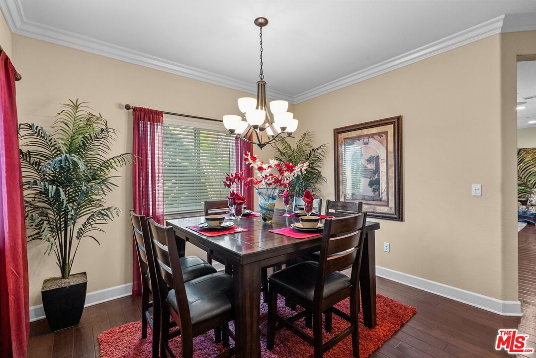
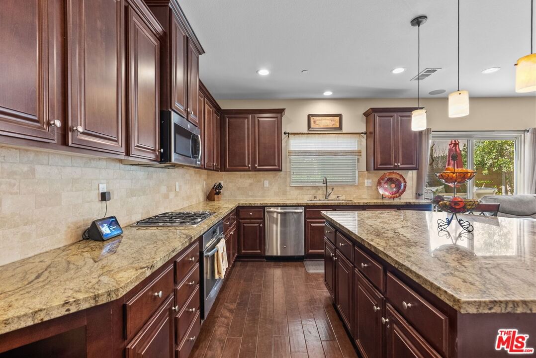
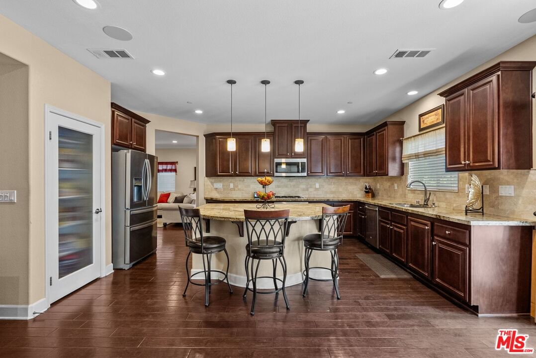
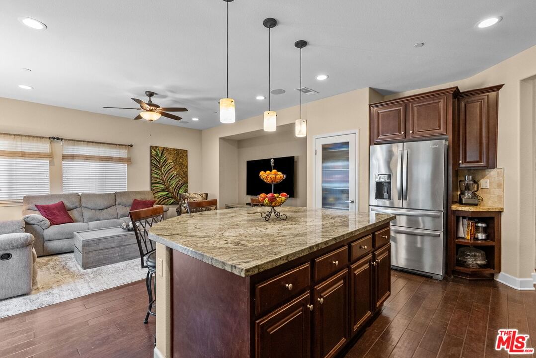
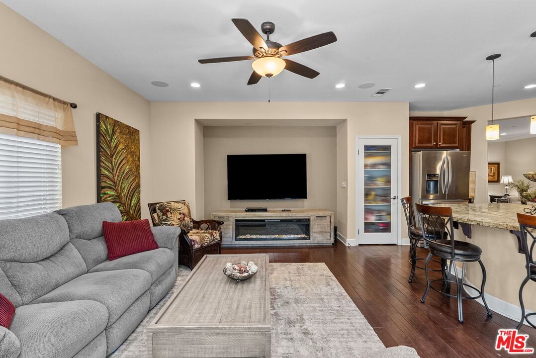
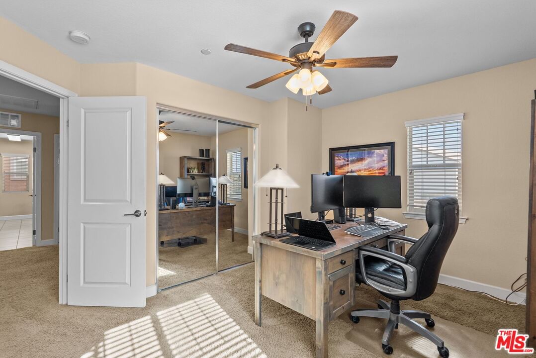
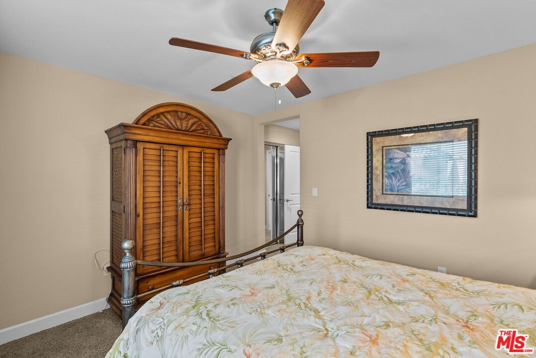
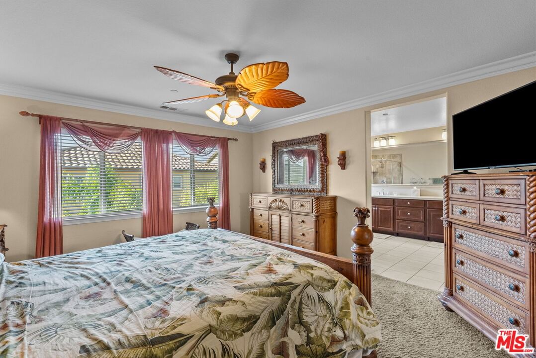
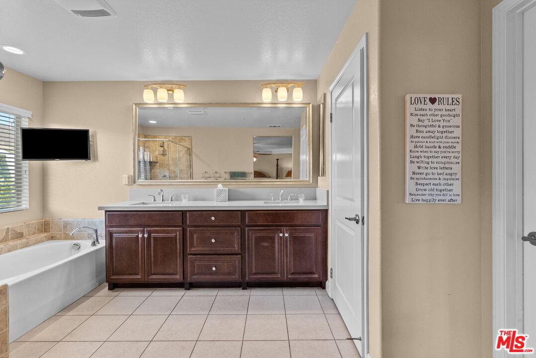
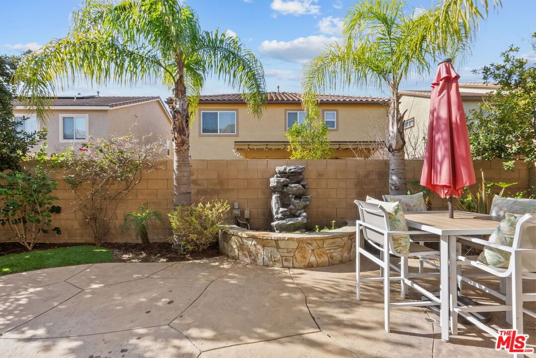
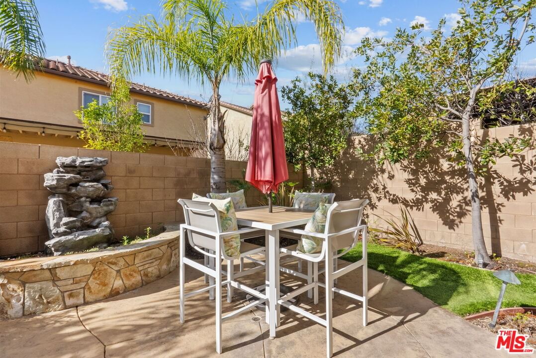
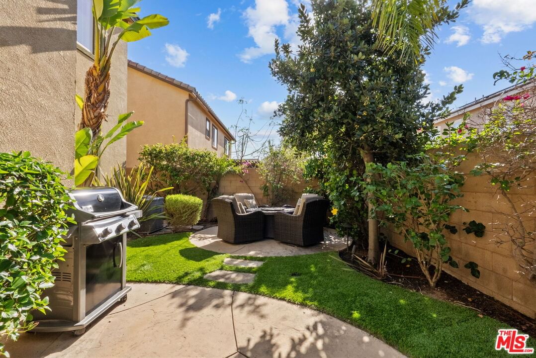
Welcome home to Living Smart Homes in Moorpark Highlands, located in one of Moorpark's most desirable master-planned communities. This charming two-story 4-bedroom, 2.5-bath home is surrounded by lush greens and beautiful mountain views. Step inside to a welcoming entry where high ceilings, crown molding, recessed lighting, rich wood floors, and natural sunlight set the tone. The space opens into an elegant formal living and dining area perfect for entertaining. The kitchen floor plan blends well to the family room, creating an ideal open-concept layout. The kitchen features rich cabinetry, granite countertops, custom tile backsplash, a large center island with bar seating, pendant lighting, stainless-steel appliances, and a modern touch-activated faucet for added convenience. The adjoining family room offers a comfortable gathering space with a sliding glass door to the backyard for effortless indoor-outdoor living. Additional features include direct access to the attached garage, central heating and air conditioning for year-round comfort, dual-pane windows for energy efficiency, ceiling fans and thoughtful finishes throughout. As you make your way upstairs, you arrive at a spacious landing. This versatile space connects all bedrooms, a full bathroom, and a large laundry room for added convenience. The primary suite serves as a private retreat, offering generous space, a walk-in closet, and an ensuite bathroom with dual vanities, a soaking tub, and a separate glass-enclosed shower, creating a spa-like atmosphere. Backyard highlights include stamped concrete, mature palms, a decorative water feature, an orange tree, and a built-in natural gas BBQ hookup for effortless outdoor entertaining. A side yard provides added versatility for pets or storage. The Moorpark Highlands community offers resort-style amenities including a pool, spa, scenic trails, and access to Mammoth Park, featuring 7.5 acres of play areas, multi-use fields, picnic spaces, and lighted tennis and sport courts. Conveniently located near shopping, dining, award-winning schools, and freeway access, this home is nestled in a highly desirable, family-friendly neighborhood.
Days On Market: 45
Listing updated: April 22, 2026 at 03:54 AM
Listed by: Anthony Batarse DRE #01394553, Atwater Properties
Blake Batarse DRE #02132587, Atwater Properties

Features & Facts
Interior
- Bedrooms: 4
- Bathrooms: 3 full, 1 half
- Square Feet: 2402
- Year Built: 2014
- Flooring: Hardwood, Carpet, Tile, Other
- Fireplaces: 1
- Family Room: Yes


Similar Homes for Sale


Contact a Buyer's Agent
Connect with Tony O'Brien — REALTOR, The Sher Group & LOCALLA
Consent not required to use LOCALLA. See our Privacy Policy.
The Sher Group and Tony O'Brien are not mortgage brokers or lenders and do not provide financing. If you opt in, we may refer you to a third-party licensed mortgage professional. We do not guarantee loan approval, rates, or terms.

© 2026 The MLS™ - Combined L.A. Westside MLS (CLAW). All rights reserved. Based on information from The MLS™ - Combined L.A. Westside MLS (CLAW) as of 10/9/2026, 8:17:22 AM. All data, including all measurements and calculations of area, is obtained from various sources and has not been, and will not be, verified by broker or MLS. All information should be independently reviewed and verified for accuracy. Properties may or may not be listed by the office/agent presenting the information. IDX information is provided exclusively for personal, non-commercial use, and may not be used for any purpose other than to identify prospective properties consumers may be interested in purchasing. Information is deemed reliable but not guaranteed.
Tony O'Brien DRE #02200838 | The Sher Group DRE #02022464
Equal Housing Opportunity
Nearby Homes For Sale
Contact a Buyer's Agent
Connect with Tony O'Brien — REALTOR, The Sher Group & LOCALLA
Consent not required to use LOCALLA. See our Privacy Policy.
The Sher Group and Tony O'Brien are not mortgage brokers or lenders and do not provide financing. If you opt in, we may refer you to a third-party licensed mortgage professional. We do not guarantee loan approval, rates, or terms.
© 2026 The MLS™ - Combined L.A. Westside MLS (CLAW). All rights reserved. Based on information from The MLS™ - Combined L.A. Westside MLS (CLAW) as of 10/9/2026, 8:17:22 AM. All data, including all measurements and calculations of area, is obtained from various sources and has not been, and will not be, verified by broker or MLS. All information should be independently reviewed and verified for accuracy. Properties may or may not be listed by the office/agent presenting the information. IDX information is provided exclusively for personal, non-commercial use, and may not be used for any purpose other than to identify prospective properties consumers may be interested in purchasing. Information is deemed reliable but not guaranteed.
Tony O'Brien DRE #02200838 | The Sher Group DRE #02022464
Equal Housing Opportunity